Skip main navigation
Sold for $319,900
  • $319,900

    923 Mercer Dr, Hagerstown, MD 21742

    4beds
    2,432sqft
    Townhouse
    Built in 2005
    3,485 Square Feet Lot
    $321,600 Zestimate®
    $132/sqft
    $2,415 Estimated rent

    Home value

    $321,600

    $306,000 - $338,000

    $2,415/mo

    Zestimate® history
    Loading
    Loading...

    Owner options

    List your home for rent

    $2,415/mo

    Rent Zestimate®

    Find your next renter with Zillow Rental Manager. Plus, with online applications, you can quickly screen prospective tenants – for free.

    Learn more

    $2,415/mo

    Rent Zestimate®

    Refinance and save

    $1,934/mo

    Est. payment

    Refinancing to a lower rate could help reduce your monthly payments and save thousands over the life of the loan.

    See today's rates

    $1,934/mo

    Est. payment

    Explore your selling options

    Work with a Zillow partner agent

    Leverage their expertise and Zillow's premium Showcase listings to get your home seen by more buyers.

    Get started

    List with your own agent

    Get your home in front of millions of buyers by listing it on Zillow.

    Learn how to do it

    Sell it yourself

    Take full control of how buyers see your home on Zillow by listing For Sale by Owner (FSBO).

    List your home

    What's special

    Spacious walk-in closetUpper-floor laundry areaCharming end-of-row townhouseAdjoining dining areaInviting deckLarge primary suiteEn-suite bathroom
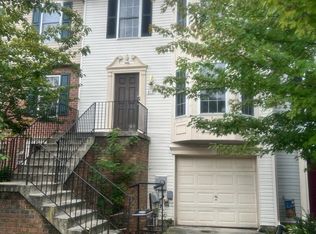
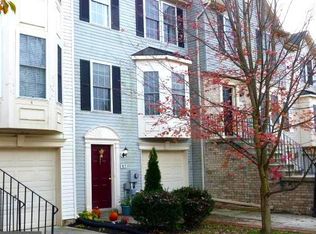
    Nestled in the charming Fairchild Heights community, this charming end-of-row townhouse embodies the perfect blend of easy maintenance and comfort. Built in 2005, this Colonial-style residence offers a spacious 2,432 square feet of thoughtfully designed living space thanks to the bump outs on each level, ideal for those who appreciate both style and functionality. Natural light pours through the windows, accentuating the warm tones of the vinyl siding and enhancing the welcoming atmosphere throughout the home. The heart of this home is undoubtedly the kitchen, which is open and inviting. The adjoining dining area provides a perfect backdrop for day to day life and celebrations, while the living room, ensures comfort year-round. Retreat to the large primary suite, featuring a spacious walk-in closet and an en-suite bathroom. Three additional bedrooms offer versatility, whether for guests or a creative space. There is also a bonus room on the main level - possibly an office or gym. Convenience is key with an upper-floor laundry area, making chores a breeze. The attached garage and driveway provide ample parking, ensuring that you and your guests always have a place to park. Step outside onto the inviting deck, where you can unwind with a morning coffee or host summer barbecues under the stars. This property is centrally located to both I - 70 and 1 - 81 and many opportunities to eat, shop and enjoy. Embrace the opportunity to make this townhouse your own and enjoy all the comforts it has to offer.

    Zillow last checked:

    Listing updated:

    Listed by:

    Tina Nash 301-733-3267,

    Set Your Rate Real Estate LLC,

    Co-Listing Agent: Melissa R Dehaven 301-667-9660,

    Set Your Rate Real Estate LLC

    Bought with:

    Harriet Adu

    Keller Williams Preferred Properties

    Source: Bright MLS,MLS#: MDWA2037578MLS Logo

    Facts & features

    Interior

    Bedrooms & bathrooms
    • Bedrooms: 4
    • Bathrooms: 4
    • Full bathrooms: 2
    • 1/2 bathrooms: 2
    • Main level bathrooms: 1
    • Main level bedrooms: 1
    Rooms
    • Room types: Living Room, Dining Room, Primary Bedroom, Bedroom 2, Bedroom 3, Bedroom 4, Kitchen, Office, Bathroom 2, Primary Bathroom, Half Bath
    Primary bedroom
    • Level: Upper
    • Area: 280 Square Feet
    • Dimensions: 20 X 14
    Bedroom 2
    • Level: Upper
    • Area: 108 Square Feet
    • Dimensions: 9 X 12
    Bedroom 3
    • Level: Upper
    • Area: 110 Square Feet
    • Dimensions: 10 X 11
    Bedroom 4
    • Level: Main
    Primary bathroom
    • Level: Upper
    Bathroom 2
    • Level: Upper
    Dining room
    • Level: Upper
    • Area: 220 Square Feet
    • Dimensions: 20 X 11
    Half bath
    • Level: Main
    • Area: 330 Square Feet
    • Dimensions: 22 X 15
    Kitchen
    • Level: Upper
    • Area: 204 Square Feet
    • Dimensions: 12 X 17
    Living room
    • Level: Upper
    • Area: 330 Square Feet
    • Dimensions: 22 X 15
    Office
    • Level: Main
    Heating
    • Heat Pump, Electric
    Cooling
    • Central Air, Electric
    Appliances
    • Included: Electric Water Heater
    • Laundry: Upper Level, Hookup
    Features
    • Ceiling Fan(s), Open Floorplan, Walk-In Closet(s)
    • Has basement: No
    • Has fireplace: No
    Interior area
    • Total structure area: 2,432
    • Total interior livable area: 2,432 sqft
    • Finished area above ground: 1,772
    • Finished area below ground: 660

    Property

    Parking
    • Total spaces: 1
    • Parking features: Garage Faces Front, Attached, Driveway
    • Attached garage spaces: 1
    • Has uncovered spaces: Yes
    Accessibility
    • Accessibility features: None
    Features
    • Levels: Three
    • Stories: 3
    • Patio & porch: Deck
    • Pool features: None
    Lot
    • Size: 3,485 Square Feet
    Details
    • Additional structures: Above Grade, Below Grade
    • Parcel number: 2221035041
    • Zoning: RMED
    • Special conditions: Standard

    Construction

    Type & style
    • Home type: Townhouse
    • Architectural style: Colonial
    • Property subtype: Townhouse
    Materials
    • Vinyl Siding
    • Foundation: Slab
    Condition
    • New construction: No
    • Year built: 2005

    Utilities & green energy

    • Sewer: Public Sewer
    • Water: Public

    Community & HOA

    Community
    • Subdivision: Fairchild Heights
    HOA
    • Has HOA: No
    Location
    • Region: Hagerstown

    Financial & listing details

    • Price per square foot: $132/sqft
    • Tax assessed value: $263,767
    • Annual tax amount: $4,731
    • Date on market: 6/12/2026
    • Listing agreement: Exclusive Right To Sell
    • Ownership: Fee Simple

    Price history

    DateEventPrice
    7/14/2026Sold$319,900$132/sqft
    Source: Bright MLS #MDWA2037578 Report a problem
    6/16/2026Contingent$319,900$132/sqft
    Source: Bright MLS #MDWA2037578 Report a problem
    6/12/2026Listed for sale$319,900+30.6%$132/sqft
    Source: Bright MLS #MDWA2037578 Report a problem
    8/18/2022Sold$245,000+22.5%$101/sqft
    Source: Public Record Report a problem
    5/8/2008Sold$200,000+0.1%$82/sqft
    Source: Public Record Report a problem
    3/18/2008Listed for sale$199,900-12.9%$82/sqft
    Source: Point2 #WA6678050 Report a problem
    3/18/2005Sold$229,500$94/sqft
    Source: Public Record Report a problem

    Public tax history

    YearProperty taxesTax assessment
    2025$2,088 -51.1%$239,900 +7.7%
    2024$4,269 +8.4%$222,700 +8.4%
    2023$3,939 +9.1%$205,500 +9.1%
    2022$3,610 +1.7%$188,300 +2.8%
    2021$3,549 +2.8%$183,233 +2.8%
    2020$3,451 +2.9%$178,167 +2.9%
    2019$3,353 +3.6%$173,100 +3.6%
    2018$3,237 +65.8%$167,100 +3.7%
    2017$1,953 -54.3%$161,100 +3.9%
    2016$4,274 $155,100
    2015$4,274 $155,100
    2014$4,274 $155,100 -7.8%
    2013-- $168,300
    2012-- $168,300
    2011-- $168,300 -32.7%
    2010-- $250,030 +5%
    2009-- $238,016 +5.3%
    2008-- $226,003 +5.6%
    2007-- $213,990 +6.3%
    2006-- $201,280 +6.7%
    2005-- $188,570
    Find assessor info on the county website

    Neighborhood: 21742

    Nearby schools

    GreatSchools rating
    Schools provided by the listing agent
    • District: Washington County Public Schools

    Source: Bright MLS. This data may not be complete. We recommend contacting the local school district to confirm school assignments for this home.

    Get a cash offer in 3 minutes
    Find out how much your home could sell for in as little as 3 minutes with a no-obligation cash offer.
    Estimated market value
    $321,600
    Get a cash offer in 3 minutes
    Find out how much your home could sell for in as little as 3 minutes with a no-obligation cash offer.
    Estimated market value
    $321,600