Opportunity awaits in this spacious townhome located in the desirable Smithsburg School District! Offering three finished levels, this home features an open floor plan with a bright living room, dining area, and a kitchen with oak cabinetry and appliances included. A spacious family room addition with skylights provides abundant natural light and extra living space. The finished lower level offers additional flexibility for a recreation room, home office, or hobby area. A new roof adds value and peace of mind. Being sold “As Is”
For sale
Price cut: $10K (8/8)
$235,000
62 Johnson Ter, Smithsburg, MD 21783
3beds
1,828sqft
Townhouse
Built in 1995
4,443 Square Feet Lot
$234,700 Zestimate®
$129/sqft
$-- HOA
What's special
Finished lower levelAbundant natural lightNew roofDining areaAppliances includedOpen floor planKitchen with oak cabinetry
- 90 days
- 344
- 23
Zillow last checked:
Listing updated:
Listed by:
Sandy Snyder 301-991-7621,
eXp Realty LLC 8888607369,
Listing Team: Sandy Snyder Team With Exp Realty
Source: Bright MLS,MLS#: MDWA2038442
Facts & features
Interior
Bedrooms & bathrooms
- Bedrooms: 3
- Bathrooms: 3
- Full bathrooms: 2
- 1/2 bathrooms: 1
- Main level bathrooms: 1
Basement
- Area: 640
Heating
- Heat Pump, Electric
Cooling
- Central Air, Electric
Appliances
- Included: Electric Water Heater
- Laundry: In Basement
Features
- Basement: Partially Finished
- Has fireplace: No
Interior area
- Total structure area: 1,968
- Total interior livable area: 1,828 sqft
- Finished area above ground: 1,328
- Finished area below ground: 500
Property
Parking
- Total spaces: 2
- Parking features: Driveway
- Uncovered spaces: 2
Accessibility
- Accessibility features: None
Features
- Levels: Three
- Stories: 3
- Pool features: None
Lot
- Size: 4,443 Square Feet
Details
- Additional structures: Above Grade, Below Grade
- Parcel number: 2207020902
- Zoning: U
- Special conditions: Standard
Construction
Type & style
- Home type: Townhouse
- Architectural style: Colonial
- Property subtype: Townhouse
Materials
- Vinyl Siding
- Foundation: Block
- Roof: Architectural Shingle
Condition
- New construction: No
- Year built: 1995
Utilities & green energy
- Sewer: Public Sewer
- Water: Public
Community & HOA
Community
- Subdivision: Valley Spring Estates
HOA
- Has HOA: No
Location
- Region: Smithsburg
- Municipality: Smithsburg
Financial & listing details
- Price per square foot: $129/sqft
- Tax assessed value: $237,233
- Annual tax amount: $2,669
- Date on market: 7/9/2026
- Listing agreement: Exclusive Right To Sell
- Ownership: Fee Simple
Estimated market value
$234,700
$223,000 - $246,000
$2,075/mo
Price history
| Date | Event | Price |
|---|---|---|
| 8/8/2026 | Price change | $235,000-4.1%$129/sqft |
Source:  Bright MLS #MDWA2038442 Report a problem Bright MLS #MDWA2038442 Report a problem | ||
| 7/9/2026 | Listed for sale | $245,000+40.1%$134/sqft |
Source: Bright MLS #MDWA2038442 Report a problem | ||
| 9/23/2016 | Sold | $174,900$96/sqft |
Source: Agent Provided Report a problem | ||
| 8/18/2016 | Pending sale | $174,900$96/sqft |
Source: RE/MAX Achievers #WA9734238 Report a problem | ||
| 8/5/2016 | Listed for sale | $174,900+97.6%$96/sqft |
Source: RE/MAX Achievers #WA9734238 Report a problem | ||
| 9/21/1995 | Sold | $88,500$48/sqft |
Source: Agent Provided Report a problem | ||
Public tax history
| Year | Property taxes | Tax assessment |
|---|---|---|
| 2026 | $2,171 +8.9% | $237,233 +8.9% |
| 2025 | $1,993 -18.9% | $217,867 +9.8% |
| 2024 | $2,458 +4.1% | $198,500 +5.1% |
| 2023 | $2,361 +5.3% | $188,933 -4.8% |
| 2022 | $2,242 +2.7% | $198,500 +16.9% |
| 2021 | $2,182 +11.5% | $169,800 +11.5% |
| 2020 | $1,957 +13% | $152,300 -10.3% |
| 2019 | $1,732 +14.9% | $169,800 +44.8% |
| 2018 | $1,507 +8.9% | $117,300 +2.7% |
| 2017 | $1,384 +27.1% | $114,167 +2.8% |
| 2016 | $1,089 | $111,033 +2.9% |
| 2015 | $1,089 | $107,900 |
| 2014 | $1,089 | $107,900 |
| 2013 | -- | $107,900 -29.2% |
| 2012 | -- | $152,300 |
| 2011 | -- | $152,300 |
| 2010 | -- | $152,300 -26.2% |
| 2009 | -- | $206,250 +22.2% |
| 2008 | -- | $168,810 +28.5% |
| 2007 | -- | $131,370 +39.9% |
| 2006 | -- | $93,930 +1.9% |
| 2005 | -- | $92,160 +2% |
| 2004 | -- | $90,390 +2% |
| 2003 | -- | $88,620 +0.8% |
| 2002 | -- | $87,942 +0.8% |
| 2001 | -- | $87,266 |
Find assessor info on the county website
Monthly payment
Est. payment
Payment breakdown
Explore the cost of this home by adjusting the details. Changes won't be saved.Climate risks
Neighborhood: 21783
Nearby schools
Schools provided by the listing agent
- Elementary: Smithsburg
- Middle: Smithsburg
- High: Smithsburg Sr.
- District: Washington County Public Schools
Source: Bright MLS. This data may not be complete. We recommend contacting the local school district to confirm school assignments for this home.

Similar homes
- $230,0003 bd4 ba2.1k sqft919 Mercer Dr, Hagerstown, MD 21742For Sale
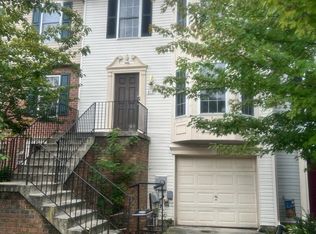
 MLS ID #MDWA2039394, Tina Nash, Set Your Rate Real Estate LLC. Bright MLS
 - $250,0003 bd3 ba1.9k sqft905 Mercer Dr, Hagerstown, MD 21742For Sale
 MLS ID #MDWA2039818, Taylor Mentzer, RE/MAX Premier Executives. Bright MLS
 - $215,0003 bd3 ba1.7k sqft10 E 9th St, Waynesboro, PA 17268For Sale
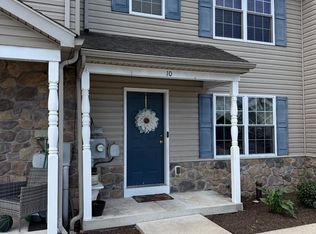 MLS ID #PAFL2037616, Marchelle Nygard, Samson Properties. Bright MLS
 - $236,9003 bd1 ba1.3k sqft404 Bethlehem Ct, Hagerstown, MD 21740For Sale
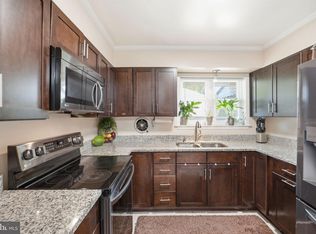 MLS ID #MDWA2040536, Alena Kirillov, RE/MAX Plus. Bright MLS
 - $220,0003 bd2 ba1.1k sqft914 Hamilton Blvd, Hagerstown, MD 21742For SaleMLS ID #MDWA2039484, Charlie Richards, Mackintosh, Inc.. Bright MLS
- $309,0003 bd2 ba1.1k sqft31 Lehigh Ave, Hagerstown, MD 21742AuctionMLS ID #MDWA2040594, Kaleb Hurley, Hurley Real Estate & Auctions. Bright MLS
- $235,0002 bd2 ba1.1k sqft1630 Langley Dr, Hagerstown, MD 21740For SaleMLS ID #MDWA2040048, Fatima Bhutta, Taylor Properties. Bright MLS
- $310,0003 bd3 ba2.1k sqft549 Pangborn Blvd, Hagerstown, MD 21742For SaleMLS ID #MDWA2040606, Jose Salvador Rivera Jr, RE/MAX Excellence Realty. Bright MLS
- $184,9003 bd3 ba1.3k sqft20138 Kellys Ln, Hagerstown, MD 21742For SaleMLS ID #MDWA2038404, Edward Vasquez, Long & Foster Real Estate, Inc.. Bright MLS
- $285,0005 bd3 ba2k sqft1023 Ross St, Hagerstown, MD 21740For SaleMLS ID #MDWA2040550, Ernesto Suarez Alvarez, Smart Realty, LLC. Bright MLS
- $209,9992 bd2 ba1.1k sqft1505 Kensington Dr, Hagerstown, MD 21742For SaleMLS ID #MDWA2040600, Lamont Keys, EXP Realty, LLC. Bright MLS
- $213,0003 bd3 ba1.1k sqft287 Verdier St, Mont Alto, PA 17237For SaleMLS ID #PAFL2036760, Nicole Gambacurta, Coldwell Banker Realty. Bright MLS
- $249,9004 bd2 ba1.9k sqft12101 Pen Mar Rd, Waynesboro, PA 17268For SaleMLS ID #PAFL2036694, Matt Gunder, Coldwell Banker Realty. Bright MLS
- $209,9003 bd2 ba1k sqft1524 Violet Dr, Hagerstown, MD 21740For SaleMLS ID #MDWA2038390, Jerry Smelgus, Accurate Management & Sales LLC. Bright MLS
- $259,9004 bd2 ba1.9k sqft21321 Leiter St, Hagerstown, MD 21742For SaleMLS ID #MDWA2036668, Tammy Barnes, Long & Foster Real Estate, Inc.. Bright MLS
- $244,9003 bd2 ba1.3k sqft1048 Hampton Cir, Hagerstown, MD 21742For SaleMLS ID #MDWA2037166, Linda Wigfield, Real Estate Innovations. Bright MLS
- $199,9003 bd1 ba1.3k sqft103 Elizabeth St, Hagerstown, MD 21740For SaleMLS ID #MDWA2039946, Luy Doan, Roberts Realty Group, LLC. Bright MLS
- $249,9993 bd2 ba1.5k sqft17101 Miner Ave, Williamsport, MD 21795For SaleMLS ID #MDWA2038360, Imran Kazmi, Long & Foster Real Estate, Inc.. Bright MLS
- $240,0003 bd1 ba1.5k sqft1328 Outer Dr, Hagerstown, MD 21742For SaleMLS ID #MDWA2026804, karen Davis, Fairfax Realty Premier. Bright MLS
- $275,0002 bd2 ba1.1k sqft119 Buttercup Dr, Hagerstown, MD 21740For SaleMLS ID #MDWA2040178, Jay Day, LPT Realty, LLC. Bright MLS
