Step into a charming piece of history with this beautifully maintained colonial townhouse, built in 1904, where modern luxury meets timeless elegance that comes with a 1-year HOME WARRANTY! NEW HVAC, Private Off-Street Parking, Spanning 1,336 square feet, this inviting home features three spacious bedrooms and a well-appointed full bathroom, perfect for both relaxation and entertaining. The heart of the home is the gourmet kitchen, equipped with high-end stainless-steel appliances, including a sleek refrigerator, electric oven/range, and a microwave, all designed to elevate your culinary experiences. The luxury vinyl plank flooring throughout adds a touch of sophistication while ensuring easy maintenance and comfort. Enjoy the convenience of a main-floor laundry area, complete with an electric washer and dryer, making everyday chores a breeze. The unfinished basement offers endless possibilities for customization, whether you envision a cozy retreat or additional storage space. Outside, the property boasts a manageable lot size, providing a quaint outdoor space for gardening or relaxation. This residence is more than just a home; it embodies a lifestyle of comfort and elegance, inviting you to create lasting memories in a space that truly feels like your own. Experience the perfect blend of historic charm and modern luxury in this exceptional townhouse.
For sale
Price cut: $20K (9/24)
$199,900
103 Elizabeth St, Hagerstown, MD 21740
3beds
1,336sqft
Townhouse
Built in 1904
3,173 Square Feet Lot
$-- Zestimate®
$150/sqft
$-- HOA
What's special
Brick and masonry exteriorMain-floor laundry areaGourmet kitchenHigh-end stainless steel appliancesThree spacious bedrooms
- 33 days
- 438
- 17
Zillow last checked:
Listing updated:
Listed by:
Luy Doan 240-707-8911,
Roberts Realty Group, LLC 717-665-7805
Source: Bright MLS,MLS#: MDWA2039946
Facts & features
Interior
Bedrooms & bathrooms
- Bedrooms: 3
- Bathrooms: 1
- Full bathrooms: 1
Rooms
- Room types: Living Room, Dining Room, Bedroom 2, Bedroom 3, Kitchen, Bedroom 1, Laundry, Bathroom 1
Bedroom 1
- Features: Walk-In Closet(s), Lighting - Ceiling, Flooring - Luxury Vinyl Plank, Ceiling Fan(s)
- Level: Upper
- Area: 182 Square Feet
- Dimensions: 13 X 14
Bedroom 2
- Features: Balcony Access, Flooring - Luxury Vinyl Plank, Lighting - Ceiling
- Level: Upper
- Area: 144 Square Feet
- Dimensions: 9 X 16
Bedroom 3
- Features: Flooring - Luxury Vinyl Plank, Lighting - Ceiling
- Level: Upper
- Area: 182 Square Feet
- Dimensions: 13 X 14
Bathroom 1
- Features: Bathroom - Walk-In Shower, Granite Counters, Flooring - Luxury Vinyl Plank, Flooring - Tile/Brick, Flooring - Stone
- Level: Upper
- Area: 63 Square Feet
- Dimensions: 7 X 9
Dining room
- Features: Ceiling Fan(s), Dining Area, Flooring - Luxury Vinyl Plank
- Level: Main
- Area: 140 Square Feet
- Dimensions: 10 X 14
Kitchen
- Features: Flooring - Luxury Vinyl Plank, Granite Counters
- Level: Main
- Area: 135 Square Feet
- Dimensions: 9 X 15
Laundry
- Level: Main
Living room
- Features: Ceiling Fan(s), Flooring - Luxury Vinyl Plank
- Level: Main
- Area: 169 Square Feet
- Dimensions: 13 X 13
Heating
- Baseboard, Forced Air, Natural Gas, Electric
Cooling
- Ceiling Fan(s), Central Air, Electric
Appliances
- Included: Refrigerator, Stainless Steel Appliance(s), Cooktop, Washer, Oven/Range - Electric, Microwave, Dryer, Electric Water Heater
- Laundry: Main Level, Laundry Room
Features
- Flooring: Luxury Vinyl
- Basement: Unfinished,Walk-Out Access,Exterior Entry,Dirt Floor
- Has fireplace: No
Interior area
- Total structure area: 1,812
- Total interior livable area: 1,336 sqft
- Finished area above ground: 1,336
- Finished area below ground: 0
Property
Parking
- Total spaces: 2
- Parking features: Off Street, Alley Access, Driveway
- Uncovered spaces: 2
Accessibility
- Accessibility features: None
Features
- Levels: Three
- Stories: 3
- Exterior features: Lighting, Play Area
- Pool features: None
- Fencing: Privacy,Back Yard
Lot
- Size: 3,173 Square Feet
Details
- Additional structures: Above Grade, Below Grade
- Parcel number: 2203025268
- Zoning: RMED
- Special conditions: Standard
Construction
Type & style
- Home type: Townhouse
- Architectural style: Colonial
- Property subtype: Townhouse
Materials
- Brick, Masonry, Vinyl Siding, Other
- Foundation: Permanent, Stone, Other
Condition
- Good
- New construction: No
- Year built: 1904
Utilities & green energy
- Sewer: Public Sewer
- Water: Public
Community & HOA
Community
- Security: Security System, Smoke Detector(s), Security Gate
- Subdivision: Mary E. Grimm
HOA
- Has HOA: No
Location
- Region: Hagerstown
Financial & listing details
- Price per square foot: $150/sqft
- Tax assessed value: $129,000
- Annual tax amount: $2,126
- Date on market: 9/5/2026
- Listing agreement: Exclusive Right To Sell
- Listing terms: Cash,Conventional,FHA,VA Loan
- Inclusions: See Items To Convey Checklist
- Exclusions: See Items To Convey Checklist
- Ownership: Fee Simple
Estimated market value
Not available
Estimated sales range
Not available
Not available
Price history
| Date | Event | Price |
|---|---|---|
| 9/24/2026 | Price change | $199,900-9.1%$150/sqft |
Source:  Bright MLS #MDWA2039946 Report a problem Bright MLS #MDWA2039946 Report a problem | ||
| 9/16/2026 | Price change | $219,900-2.2%$165/sqft |
Source: Bright MLS #MDWA2039946 Report a problem | ||
| 9/5/2026 | Listed for sale | $224,900+155%$168/sqft |
Source: Bright MLS #MDWA2039946 Report a problem | ||
| 9/1/2026 | Listing removed | $1,399$1/sqft |
Source: Zillow Rentals Report a problem | ||
| 8/26/2026 | Listed for rent | $1,399$1/sqft |
Source: Zillow Rentals Report a problem | ||
| 11/9/2017 | Sold | $88,200+5%$66/sqft |
Source: Public Record Report a problem | ||
| 9/15/2017 | Pending sale | $84,000$63/sqft |
Source: Long & Foster Real Estate, Inc. #WA10035871 Report a problem | ||
| 8/20/2017 | Listed for sale | $84,000+189.7%$63/sqft |
Source: Long & Foster Real Estate, Inc. #WA10035871 Report a problem | ||
| 7/28/2015 | Sold | $29,000-3%$22/sqft |
Source: Public Record Report a problem | ||
| 6/26/2015 | Listed for sale | $29,900+49.5%$22/sqft |
Source: Long & Foster Real Estate, Inc. #WA8676285 Report a problem | ||
| 2/25/2009 | Sold | $19,999-66.7%$15/sqft |
Source: Public Record Report a problem | ||
| 1/8/2009 | Price change | $60,000-18.5%$45/sqft |
Source: Keller Williams Realty #WA6809940 Report a problem | ||
| 10/23/2008 | Price change | $73,600-11.1%$55/sqft |
Source: Keller Williams Realty #WA6809940 Report a problem | ||
| 9/11/2008 | Price change | $82,800-5.3%$62/sqft |
Source: Keller Williams Realty #WA6809940 Report a problem | ||
| 7/8/2008 | Listed for sale | $87,400+10.4%$65/sqft |
Source: Keller Williams Realty #WA6809940 Report a problem | ||
| 6/3/2008 | Sold | $79,180-1%$59/sqft |
Source: Public Record Report a problem | ||
| 4/15/2005 | Sold | $80,000$60/sqft |
Source: Public Record Report a problem | ||
Public tax history
| Year | Property taxes | Tax assessment |
|---|---|---|
| 2026 | $1,180 +19.7% | $129,000 +19.7% |
| 2025 | $986 -48.7% | $107,800 +7.5% |
| 2024 | $1,922 +8.1% | $100,267 +8.1% |
| 2023 | $1,778 +8.8% | $92,733 +8.8% |
| 2022 | $1,633 +14.1% | $85,200 +15.3% |
| 2021 | $1,431 +18.1% | $73,900 +18.1% |
| 2020 | $1,213 +22% | $62,600 +22% |
| 2019 | $994 | $51,300 |
| 2018 | $994 +59.8% | $51,300 |
| 2017 | $622 -64.2% | $51,300 -2.5% |
| 2016 | $1,736 | $52,600 -1.5% |
| 2015 | $1,736 | $53,400 |
| 2014 | $1,736 | $53,400 -18.2% |
| 2013 | -- | $65,300 |
| 2012 | -- | $65,300 |
| 2011 | -- | $65,300 -36.9% |
| 2010 | -- | $103,430 +15.1% |
| 2009 | -- | $89,876 +17.8% |
| 2008 | -- | $76,323 +21.6% |
| 2007 | -- | $62,770 +19.8% |
| 2006 | -- | $52,382 +24.7% |
| 2005 | -- | $41,996 +32.9% |
| 2004 | -- | $31,610 +1.3% |
| 2003 | -- | $31,200 +1.3% |
| 2002 | -- | $30,790 +1.3% |
| 2001 | -- | $30,380 |
Find assessor info on the county website
Monthly payment
Est. payment
Payment breakdown
Explore the cost of this home by adjusting the details. Changes won't be saved.Climate risks
Neighborhood: 21740
Nearby schools
Schools provided by the listing agent
- District: Washington County Public Schools
Source: Bright MLS. This data may not be complete. We recommend contacting the local school district to confirm school assignments for this home.

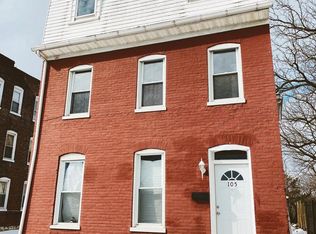
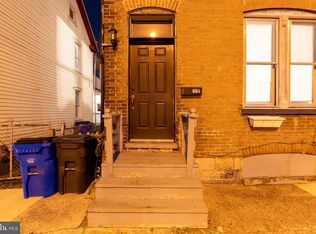

Similar homes
- $215,0003 bd2 ba1.2k sqft33 Westside Ave, Hagerstown, MD 21740For Sale
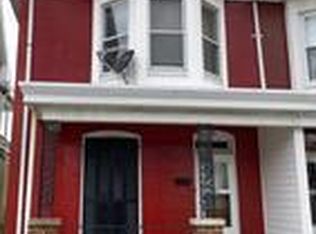
 MLS ID #MDWA2035094, Ed Baldyga, Real Estate Innovations. Bright MLS
 - $188,0003 bd1 ba1k sqft812 Dale St, Hagerstown, MD 21740For Sale
 MLS ID #MDWA2039046, LUKE SCHLABACH, Keller Williams Flagship. Bright MLS
 - $179,0003 bd1 ba1.4k sqft646 N Prospect St, Hagerstown, MD 21740For Sale
 MLS ID #MDWA2040362, Michael Stanford, CES Properties, LLC.. Bright MLS
 - $224,0003 bd1 ba1k sqft808 Marshall St, Hagerstown, MD 21740For Sale
 MLS ID #MDWA2040572, Taryn Wivell, RE/MAX Results. Bright MLS
 - $199,9002 bd-- ba1.4k sqft630 Salem Ave, Hagerstown, MD 21740For SaleMLS ID #MDWA2037836, Drew Hopley, Keller Williams Realty Centre. Bright MLS
- $175,0003 bd1 ba1.4k sqft529 Salem Ave, Hagerstown, MD 21740For SaleMLS ID #MDWA2039190, Yahaira Diaz, EXP Realty, LLC. Bright MLS
- $159,9003 bd1 ba1.4k sqft903 W Washington St, Hagerstown, MD 21740For SaleMLS ID #MDWA2038306, Debbie Gill, Long & Foster Real Estate, Inc.. Bright MLS
- $236,9003 bd1 ba1.3k sqft404 Bethlehem Ct, Hagerstown, MD 21740For SaleMLS ID #MDWA2040536, Alena Kirillov, RE/MAX Plus. Bright MLS
- $229,0003 bd1 ba1.3k sqft338 Liberty St, Hagerstown, MD 21740For SaleMLS ID #MDWA2039866, Nora Barnes, Berkshire Hathaway HomeServices Homesale Realty. Bright MLS
- $199,9002 bd1 ba854 sqft614 Maryland Ave, Hagerstown, MD 21740For SaleMLS ID #MDWA2040376, Loretta Saba, Samson Properties. Bright MLS
- $209,9992 bd2 ba1.1k sqft1505 Kensington Dr, Hagerstown, MD 21742For SaleMLS ID #MDWA2040600, Lamont Keys, EXP Realty, LLC. Bright MLS
- $179,9953 bd2 ba1.1k sqft212 N Mulberry St, Hagerstown, MD 21740For SaleMLS ID #MDWA2034322, Megan Pantalena, Keller Williams Realty Advantage. Bright MLS
- $215,0003 bd1 ba1k sqft541 Guilford Ave, Hagerstown, MD 21740For SaleMLS ID #MDWA2032028, Jon Fleming, Weichert Realtors - Blue Ribbon. Bright MLS
- $159,0003 bd2 ba1.2k sqft204 N Cannon Ave, Hagerstown, MD 21740For SaleMLS ID #MDWA2039084, Fatima Bhutta, Taylor Properties. Bright MLS
- $139,9003 bd1 ba1k sqft132 High St, Hagerstown, MD 21740For SaleMLS ID #MDWA2039922, Roberto Gonzalez, RG Realty, Inc.. Bright MLS
- $209,9002 bd1 ba1k sqft1618 Woodlands Run #1618, Hagerstown, MD 21742For SaleMLS ID #MDWA2039118, Linda Wigfield, Real Estate Innovations. Bright MLS
- $179,9953 bd1 ba1.3k sqft709 S Potomac St, Hagerstown, MD 21740For SaleMLS ID #MDWA2034328, Megan Pantalena, Keller Williams Realty Advantage. Bright MLS
- $165,0002 bd1 ba1.2k sqft116 E Wilson Blvd, Hagerstown, MD 21740For SaleMLS ID #MDWA2040144, Jordan Chronopoulos, RLAH @properties. Bright MLS
- $179,0002 bd1 ba925 sqft737 Maryland Ave, Hagerstown, MD 21740For SaleMLS ID #MDWA2038762, Mark Pine, Mackintosh, Inc.. Bright MLS
- $185,0002 bd1 ba800 sqft1006 Georgia Ave, Hagerstown, MD 21740For SaleMLS ID #MDWA2034740, Jon Fleming, Weichert Realtors - Blue Ribbon. Bright MLS
