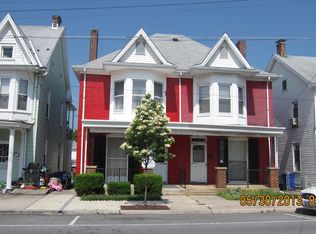
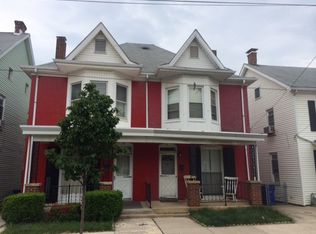
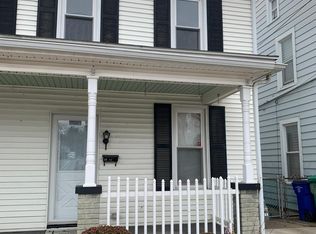
PRICE REDUCED! WHY PAY RENT WHEN YOU COULD OWN? This 3-bedroom, 1 & 1/2 bath duplex home has been partially renovated and is just waiting for your final touches. With the potential for the city of Hagerstown Homeownership Initiative grant program, you may be able to purchase your own home with little money out of pocket, so this home could be just what you need to make that happen. The interior of the home has been completely treated with new paint, extensive new plumbing, and the main bathroom has been completely updated with new fixtures, paint, and ceramic tile floor. Just needs your TLC to finish some flooring and kitchen updates. New 50-year roof was installed in 2022. The home also has a finished walk-up attic for additional storage, office, or private space. The property also includes a large 18'X28' detached garage with back-alley access for private parking as well, and a fenced in yard for privacy. Seller is motivated to get this home sold as quickly as possible! Call now to arrange your private tour.
For sale
$215,000
33 Westside Ave, Hagerstown, MD 21740
3beds
1,274sqft
Single Family Residence
Built in 1910
2,240 Square Feet Lot
$214,200 Zestimate®
$169/sqft
$-- HOA
What's special
New paintExtensive new plumbing
- 208 days
- 140
- 4
Zillow last checked:
Listing updated:
Listed by:
Ed Baldyga 301-514-3323,
Real Estate Innovations 301-745-1500
Source: Bright MLS,MLS#: MDWA2035094
Facts & features
Interior
Bedrooms & bathrooms
- Bedrooms: 3
- Bathrooms: 2
- Full bathrooms: 1
- 1/2 bathrooms: 1
- Main level bathrooms: 1
Rooms
- Room types: Living Room, Dining Room, Primary Bedroom, Bedroom 2, Bedroom 3, Kitchen, Basement, Attic, Full Bath, Half Bath
Primary bedroom
- Features: Flooring - Wood
- Level: Upper
- Area: 256 Square Feet
- Dimensions: 16 X 16
Bedroom 2
- Features: Flooring - Wood, Recessed Lighting
- Level: Upper
- Area: 168 Square Feet
- Dimensions: 14 X 12
Bedroom 3
- Features: Flooring - Wood
- Level: Upper
- Area: 100 Square Feet
- Dimensions: 10 X 10
Other
- Features: Attic - Finished, Attic - Floored, Attic - Walk-Up, Cathedral/Vaulted Ceiling, Flooring - Wood
- Level: Upper
- Area: 240 Square Feet
- Dimensions: 20 X 12
Basement
- Features: Basement - Unfinished, Flooring - Concrete
- Level: Lower
Dining room
- Features: Ceiling Fan(s), Flooring - Laminated
- Level: Main
- Area: 195 Square Feet
- Dimensions: 15 X 13
Other
- Features: Flooring - Ceramic Tile, Recessed Lighting
- Level: Upper
- Area: 80 Square Feet
- Dimensions: 10 X 8
Half bath
- Level: Main
Kitchen
- Features: Flooring - Vinyl, Kitchen - Gas Cooking
- Level: Main
- Area: 140 Square Feet
- Dimensions: 14 X 10
Living room
- Features: Ceiling Fan(s), Flooring - Laminated
- Level: Main
- Area: 208 Square Feet
- Dimensions: 16 X 13
Heating
- Forced Air, Natural Gas
Cooling
- Ceiling Fan(s), Central Air, Electric
Appliances
- Included: Dishwasher, Oven/Range - Gas, Refrigerator, Water Heater, Gas Water Heater
- Laundry: In Basement, Hookup
Features
- Attic, Ceiling Fan(s), Open Floorplan
- Flooring: Hardwood, Vinyl, Wood
- Windows: Vinyl Clad, Replacement
- Basement: Connecting Stairway,Full,Interior Entry,Concrete,Unfinished
- Has fireplace: No
Interior area
- Total structure area: 1,906
- Total interior livable area: 1,274 sqft
- Finished area above ground: 1,274
- Finished area below ground: 0
Property
Parking
- Total spaces: 2
- Parking features: Garage Door Opener, Detached, Alley Access, On Street
- Garage spaces: 2
- Has uncovered spaces: Yes
Accessibility
- Accessibility features: None
Features
- Levels: Four
- Stories: 4
- Pool features: None
- Fencing: Chain Link
Lot
- Size: 2,240 Square Feet
Details
- Additional structures: Above Grade, Below Grade
- Parcel number: 2225020758
- Zoning: RMED
- Special conditions: Standard
Construction
Type & style
- Home type: SingleFamily
- Architectural style: Colonial
- Property subtype: Single Family Residence
- Attached to another structure: Yes
Materials
- Brick
- Foundation: Stone
- Roof: Architectural Shingle
Condition
- New construction: No
- Year built: 1910
Utilities & green energy
- Sewer: Public Sewer
- Water: Public
Community & HOA
Community
- Subdivision: Hagerstown
HOA
- Has HOA: No
Location
- Region: Hagerstown
- Municipality: Hagerstown
Financial & listing details
- Price per square foot: $169/sqft
- Tax assessed value: $160,200
- Annual tax amount: $2,982
- Date on market: 3/21/2026
- Listing agreement: Exclusive Right To Sell
- Ownership: Fee Simple
Estimated market value
$214,200
$203,000 - $225,000
$1,701/mo
Price history
| Date | Event | Price |
|---|---|---|
| 5/21/2026 | Price change | $215,000-2.2%$169/sqft |
Source:  Bright MLS #MDWA2035094 Report a problem Bright MLS #MDWA2035094 Report a problem | ||
| 3/21/2026 | Listed for sale | $219,900+46.6%$173/sqft |
Source: Bright MLS #MDWA2035094 Report a problem | ||
| 6/2/2022 | Sold | $150,000+0.1%$118/sqft |
Source: Bright MLS #MDWA2007884 Report a problem | ||
| 5/16/2022 | Pending sale | $149,900$118/sqft |
Source: Bright MLS #MDWA2007884 Report a problem | ||
| 5/4/2022 | Listed for sale | $149,900+50.7%$118/sqft |
Source: Bright MLS #MDWA2007884 Report a problem | ||
| 4/8/2020 | Listing removed | $99,500$78/sqft |
Source: XRealty.NET LLC #MDWA170990 Report a problem | ||
| 2/27/2020 | Listed for sale | $99,500$78/sqft |
Source: XRealty.NET LLC #MDWA170990 Report a problem | ||
| 12/26/2019 | Listing removed | $99,500$78/sqft |
Source: XRealty.NET LLC #MDWA165950 Report a problem | ||
| 12/3/2019 | Listed for sale | $99,500$78/sqft |
Source: XRealty.NET LLC #MDWA165950 Report a problem | ||
| 10/9/2019 | Listing removed | $99,500$78/sqft |
Source: XRealty.NET LLC #MDWA165950 Report a problem | ||
| 6/24/2019 | Listed for sale | $99,500-0.4%$78/sqft |
Source: Owner Report a problem | ||
| 10/22/2018 | Listing removed | $99,900$78/sqft |
Source: Owner Report a problem | ||
| 7/22/2018 | Listed for sale | $99,900+66.5%$78/sqft |
Source: Owner Report a problem | ||
| 7/15/2014 | Listing removed | $950$1/sqft |
Source: Billwood Properties Report a problem | ||
| 6/21/2014 | Listed for rent | $950$1/sqft |
Source: Billwood Properties Report a problem | ||
| 6/11/2013 | Sold | $60,000$47/sqft |
Source: Public Record Report a problem | ||
Public tax history
| Year | Property taxes | Tax assessment |
|---|---|---|
| 2026 | $1,118 +5.7% | $160,200 +6% |
| 2025 | $1,058 -56.7% | $151,200 +18.7% |
| 2024 | $2,443 +22.9% | $127,433 +22.9% |
| 2023 | $1,987 +29.7% | $103,667 +29.7% |
| 2022 | $1,532 +2.3% | $79,900 +3.4% |
| 2021 | $1,497 +3.5% | $77,300 +3.5% |
| 2020 | $1,447 +3.6% | $74,700 +3.6% |
| 2019 | $1,397 +4.5% | $72,100 +4.5% |
| 2018 | $1,336 +67.4% | $68,967 +4.8% |
| 2017 | $798 -47.5% | $65,833 +5% |
| 2016 | $1,519 | $62,700 |
| 2015 | $1,519 | $62,700 |
| 2014 | $1,519 | $62,700 -25.5% |
| 2013 | -- | $84,200 |
| 2012 | -- | $84,200 |
| 2011 | -- | $84,200 -27.9% |
| 2010 | -- | $116,730 +12.7% |
| 2009 | -- | $103,556 +14.6% |
| 2008 | -- | $90,383 +17.1% |
| 2007 | -- | $77,210 +7.1% |
| 2006 | -- | $72,062 +7.7% |
| 2005 | -- | $66,916 +8.3% |
| 2004 | -- | $61,770 +3.1% |
| 2003 | -- | $59,916 +3.2% |
| 2002 | -- | $58,063 +3.3% |
| 2001 | -- | $56,210 |
Find assessor info on the county website
Monthly payment
Est. payment
Payment breakdown
Explore the cost of this home by adjusting the details. Changes won't be saved.Climate risks
Neighborhood: 21740
Nearby schools
Schools provided by the listing agent
- Elementary: Salem Avenue
- Middle: Western Heights
- High: South Hagerstown Sr
- District: Washington County Public Schools
Source: Bright MLS. This data may not be complete. We recommend contacting the local school district to confirm school assignments for this home.
Similar homes
- $--3 bd2 ba1.4k sqft39 East Ave, Hagerstown, MD 21740Auction
 Auction.com 1
 - $224,0003 bd1 ba1k sqft808 Marshall St, Hagerstown, MD 21740For Sale

 MLS ID #MDWA2040572, Taryn Wivell, RE/MAX Results. Bright MLS
 - $205,0003 bd1 ba1.4k sqft631 S Potomac St, Hagerstown, MD 21740For Sale
 MLS ID #MDWA2040154, Kristin Higy, Dandridge Realty Group, LLC. Bright MLS
 - $199,9003 bd1 ba1.3k sqft103 Elizabeth St, Hagerstown, MD 21740For Sale
 MLS ID #MDWA2039946, Luy Doan, Roberts Realty Group, LLC. Bright MLS
 - $238,0002 bd2 ba1.5k sqft34 Elizabeth St, Hagerstown, MD 21740For SaleMLS ID #MDWA2034510, Roberto Gonzalez, RG Realty, Inc.. Bright MLS
- $229,0003 bd1 ba1.3k sqft338 Liberty St, Hagerstown, MD 21740For SaleMLS ID #MDWA2039866, Nora Barnes, Berkshire Hathaway HomeServices Homesale Realty. Bright MLS
- $182,0003 bd1 ba1k sqft812 Dale St, Hagerstown, MD 21740For SaleMLS ID #MDWA2039046, LUKE SCHLABACH, Keller Williams Flagship. Bright MLS
- $179,0003 bd1 ba1.4k sqft646 N Prospect St, Hagerstown, MD 21740For SaleMLS ID #MDWA2040362, Michael Stanford, CES Properties, LLC.. Bright MLS
- $179,0003 bd1 ba1.4k sqft644 N Prospect St, Hagerstown, MD 21740For SaleMLS ID #MDWA2040358, Michael Stanford, CES Properties, LLC.. Bright MLS
- $200,0003 bd2 ba1.3k sqft15 Fairground Ave, Hagerstown, MD 21740For SaleMLS ID #MDWA2040108, Craig Marsh, Marsh Realty. Bright MLS
- $215,0003 bd1 ba1k sqft541 Guilford Ave, Hagerstown, MD 21740For SaleMLS ID #MDWA2032028, Jon Fleming, Weichert Realtors - Blue Ribbon. Bright MLS
- $175,0003 bd1 ba1.4k sqft529 Salem Ave, Hagerstown, MD 21740For SaleMLS ID #MDWA2039190, Yahaira Diaz, EXP Realty, LLC. Bright MLS
- $295,0003 bd2 ba1.4k sqft331 McDowell Ave, Hagerstown, MD 21740For SaleMLS ID #MDWA2040508, Stephanie Barton, EXP Realty, LLC. Bright MLS
- $179,9953 bd2 ba1.1k sqft212 N Mulberry St, Hagerstown, MD 21740For SaleMLS ID #MDWA2034322, Megan Pantalena, Keller Williams Realty Advantage. Bright MLS
- $250,0003 bd1 ba1.1k sqft560 Jefferson St, Hagerstown, MD 21740For SaleMLS ID #MDWA2039994, Rob Krop, Keller Williams Realty Centre. Bright MLS
- $239,9002 bd1 ba1.4k sqft331 Jefferson St, Hagerstown, MD 21740For SaleMLS ID #MDWA2038348, Caleb Gee, The Glocker Group Realty Results. Bright MLS
- $209,9003 bd1 ba1.2k sqft161 Belview Ave, Hagerstown, MD 21742For SaleMLS ID #MDWA2039380, Steve L Powell, Samson Properties. Bright MLS
- $254,9003 bd1 ba1k sqft241 Merrbaugh Dr, Hagerstown, MD 21740For SaleMLS ID #MDWA2037772, Judith Salamanca, Samson Properties. Bright MLS
- $264,5003 bd2 ba999 sqft719 Chestnut St, Hagerstown, MD 21740For SaleMLS ID #MDWA2037658, Kevin O'Leary, Real Estate Innovations. Bright MLS
- $139,9003 bd1 ba1k sqft132 High St, Hagerstown, MD 21740For SaleMLS ID #MDWA2039922, Roberto Gonzalez, RG Realty, Inc.. Bright MLS
