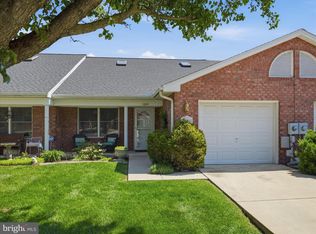
Discover the charm of this beautifully maintained townhouse in the desirable South Pointe community. Built in 2001, this ranch-style townhome offers a perfect blend of comfort and modern living, featuring 1,161 square feet of thoughtfully designed space. Step inside to find a welcoming interior that boasts two spacious bedrooms and two full bathrooms. The kitchen features an inviting island, perfect for casual dining or meal prep, making it a true culinary haven. The brick exterior not only enhances curb appeal but also ensures durability and low maintenance. An attached garage provides convenient parking and additional storage, while the well-maintained common areas of the community offer a sense of belonging without the hassle of upkeep. Enjoy the tranquility of a low-maintenance lifestyle, allowing you more time to relax and enjoy your surroundings. The property is in excellent condition, ready for you to move in and make it your own. This townhouse is not just a home; it's a lifestyle choice that combines comfort, convenience, and community. Don't miss the opportunity to make this gem your own!
For sale
$289,900
120 Southern Oak Dr #133, Hagerstown, MD 21740
2beds
1,161sqft
Townhouse
Built in 2001
3,150 Square Feet Lot
$284,100 Zestimate®
$250/sqft
$25/mo HOA
What's special
Two spacious bedroomsWelcoming interior
- 77 days |
- 117 |
- 1 |
Zillow last checked:
Listing updated:
Listed by:
Tina Nash 301-733-3267,
Set Your Rate Real Estate LLC 301-733-3192,
Co-Listing Agent: Melissa R Dehaven 301-667-9660,
Set Your Rate Real Estate LLC
Source: Bright MLS,MLS#: MDWA2037274
Facts & features
Interior
Bedrooms & bathrooms
- Bedrooms: 2
- Bathrooms: 2
- Full bathrooms: 2
- Main level bathrooms: 2
- Main level bedrooms: 2
Rooms
- Room types: Living Room, Dining Room, Primary Bedroom, Bedroom 2, Kitchen
Primary bedroom
- Level: Main
- Area: 168 Square Feet
- Dimensions: 12 X 14
Bedroom 2
- Level: Main
- Area: 144 Square Feet
- Dimensions: 12 X 12
Dining room
- Level: Main
- Area: 132 Square Feet
- Dimensions: 12 X 11
Kitchen
- Level: Main
- Area: 150 Square Feet
- Dimensions: 10 X 15
Living room
- Level: Main
- Area: 255 Square Feet
- Dimensions: 15 X 17
Heating
- Heat Pump, Electric
Cooling
- Heat Pump, Electric
Appliances
- Included: Electric Water Heater
Features
- Bathroom - Walk-In Shower, Combination Kitchen/Dining, Kitchen Island
- Has basement: No
- Has fireplace: No
Interior area
- Total structure area: 1,161
- Total interior livable area: 1,161 sqft
- Finished area above ground: 1,161
- Finished area below ground: 0
Property
Parking
- Total spaces: 1
- Parking features: Garage Faces Front, Attached
- Attached garage spaces: 1
Accessibility
- Accessibility features: No Stairs
Features
- Levels: One
- Stories: 1
- Pool features: None
Lot
- Size: 3,150 Square Feet
Details
- Additional structures: Above Grade, Below Grade
- Parcel number: 2210050065
- Zoning: RS-PU
- Special conditions: Standard
Construction
Type & style
- Home type: Townhouse
- Architectural style: Ranch/Rambler
- Property subtype: Townhouse
Materials
- Brick
- Foundation: Slab
Condition
- Excellent
- New construction: No
- Year built: 2001
Utilities & green energy
- Sewer: Public Sewer
- Water: Public
Community & HOA
Community
- Subdivision: South Pointe
HOA
- Has HOA: Yes
- Services included: Common Area Maintenance
- HOA fee: $300 annually
Location
- Region: Hagerstown
Financial & listing details
- Price per square foot: $250/sqft
- Tax assessed value: $213,600
- Annual tax amount: $1,985
- Date on market: 6/1/2026
- Listing agreement: Exclusive Right To Sell
- Ownership: Fee Simple
Estimated market value
$284,100
$270,000 - $298,000
$1,733/mo
Price history
| Date | Event | Price |
|---|---|---|
| 6/1/2026 | Listed for sale | $289,900+21.3%$250/sqft |
Source:  Bright MLS #MDWA2037274 Report a problem Bright MLS #MDWA2037274 Report a problem | ||
| 12/15/2022 | Sold | $239,000+0.4%$206/sqft |
Source: Bright MLS #MDWA2011868 Report a problem | ||
| 11/19/2022 | Pending sale | $238,000+76.3%$205/sqft |
Source: Bright MLS #MDWA2011868 Report a problem | ||
| 8/3/2012 | Sold | $135,000+16.7%$116/sqft |
Source: Public Record Report a problem | ||
| 6/21/2001 | Sold | $115,700$100/sqft |
Source: Public Record Report a problem | ||
Public tax history
| Year | Property taxes | Tax assessment |
|---|---|---|
| 2025 | $1,985 +13.5% | $190,900 +13.5% |
| 2024 | $1,749 +3.7% | $168,200 +3.7% |
| 2023 | $1,687 +3.8% | $162,200 -3.6% |
| 2022 | $1,624 +2% | $168,200 +12% |
| 2021 | $1,592 +3.3% | $150,200 +3.3% |
| 2020 | $1,541 +3.4% | $145,400 -3.2% |
| 2019 | $1,490 +3.5% | $150,200 +10.6% |
| 2018 | $1,439 -9.8% | $135,800 +3.1% |
| 2017 | $1,597 +5.5% | $131,733 +3.2% |
| 2016 | $1,513 | $127,667 +3.3% |
| 2015 | $1,513 | $123,600 |
| 2014 | $1,513 | $123,600 |
| 2013 | -- | $123,600 -18.6% |
| 2012 | -- | $151,800 |
| 2011 | -- | $151,800 |
| 2010 | -- | $151,800 -27.4% |
| 2009 | -- | $209,220 +17.2% |
| 2008 | -- | $178,520 +20.8% |
| 2007 | -- | $147,820 +26.2% |
| 2006 | -- | $117,120 +3.7% |
| 2005 | -- | $112,956 +3.8% |
| 2004 | -- | $108,793 +4% |
| 2003 | -- | $104,630 +1.4% |
| 2002 | -- | $103,192 +522.8% |
| 2001 | -- | $16,570 |
Find assessor info on the county website
Monthly payment
Est. payment
Payment breakdown
Explore the cost of this home by adjusting the details. Changes won't be saved.Climate risks
Neighborhood: 21740
Nearby schools
GreatSchools rating
- 9/10Emma K. Doub Elementary School for Integrated Arts & TechnologyGrades: PK-5Distance: 0.3 mi
- 7/10E. Russell Hicks Middle SchoolGrades: 6-8Distance: 0.3 mi
- 4/10South Hagerstown High SchoolGrades: 9-12Distance: 0.5 mi
Schools provided by the listing agent
- District: Washington County Public Schools
Source: Bright MLS. This data may not be complete. We recommend contacting the local school district to confirm school assignments for this home.
- $258,000-- bd2 ba1.2k sqft118 Southern Oak Dr #132, Hagerstown, MD 21740Off Market
- $335,0002 bd2 ba1.5k sqft122 Southern Oak Dr, Hagerstown, MD 21740Sold
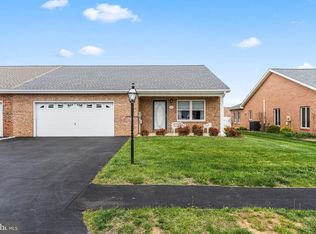
- $347,7003 bd2 ba1.7k sqft116 Southern Oak Dr #131, Hagerstown, MD 21740Off Market
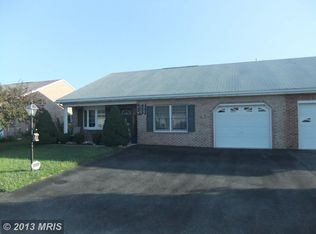
- $367,4002 bd2 ba1.9k sqft126 Southern Oak Dr, Hagerstown, MD 21740Off Market
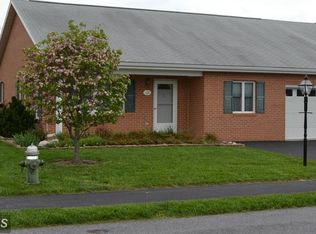
- $270,5002 bd2 ba1.5k sqft112 Southern Oak Dr #130, Hagerstown, MD 21740Sold
- $344,100-- bd2 ba1.4k sqft131 Plantation Dr, Hagerstown, MD 21740Off Market
- $259,500-- bd1 ba1.3k sqft128 Southern Oak Dr, Hagerstown, MD 21740Off Market
- $326,700-- bd1 ba1.5k sqft121 Southern Oak Dr #117, Hagerstown, MD 21740Off Market
A local agent can set up tours, give advice and negotiate with sellers.
Similar homes
- $325,0002 bd2 ba1.2k sqft156 Buttercup Dr, Hagerstown, MD 21740For Sale By Owner

- $309,0002 bd2 ba1.5k sqft121 Southern Oak Dr, Hagerstown, MD 21740For Sale
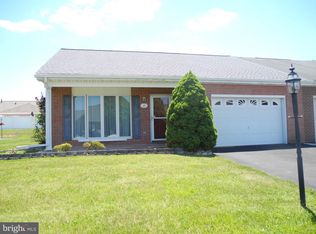
 MLS ID #MDWA2037910, Pam Mease, Real Estate Innovations. Bright MLS
 - $325,0002 bd2 ba1.6k sqft341 Winding Oak Dr, Hagerstown, MD 21740For Sale
 MLS ID #MDWA2039288, Jeanine McVicker, AEK Real Estate, LLC. Bright MLS
 - $319,9902 bd2 ba1.7k sqft1604 Langley Dr, Hagerstown, MD 21740For Sale
 MLS ID #MDWA2036764, Kimberly Lewis, Real Estate Innovations. Bright MLS
 - $282,0003 bd2 ba1.1k sqft824 Armstrong Ave, Hagerstown, MD 21740For SaleMLS ID #MDWA2038118, Sherry Scire, RE/MAX Results. Bright MLS
- $299,9003 bd2 ba1.2k sqft1254 Pinecrest Ave, Hagerstown, MD 21740For SaleMLS ID #MDWA2034938, Dan Hozhabri, Keller Williams Realty Centre. Bright MLS
- $309,9002 bd2 ba1.3k sqft1025 Matthew Ct, Hagerstown, MD 21742For SaleMLS ID #MDWA2036804, Steve L Powell, Samson Properties. Bright MLS
- $325,0003 bd2 ba1.6k sqft12312 Richwood Dr, Hagerstown, MD 21740For SaleMLS ID #MDWA2039242, Charlie Richards, Mackintosh, Inc.. Bright MLS
- $269,9002 bd2 ba1.3k sqftSummerland Manor Condos, Hagerstown, MD 21742For SaleMLS ID #MDWA2039056, Laurel Walker, The Glocker Group Realty Results. Bright MLS
- $259,9002 bd2 ba1.1k sqft918 W Irvin Ave, Hagerstown, MD 21742For SaleMLS ID #MDWA2037102, Chris Highland, EXP Realty, LLC. Bright MLS
- $315,0004 bd2 ba1.3k sqft318 E Irvin Ave, Hagerstown, MD 21742For SaleMLS ID #MDWA2039322, Toby Wantz, Real Estate Today. Bright MLS
- $254,9003 bd1 ba1k sqft241 Merrbaugh Dr, Hagerstown, MD 21740For SaleMLS ID #MDWA2037772, Judith Salamanca, Samson Properties. Bright MLS
- $299,0003 bd2 ba1.6k sqft18529 Sherbrooke Dr, Hagerstown, MD 21742AuctionMLS ID #MDWA2038650, Kaleb Hurley, Hurley Real Estate & Auctions. Bright MLS
- $214,9003 bd1 ba1.2k sqft117 Bethlehem Ct, Hagerstown, MD 21740For SaleMLS ID #MDWA2039036, Chris Dickerson, The Glocker Group Realty Results. Bright MLS
- $339,9004 bd4 ba1.7k sqft17619 Potter Bell Way, Hagerstown, MD 21740For SaleMLS ID #MDWA2038230, David Goldberg, Goldberg Group Real Estate. Bright MLS
- $284,9993 bd1 ba1.6k sqft16 Catawba Cir, Hagerstown, MD 21742For SaleMLS ID #MDWA2037334, Ray Edwards, Own Real Estate. Bright MLS
- $230,0003 bd2 ba1.4k sqft127 E Antietam St, Hagerstown, MD 21740For SaleMLS ID #MDWA2037080, Yahaira Diaz, EXP Realty, LLC. Bright MLS
- $249,0002 bd2 ba1.5k sqft34 Elizabeth St, Hagerstown, MD 21740For SaleMLS ID #MDWA2034510, Roberto Gonzalez, RG Realty, Inc.. Bright MLS
- $285,0003 bd2 ba1.4k sqft14053 Sweet Vale Dr, Hagerstown, MD 21742For SaleMLS ID #MDWA2035772, Sherry Scire, RE/MAX Results. Bright MLS
- $225,0003 bd1 ba1k sqft417 Liberty St, Hagerstown, MD 21740For SaleMLS ID #MDWA2035290, Kathy Baldyga, Real Estate Innovations. Bright MLS
