Welcome to beautifully renovated living in the highly desirable Seneca Ridge community! This fully renovated, move-in-ready home Townhouse combines modern style, comfort, and convenience in a peaceful, well-maintained setting. Step inside and experience a fresh, updated interior featuring contemporary finishes and thoughtfully renovated living spaces designed for today’s lifestyle. With the major improvements already completed, all that’s left to do is move in, unpack, and make it your own. Enjoy the added convenience of an association that includes common-area maintenance, lawn care, snow removal, and trash service, giving you more time to enjoy your home and everything the community has to offer. Ideally situated with convenient access to shopping, dining, recreation, commuter routes, and everyday amenities, this property offers the perfect balance of tranquility and accessibility.
For sale
$314,999
18247 Roy Croft Dr, Hagerstown, MD 21740
3beds
1,762sqft
Townhouse
Built in 2008
1,742 Square Feet Lot
$311,300 Zestimate®
$179/sqft
$99/mo HOA
What's special
Contemporary finishesFresh updated interiorFully renovated move-in-ready homeThoughtfully renovated living spacesModern stylePeaceful well-maintained setting
- 34 days
- 115
- 7
Zillow last checked:
Listing updated:
Listed by:
J-P Dongmo 240-375-4581,
Realty Advantage of Maryland LLC 3018819800
Source: Bright MLS,MLS#: MDWA2040182
Facts & features
Interior
Bedrooms & bathrooms
- Bedrooms: 3
- Bathrooms: 4
- Full bathrooms: 2
- 1/2 bathrooms: 2
- Main level bathrooms: 1
Heating
- Heat Pump, Electric
Cooling
- Central Air, Electric
Appliances
- Included: Dishwasher, Disposal, Dryer, Energy Efficient Appliances, Microwave, Oven/Range - Electric, Refrigerator, Stainless Steel Appliance(s), Washer, Electric Water Heater
Features
- Combination Kitchen/Dining, Dry Wall
- Flooring: Luxury Vinyl, Ceramic Tile, Carpet
- Basement: Full,Finished,Front Entrance,Garage Access,Exterior Entry,Rear Entrance,Walk-Out Access
- Has fireplace: No
Interior area
- Total structure area: 1,762
- Total interior livable area: 1,762 sqft
- Finished area above ground: 1,762
Property
Parking
- Total spaces: 1
- Parking features: Basement, Garage Faces Front, Garage Door Opener, Attached, Driveway, Parking Lot
- Attached garage spaces: 1
- Has uncovered spaces: Yes
Accessibility
- Accessibility features: 2+ Access Exits
Features
- Levels: Three
- Stories: 3
- Pool features: None
Lot
- Size: 1,742 Square Feet
- Dimensions: 1680
Details
- Additional structures: Above Grade
- Parcel number: 2213033013
- Zoning: RES
- Special conditions: Standard
Construction
Type & style
- Home type: Townhouse
- Architectural style: Colonial
- Property subtype: Townhouse
Materials
- Shingle Siding
- Foundation: Slab
- Roof: Asphalt
Condition
- Good
- New construction: No
- Year built: 2008
- Major remodel year: 2026
Utilities & green energy
- Sewer: Public Septic
- Water: Public
- Utilities for property: Electricity Available, Sewer Available, Water Available, Cable Available
Community & HOA
Community
- Subdivision: Seneca Ridge
HOA
- Has HOA: Yes
- Services included: Common Area Maintenance, Lawn Care Front, Parking Fee, Reserve Funds, Snow Removal, Trash
- HOA fee: $99 monthly
Location
- Region: Hagerstown
Financial & listing details
- Price per square foot: $179/sqft
- Tax assessed value: $258,600
- Annual tax amount: $2,227
- Date on market: 9/18/2026
- Listing agreement: Exclusive Agency
- Listing terms: Cash,Conventional,FHA,FNMA,FMHA,FHVA,FHLMC,USDA Loan,VA Loan,Other
- Ownership: Fee Simple
Estimated market value
$311,300
$296,000 - $327,000
$2,084/mo
Price history
| Date | Event | Price |
|---|---|---|
| 9/18/2026 | Listed for sale | $314,999+85.3%$179/sqft |
Source:  Bright MLS #MDWA2040182 Report a problem | ||
| 7/13/2017 | Sold | $170,000-5.5%$96/sqft |
Source: Public Record Report a problem | ||
| 6/16/2017 | Pending sale | $179,900$102/sqft |
Source: Long & Foster Real Estate, Inc. #WA9856437 Report a problem | ||
| 4/25/2017 | Price change | $179,900-2.7%$102/sqft |
Source: Long & Foster Real Estate, Inc. #WA9856437 Report a problem | ||
| 2/7/2017 | Listed for sale | $184,900+9.5%$105/sqft |
Source: Long & Foster Real Estate, Inc. #WA9856437 Report a problem | ||
| 11/20/2008 | Sold | $168,820$96/sqft |
Source: Public Record Report a problem | ||
Public tax history
| Year | Property taxes | Tax assessment |
|---|---|---|
| 2026 | $2,003 +5.6% | $240,600 +12.4% |
| 2025 | $1,896 -6.2% | $214,100 +10.1% |
| 2024 | $2,022 +11.3% | $194,400 +11.3% |
| 2023 | $1,817 +12.7% | $174,700 +12.7% |
| 2022 | $1,612 -1.1% | $155,000 +0.8% |
| 2021 | $1,630 +0.8% | $153,733 +0.8% |
| 2020 | $1,616 +0.8% | $152,467 +0.8% |
| 2019 | $1,603 | $151,200 |
| 2018 | $1,603 -12.5% | $151,200 |
| 2017 | $1,833 -2.3% | $151,200 +16.3% |
| 2016 | $1,875 | $130,000 |
| 2015 | $1,875 | $130,000 |
| 2014 | $1,875 | $130,000 -12% |
| 2013 | -- | $147,800 |
| 2012 | -- | $147,800 |
| 2011 | -- | $147,800 -16.8% |
| 2010 | -- | $177,690 +8.2% |
| 2009 | -- | $164,186 +847.2% |
| 2008 | -- | $17,333 +57.6% |
| 2007 | -- | $11,000 +6.5% |
| 2006 | -- | $10,332 +6.9% |
| 2005 | -- | $9,666 |
Find assessor info on the county website
Monthly payment
Est. payment
Payment breakdown
Explore the cost of this home by adjusting the details. Changes won't be saved.Climate risks
Neighborhood: 21740
Nearby schools
Schools provided by the listing agent
- Elementary: Maugansville
- Middle: Western Heights
- High: North Hagerstown
- District: Washington County Public Schools
Source: Bright MLS. This data may not be complete. We recommend contacting the local school district to confirm school assignments for this home.
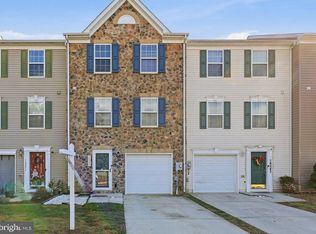


Similar homes
- $294,6003 bd3 ba1.8k sqft18339 Roy Croft Dr, Hagerstown, MD 21740For Sale

 MLS ID #MDWA2040356, Shawn Kelly, Compass. Bright MLS
- $309,9003 bd4 ba2.3k sqft12901 Yellow Jacket Rd, Hagerstown, MD 21740For Sale
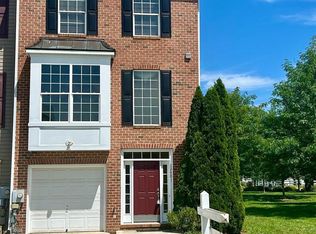 MLS ID #MDWA2040764, Carrie Brandt, Fairfax Realty Premier. Bright MLS
- $325,0003 bd4 ba2.2k sqft13020 Yellow Jacket Rd, Hagerstown, MD 21740For Sale
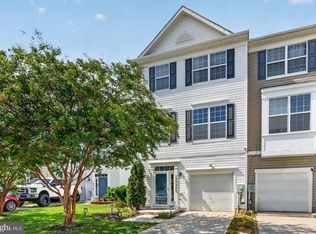 MLS ID #MDWA2040278, Liz Garcia, RE/MAX Excellence Realty. Bright MLS
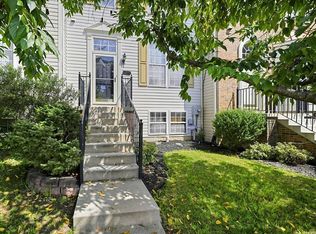
- $325,0004 bd4 ba2.2k sqft17680 Potter Bell Way, Hagerstown, MD 21740For Sale By Owner
- $329,9002 bd2 ba1.4k sqft17988 Constitution Cir, Hagerstown, MD 21740For SaleMLS ID #MDWA2039772, Kerri Johnson, Compass. Bright MLS
- $279,9005 bd3 ba2k sqft1023 Ross St, Hagerstown, MD 21740For SaleMLS ID #MDWA2040550, Ernesto Suarez Alvarez, Smart Realty, LLC. Bright MLS
- $309,9994 bd2 ba2.1k sqft1058 S Potomac St, Hagerstown, MD 21740For SaleMLS ID #MDWA2040736, Fernando LLaneza, Spring Hill Real Estate, LLC.. Bright MLS
- $270,0003 bd4 ba2k sqft10308 Bridle Ct, Hagerstown, MD 21740For SaleMLS ID #MDWA2039826, Brandy Brown, LPT Realty, LLC. Bright MLS
- $349,9003 bd2 ba2k sqft1321 Marshall St, Hagerstown, MD 21740For SaleMLS ID #MDWA2040382, Rigoberto Ramirez, Samson Properties. Bright MLS
- $309,0002 bd2 ba1.5k sqft121 Southern Oak Dr, Hagerstown, MD 21740For SaleMLS ID #MDWA2037910, Pam Mease, Real Estate Innovations. Bright MLS
- $285,0003 bd3 ba1.6k sqft17916 Clubhouse Dr, Hagerstown, MD 21740For SaleMLS ID #MDWA2039462, Mary Llewellyn, The KW Collective. Bright MLS
- $342,9003 bd3 ba2.3k sqft10329 Lantern Ln, Hagerstown, MD 21740For SaleMLS ID #MDWA2036950, Alex Burrell-Hodges, Cottage Street Realty LLC. Bright MLS
- $259,0003 bd4 ba1.9k sqft1002 Lindsay Ln, Hagerstown, MD 21742AuctionMLS ID #MDWA2040400, Kaleb Hurley, Hurley Real Estate & Auctions. Bright MLS
- $325,0004 bd2 ba1.9k sqft1045 Woodland Way, Hagerstown, MD 21742For SaleMLS ID #MDWA2039804, Stephanie Pullens, Berkshire Hathaway HomeServices Homesale Realty. Bright MLS
- $418,0003 bd3 ba2.4k sqft17927 Constitution Cir, Hagerstown, MD 21740For SaleMLS ID #MDWA2039560, Laura D johnson, Berkshire Hathaway HomeServices Homesale Realty. Bright MLS
- $250,0003 bd3 ba1.9k sqft905 Mercer Dr, Hagerstown, MD 21742For SaleMLS ID #MDWA2039818, Taylor Mentzer, RE/MAX Premier Executives. Bright MLS
- $282,9002 bd2 ba1.1k sqft120 Southern Oak Dr #133, Hagerstown, MD 21740For SaleMLS ID #MDWA2037274, Tina Nash, Set Your Rate Real Estate LLC. Bright MLS
