Beautifully maintained and Move-In Ready Townhome in Seneca Ridge – USDA Eligible! This 3-level townhome in Hagerstown’s desirable Seneca Ridge community offers 3 bedrooms, 2 full baths, and 2 half baths, all with the added benefit of no city taxes and a low HOA fee that covers trash, recycling, lawn maintenance, and snow removal. Seller offering $500 toward home warranty of Buyers choice. Property Highlights: •Peace of Mind: Move in with the confidence knowing there are new and newer appliances e.g dishwasher, refrigerator, microwave, range, washer and dryer, and new vinyl flooring. •Versatile Lower Level: The entry level features a 1-car garage and a fully finished flex space. Whether you need a home office, a 4th bedroom, a gym, or a rec room, this space delivers—complete with a half bath, laundry room, and access to the backyard. •Main Level: The heart of the home boasts new vinyl wood finish flooring. The spacious living room opens into the eat-in kitchen with a rolling center island, pantry, and ample counter space. Enjoy morning coffee on the newly constructed large rear deck overlooking the peaceful woods behind the home. •Upper Level: The owner’s suite serves as a private retreat, featuring a walk-in closet and an en-suite bath with a dual vanity, soaking tub, and separate shower. Two additional bright bedrooms and a full hall bath complete the top floor. Location, Location, Location! Ideally situated for commuters with lightning-fast access to I-81, I-70, and the Hagerstown Regional Airport. You are just minutes away from local schools, parks, premier shopping, and dining. This home is USDA financing eligible—take advantage of 100% financing options! Don’t miss your chance to own this turnkey gem in a quiet, amenity-rich community with a low HOA!
Sold for $295,000
$295,000
18251 Roy Croft Dr, Hagerstown, MD 21740
3beds
1,762sqft
Townhouse
Built in 2006
1,742 Square Feet Lot
$295,900 Zestimate®
$167/sqft
$1,884 Estimated rent
Home value
$295,900
$260,000 - $334,000
$1,884/mo
Zestimate® history
Owner options
List your home for rent
$1,884/mo
Rent Zestimate®
Find your next renter with Zillow Rental Manager. Plus, with online applications, you can quickly screen prospective tenants – for free.
$1,884/mo
Rent Zestimate®
Refinance and save
$1,876/mo
Est. payment
Refinancing to a lower rate could help reduce your monthly payments and save thousands over the life of the loan.
$1,876/mo
Est. payment
Explore your selling options
Work with a Zillow partner agent
Leverage their expertise and Zillow's premium Showcase listings to get your home seen by more buyers.
Get startedList with your own agent
Get your home in front of millions of buyers by listing it on Zillow.
Learn how to do itSell it yourself
Take full control of how buyers see your home on Zillow by listing For Sale by Owner (FSBO).
List your homeWhat's special
Fully finished flex spaceWalk-in closetFull hall bathAccess to the backyardLaundry roomNew vinyl flooringTwo additional bright bedrooms
Zillow last checked:
Listing updated:
Listed by:
Ms. Nicole Aliev 301-305-5169,
Charis Realty Group
Bought with:
Ana Garcia
Argent Realty, LLC
Source: Bright MLS,MLS#: MDWA2033570
Facts & features
Interior
Bedrooms & bathrooms
- Bedrooms: 3
- Bathrooms: 4
- Full bathrooms: 2
- 1/2 bathrooms: 2
- Main level bathrooms: 1
Rooms
- Room types: Living Room, Dining Room, Bedroom 2, Bedroom 3, Kitchen, Den, Bedroom 1, Other, Bathroom 1, Bathroom 2, Half Bath
Bedroom 1
- Features: Attached Bathroom, Walk-In Closet(s)
- Level: Upper
- Area: 156 Square Feet
- Dimensions: 12 X 13
Bedroom 2
- Features: Flooring - Carpet
- Level: Upper
- Area: 99 Square Feet
- Dimensions: 11 X 9
Bedroom 3
- Features: Flooring - Carpet
- Level: Upper
- Area: 90 Square Feet
- Dimensions: 10 X 9
Bathroom 1
- Features: Double Sink, Flooring - Vinyl, Bathroom - Stall Shower, Soaking Tub
- Level: Upper
Bathroom 2
- Features: Flooring - Vinyl
- Level: Upper
Den
- Level: Main
Dining room
- Features: Balcony Access
- Level: Upper
Half bath
- Level: Main
Half bath
- Level: Upper
Kitchen
- Level: Upper
Living room
- Level: Upper
Other
- Level: Upper
Heating
- Heat Pump, Electric
Cooling
- Other, Central Air, Electric
Appliances
- Included: Electric Water Heater
Features
- Open Floorplan, Eat-in Kitchen, Kitchen - Table Space, Pantry
- Has basement: No
- Has fireplace: No
Interior area
- Total structure area: 1,762
- Total interior livable area: 1,762 sqft
- Finished area above ground: 1,762
- Finished area below ground: 0
Property
Parking
- Total spaces: 1
- Parking features: Garage Faces Front, Garage, Parking Lot, Driveway
- Garage spaces: 1
- Has uncovered spaces: Yes
Accessibility
- Accessibility features: None
Features
- Levels: Three
- Stories: 3
- Patio & porch: Deck
- Pool features: None
Lot
- Size: 1,742 Square Feet
Details
- Additional structures: Above Grade, Below Grade
- Parcel number: 2213032998
- Zoning: RM
- Special conditions: Standard
Construction
Type & style
- Home type: Townhouse
- Property subtype: Townhouse
Materials
- Aluminum Siding
- Foundation: Slab
Condition
- New construction: No
- Year built: 2006
Utilities & green energy
- Sewer: Public Sewer
- Water: Public
- Utilities for property: Electricity Available, Phone, Cable Connected, Sewer Available, Water Available
Community & HOA
Community
- Subdivision: Seneca Ridge
HOA
- Has HOA: Yes
- HOA fee: $99 monthly
- HOA name: CLAGETT MANAGEMENT
Location
- Region: Hagerstown
Financial & listing details
- Price per square foot: $167/sqft
- Tax assessed value: $212,100
- Annual tax amount: $2,206
- Date on market: 1/22/2026
- Listing agreement: Exclusive Right To Sell
- Listing terms: Conventional,USDA Loan,VA Loan,Cash
- Inclusions: Exterior Storage Shed. Rolling Kitchen Island. Clothes Dryer. Washer. Dishwasher. Existing W / W Carpet. Garage Opener, Garbage Disposal. Refrigerator. Shades. Stove
- Ownership: Fee Simple
Price history
| Date | Event | Price |
|---|---|---|
| 3/27/2026 | Sold | $295,000$167/sqft |
Source:  Bright MLS #MDWA2033570 Report a problem Bright MLS #MDWA2033570 Report a problem | ||
| 2/25/2026 | Pending sale | $295,000$167/sqft |
Source: Bright MLS #MDWA2033570 Report a problem | ||
| 1/22/2026 | Listed for sale | $295,000+50.9%$167/sqft |
Source: Bright MLS #MDWA2033570 Report a problem | ||
| 3/8/2021 | Sold | $195,500+2.9%$111/sqft |
Source: Public Record Report a problem | ||
| 12/27/2020 | Pending sale | $190,000$108/sqft |
Source: Bright MLS #MDWA176804 Report a problem | ||
| 12/22/2020 | Listed for sale | $190,000+16.8%$108/sqft |
Source: Bright MLS #MDWA176804 Report a problem | ||
| 8/29/2008 | Sold | $162,626$92/sqft |
Source: Public Record Report a problem | ||
Public tax history
| Year | Property taxes | Tax assessment |
|---|---|---|
| 2025 | $1,855 -7.1% | $212,100 +10.5% |
| 2024 | $1,996 +11.7% | $191,933 +11.7% |
| 2023 | $1,786 +13.3% | $171,767 +13.3% |
| 2022 | $1,577 -1.4% | $151,600 +0.5% |
| 2021 | $1,599 +0.5% | $150,833 +0.5% |
| 2020 | $1,591 +0.5% | $150,067 +0.5% |
| 2019 | $1,583 +5.1% | $149,300 +5.1% |
| 2018 | $1,506 -7.8% | $142,033 +5.4% |
| 2017 | $1,633 -5.1% | $134,767 +5.7% |
| 2016 | $1,721 | $127,500 |
| 2015 | $1,721 | $127,500 |
| 2014 | $1,721 | $127,500 -11.9% |
| 2013 | -- | $144,700 |
| 2012 | -- | $144,700 |
| 2011 | -- | $144,700 -11.3% |
| 2010 | -- | $163,080 +8.5% |
| 2009 | -- | $150,340 +767.4% |
| 2008 | -- | $17,333 +57.6% |
| 2007 | -- | $11,000 +6.5% |
| 2006 | -- | $10,332 +6.9% |
| 2005 | -- | $9,666 |
Find assessor info on the county website
Neighborhood: 21740
Nearby homes
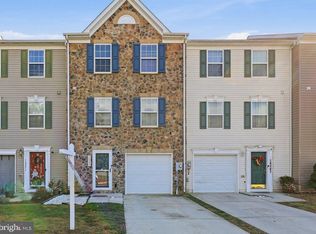
- $294,9903 bd4 ba1.7k sqft18249 Roy Croft Dr, Hagerstown, MD 21740Sold
- $301,700-- bd3 ba1.7k sqft18253 Roy Croft Dr, Hagerstown, MD 21740Off Market
- $291,0003 bd4 ba1.7k sqft18247 Roy Croft Dr, Hagerstown, MD 21740Off Market
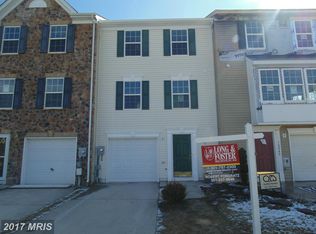
- $290,8003 bd2 ba1.9k sqft18257 Roy Croft Dr, Hagerstown, MD 21740Off Market
- $319,6004 bd4 ba1.8k sqft18245 Roy Croft Dr, Hagerstown, MD 21740Off Market
- $295,1003 bd3 ba1.8k sqft18273 Roy Croft Dr, Hagerstown, MD 21740Off Market
- $287,2003 bd2 ba1.8k sqft18259 Roy Croft Dr, Hagerstown, MD 21740Off Market
- $293,8003 bd2 ba1.8k sqft18261 Roy Croft Dr, Hagerstown, MD 21740Off Market
Nearby schools
GreatSchools rating
- 4/10Maugansville Elementary SchoolGrades: PK-5Distance: 0.2 mi
- 3/10Western Heights Middle SchoolGrades: 6-8Distance: 2.3 mi
- 6/10North Hagerstown High SchoolGrades: 9-12Distance: 2.5 mi
Schools provided by the listing agent
- Elementary: Maugansville
- Middle: Western Heights
- High: North Hagerstown
- District: Washington County Public Schools
Source: Bright MLS. This data may not be complete. We recommend contacting the local school district to confirm school assignments for this home.
Get a cash offer in 3 minutes
Find out how much your home could sell for in as little as 3 minutes with a no-obligation cash offer.
Estimated market value
$295,900
Get a cash offer in 3 minutes
Find out how much your home could sell for in as little as 3 minutes with a no-obligation cash offer.
Estimated market value
$295,900
- Maryland
- Washington County
- Hagerstown
- 21740
- 18251 Roy Croft Dr
Nearby cities
Nearby neighborhoods
Nearby zip codes
Other Hagerstown Topics
