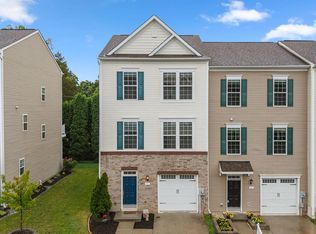
Huge Price Drop. Seller says "Sell"! Don't wait to see this tastefully updated townhome located just a block from downtown Thurmont! Light and bright 3-level townhome with a garage is priced to go quickly. Downtown Thurmont offers dining, entertainment and lots of community events. The townhome is also located along the Thurmont Trolley Trail which is a beautiful walking trail that runs through Thurmont. There are 3 bedrooms and 2 full bathrooms on the upper level and a laundry closet for your convenience.. The main level has an over-sized kitchen, family room with dining area and a powder room. Sliders lead to a beautiful Trex deck from the kitchen and overlooks trees and grassy areas behind the townhome. Lower level features an ample garage, large Rec Room that can also be a 4th bedroom (it's fully permitted as a bedroom) and a full bathroom. There’s approximately 2,004 sq. ft. of living space and it’s all beautifully lit with lots of ambient light from many windows throughout. Gleaming hardwood floors, recessed lighting, quartz counters, new carpet and new paint. It’s move-in ready and waiting to be yours!
For sale
Price cut: $18K (7/14)
$397,000
15 Leekyler Pl, Thurmont, MD 21788
4beds
2,404sqft
:
Get pre-qualified$2,679/mo
Townhouse
Built in 2017
1,804 Square Feet Lot
$394,500 Zestimate®
$165/sqft
$48/mo HOA
What's special
New paintAmple garageTastefully updated townhomePowder roomRecessed lightingGleaming hardwood floorsNew carpet
- 71 days |
- 297 |
- 13 |
Zillow last checked:
Listing updated:
Listed by:
Jamie Flournoy 240-234-1000,
got agent? (240) 234-1000
Source: Bright MLS,MLS#: MDFR2083314
Facts & features
Interior
Bedrooms & bathrooms
- Bedrooms: 4
- Bathrooms: 4
- Full bathrooms: 3
- 1/2 bathrooms: 1
- Main level bathrooms: 1
Basement
- Area: 400
Heating
- Heat Pump, Electric
Cooling
- Central Air, Electric
Appliances
- Included: Electric Water Heater
- Laundry: Upper Level
Features
- Basement: Full,Finished,Garage Access,Heated,Improved,Exterior Entry,Walk-Out Access
- Has fireplace: No
Interior area
- Total structure area: 2,404
- Total interior livable area: 2,404 sqft
- Finished area above ground: 2,004
- Finished area below ground: 400
Property
Parking
- Total spaces: 2
- Parking features: Garage Faces Front, Attached, Driveway, Parking Lot
- Attached garage spaces: 1
- Uncovered spaces: 1
Accessibility
- Accessibility features: None
Features
- Levels: Three
- Stories: 3
- Pool features: None
- Has view: Yes
- View description: Scenic Vista, Trees/Woods
Lot
- Size: 1,804 Square Feet
Details
- Additional structures: Above Grade, Below Grade
- Parcel number: 1115592348
- Zoning: RESIDENTIAL
- Special conditions: Standard
Construction
Type & style
- Home type: Townhouse
- Architectural style: Traditional
- Property subtype: Townhouse
Materials
- Frame
- Foundation: Slab
- Roof: Asphalt,Shingle
Condition
- New construction: No
- Year built: 2017
Utilities & green energy
- Sewer: Public Sewer
- Water: Public
Community & HOA
Community
- Subdivision: Creekside
HOA
- Has HOA: Yes
- Services included: Trash, Snow Removal
- HOA fee: $48 monthly
- HOA name: RIVER RUN FARMS
Location
- Region: Thurmont
Financial & listing details
- Price per square foot: $165/sqft
- Tax assessed value: $329,700
- Annual tax amount: $4,472
- Date on market: 6/2/2026
- Listing agreement: Exclusive Right To Sell
- Inclusions: See Inclusions Exclusions Disclosure
- Exclusions: See Inclusions Exclusions Disclosure
- Ownership: Fee Simple
Estimated market value
$394,500
$375,000 - $414,000
$2,985/mo
Price history
| Date | Event | Price |
|---|---|---|
| 7/14/2026 | Price change | $397,000-4.3%$165/sqft |
Source:  Bright MLS #MDFR2083314 Report a problem Bright MLS #MDFR2083314 Report a problem | ||
| 6/12/2026 | Price change | $415,000-2.4%$173/sqft |
Source: Bright MLS #MDFR2083314 Report a problem | ||
| 6/2/2026 | Listed for sale | $425,000+41.7%$177/sqft |
Source: Bright MLS #MDFR2083314 Report a problem | ||
| 8/12/2022 | Sold | $299,900$125/sqft |
Source: Bright MLS #MDFR2022280 Report a problem | ||
| 7/14/2022 | Pending sale | $299,900$125/sqft |
Source: Bright MLS #MDFR2022280 Report a problem | ||
| 7/11/2022 | Listed for sale | $299,900+26%$125/sqft |
Source: Bright MLS #MDFR2022280 Report a problem | ||
| 9/23/2019 | Listing removed | $238,000$99/sqft |
Source: J&B Real Estate #MDFR253204 Report a problem | ||
| 9/14/2019 | Listing removed | $1,650-5.7%$1/sqft |
Source: J&B Real Estate #MDFR252602 Report a problem | ||
| 9/10/2019 | Listed for sale | $238,000-5.2%$99/sqft |
Source: J&B Real Estate #MDFR253204 Report a problem | ||
| 8/31/2019 | Listed for rent | $1,750$1/sqft |
Source: J&B Real Estate #MDFR252602 Report a problem | ||
| 9/7/2017 | Sold | $250,990$104/sqft |
Source: Public Record Report a problem | ||
Public tax history
| Year | Property taxes | Tax assessment |
|---|---|---|
| 2025 | $4,591 +11.5% | $300,167 +10.9% |
| 2024 | $4,116 +14.4% | $270,633 +12.2% |
| 2023 | $3,599 +0.2% | $241,100 |
| 2022 | $3,593 +1.6% | $241,100 +0.3% |
| 2021 | $3,538 +0.2% | $240,367 |
| 2020 | $3,531 +0.4% | -- |
| 2019 | $3,517 +0.1% | $240,000 +0.8% |
| 2018 | $3,515 +26.4% | $238,133 +0.4% |
| 2017 | $2,780 | $237,200 +374.4% |
| 2016 | -- | $50,000 |
Find assessor info on the county website
Monthly payment
Est. payment
Payment breakdown
Explore the cost of this home by adjusting the details. Changes won't be saved.Climate risks
Neighborhood: 21788
Nearby schools
GreatSchools rating
- 6/10Thurmont Elementary SchoolGrades: 3-5Distance: 0.7 mi
- 4/10Thurmont Middle SchoolGrades: 6-8Distance: 0.2 mi
- 5/10Catoctin High SchoolGrades: 9-12Distance: 1.3 mi
Schools provided by the listing agent
- Elementary: Thurmont
- Middle: Thurmont
- High: Catoctin
- District: Frederick County Public Schools
Source: Bright MLS. This data may not be complete. We recommend contacting the local school district to confirm school assignments for this home.
- $393,0003 bd3 ba2k sqft13 Leekyler Pl, Thurmont, MD 21788For Sale
- $362,900-- bd2 ba2k sqft19 Leekyler Pl, Thurmont, MD 21788Off Market
- $374,400-- bd3 ba2.4k sqft17 Leekyler Pl, Thurmont, MD 21788Off Market
- $369,500-- bd3 ba2k sqft11 Leekyler Pl, Thurmont, MD 21788Off Market
- $386,2003 bd3 ba2.4k sqftLeekyler Pl, Thurmont, MD 21788Off Market
- $368,9003 bd3 ba2k sqft21 Leekyler Pl, Thurmont, MD 21788Off Market
- $354,6003 bd3 ba2k sqft9 Leekyler Pl, Thurmont, MD 21788Off Market
- $---- bd-- ba-- sqftLeekyler, Thurmont, MD 21788Off Market
A local agent can set up tours, give advice and negotiate with sellers.
Similar homes
- $476,0004 bd3 ba2k sqft5 Geoley Ct, Thurmont, MD 21788For Sale

 MLS ID #MDFR2085782, Kelsey Norris, Charis Realty Group. Bright MLS
 - $405,0004 bd4 ba1.9k sqft1943 Crossing Stone Ct, Frederick, MD 21702For Sale
 MLS ID #MDFR2085798, Soraya Gillespie, Welcome Home Realty Group. Bright MLS
 - $399,9003 bd4 ba2.1k sqft2089 Buell Dr, Frederick, MD 21702For Sale
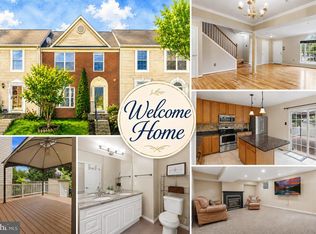 MLS ID #MDFR2086810, Tara Shegogue, L. P. Calomeris Realty. Bright MLS
 - $379,0003 bd3 ba2.4k sqftMonocacy Landing, Frederick, MD 21701For Sale
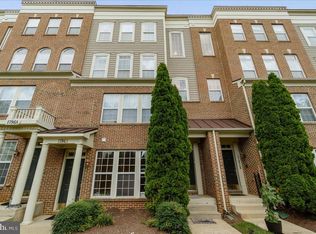 MLS ID #MDFR2086116, Katie Nicholson, Berkshire Hathaway HomeServices PenFed Realty. Bright MLS
 - $394,9004 bd4 ba1.9k sqft1506 N Rambling Way, Frederick, MD 21701For SaleMLS ID #MDFR2082982, Thomas Campbell, Charis Realty Group. Bright MLS
- $424,0004 bd4 ba2.1k sqftSpring Ridge, Frederick, MD 21701For SaleMLS ID #MDFR2085322, Anh Boesch, RLAH @properties. Bright MLS
- $404,9003 bd3 ba2.3k sqft248 Timber View Ct, Frederick, MD 21702For SaleMLS ID #MDFR2082248, Thomas Campbell, Charis Realty Group. Bright MLS
- $399,9003 bd4 ba2.1k sqft1724 Emory St, Frederick, MD 21701For SaleMLS ID #MDFR2084288, Dan Hozhabri, Keller Williams Realty Centre. Bright MLS
- $400,0003 bd3 ba1.6k sqft10702 Lamoka Ln, New Market, MD 21774For SaleMLS ID #MDFR2086884, Veronica Sniscak, Compass. Bright MLS
- $429,9003 bd3 ba2.5k sqft2075 Spring Run Cir, Frederick, MD 21702For SaleMLS ID #MDFR2084608, Larry Lessin, Save 6, Incorporated. Bright MLS
- $384,9003 bd3 ba2.7k sqft304-B Mill Pond Rd, Frederick, MD 21701For SaleMLS ID #MDFR2084140, Mike Hansell, RE/MAX Results. Bright MLS
- $389,9003 bd3 ba2.6k sqft669 E Church St, Frederick, MD 21701For SaleMLS ID #MDFR2083064, Laura Malec, EXP Realty, LLC. Bright MLS
- $485,0003 bd5 ba2.1k sqft615 E 7th St, Frederick, MD 21701For SaleMLS ID #MDFR2086566, Sharon Lelm, Charis Realty Group. Bright MLS
- $400,0003 bd3 ba1.7k sqft9412 Birchwood Ct W, Frederick, MD 21701For SaleMLS ID #MDFR2086760, Jessie Doyle, Charis Realty Group. Bright MLS
- $370,0003 bd3 ba1.8k sqft663 E Church St, Frederick, MD 21701For SaleMLS ID #MDFR2086674, Leah Duncan, Long & Foster Real Estate, Inc.. Bright MLS
- $380,0003 bd3 ba1.8k sqft116 Mountain Creek Cir, Frederick, MD 21702For SaleMLS ID #MDFR2079868, Kathy Dixon, Blue Crab Real Estate, LLC. Bright MLS
- $427,0003 bd3 ba2k sqft218 Harpers Way, Frederick, MD 21702For SaleMLS ID #MDFR2085008, Jodi L. Fabrizio-Clontz, EXIT Realty Center. Bright MLS
- $430,0003 bd4 ba1.8k sqft900 Turning Point Ct, Frederick, MD 21701For SaleMLS ID #MDFR2086588, Ashley Brown, Long & Foster Real Estate, Inc.. Bright MLS
- $429,9993 bd4 ba2k sqft1833 Clancy Ave, Frederick, MD 21702For SaleMLS ID #MDFR2083238, Darius Key, HomeSmart. Bright MLS
- $375,0003 bd3 ba2.1k sqft8545 Crescent Dr, Waynesboro, PA 17268For SaleMLS ID #PAFL2036298, Cory Wilson, Keller Williams Realty Centre. Bright MLS
