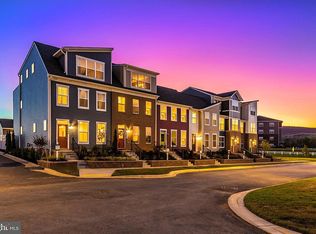
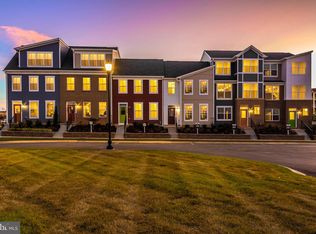
Great size walk-in pantryTiled bathroom floorsLaundry roomOak wooden floorsMassive granite island countertopOpen-floor plan
Don't miss this opportunity to own a beautiful townhouse in Waverley View neighborhood to call it HOME. Not only to mention that this house's foundation is equipped for upgrade to 3rd level, this house already offers with a large natural light-filled living space. It is well designed with an open-floor plan which also conserves interior space. Its premium features include oak wooden floors, tiled bathroom floors, massive granite island countertop, a great size walk-in pantry, an extended living room space, a big dining area by the kitchen. Upper level comes with a primary bedroom with an in-suite bathroom, 2 other well-sized bedrooms and a full bath, and a laundry room. The is a large townhouse with 2,111 square feet of interior space. Moreover, it can be expanded bigger with the 3rd level since the foundation was originally built for a 3-level townhome. The property is very conveniently located. It is only under 5-minute drive to many different shopping centers, restaurants, grocery stores, entertainments, etc.
42 days
|
218
|
9
|
Zillow last checked:
Listing updated:
Listed by:
PINK DOAN240-394-0981,
Samson Properties(703) 378-8810
Source: Bright MLS,MLS#: MDFR2082786
Loading...
Facts & features
Interior
Bedrooms & bathrooms
Bedrooms: 3
Bathrooms: 3
Full bathrooms: 2
1/2 bathrooms: 1
Main level bathrooms: 1
Basement
Area: 0
Heating
Heat Pump, Propane
Cooling
Central Air, Electric
Appliances
Included: Microwave, Dishwasher, Disposal, Dryer, Oven/Range - Gas, Refrigerator, Stainless Steel Appliance(s), Cooktop, Water Heater, Gas Water Heater
Laundry: Dryer In Unit, Upper Level
Features
Open Floorplan, Kitchen Island, Pantry, Primary Bath(s), Recessed Lighting, Walk-In Closet(s), Bathroom - Stall Shower, Bathroom - Tub Shower, Dining Area, Built-in Features, Efficiency, Eat-in Kitchen
Flooring: Carpet, Hardwood, Wood
Windows: Window Treatments
Has basement: No
Has fireplace: No
Interior area
Total structure area: 2,111
Total interior livable area: 2,111 sqft
Finished area above ground: 2,111
Finished area below ground: 0
Property
Parking
Total spaces: 2
Parking features: Garage Faces Rear, Detached, On Street, Other
Garage spaces: 2
Has uncovered spaces: Yes
Accessibility
Accessibility features: Accessible Entrance
Features
Levels: Two
Stories: 2
Pool features: Community
Lot
Size: 2,178 Square Feet
Dimensions: 0.0480 acre/ 2,111 sqft
Details
Additional structures: Above Grade, Below Grade
Parcel number: 1102596697
Zoning: PUD
Special conditions: Standard
Construction
Type & style
Home type: Townhouse
Architectural style: Colonial,Contemporary
Property subtype: Townhouse
Materials
Vinyl Siding
Foundation: Slab, Permanent
Condition
Good,Excellent
New construction: No
Year built: 2021
Utilities & green energy
Sewer: Public Sewer
Water: Public
Community & HOA
Community
Subdivision: Waverley View
HOA
Has HOA: Yes
Amenities included: Jogging Path, Pool, Other
Services included: Common Area Maintenance, Maintenance Grounds, Pool(s), Road Maintenance, Reserve Funds, Snow Removal
Explore the cost of this home by adjusting the details. Changes won't be saved.
Principal & interest
$1,547
Mortgage insurance
$0
Property taxes
$170
Home insurance
$105
HOA fees
$0
Utilities
Not included
All calculations are estimates and provided by Zillow, Inc. for informational purposes only. Actual amounts may vary.
HOA fees may include property taxes on listings classified as Co-Ops. Contact the listing agent and/or owner for fee details.
Mortgage interest rates are dependent on a number of factors, including credit score, down payment, and repayment length. Interest rate data provided by Zillow Group Marketplace, Inc. as of 1/1/1970 from various mortgage lenders with which we have lead or other similar arrangements; the Estimated Payment is an average of those rates.
See how much you could borrow to make a competitive offer.