Skip main navigation
Sold for $493,000
  • $493,000

    410 Waverley Dr, Frederick, MD 21702

    4beds
    2,060sqft
    Townhouse
    Built in 2022
    2,626 Square Feet Lot
    $490,900 Zestimate®
    $239/sqft
    $3,067 Estimated rent

    Home value

    $490,900

    Estimated sales range

    Not available

    $3,067/mo

    Zestimate® history
    Loading
    Loading...

    Owner options

    List your home for rent

    $3,067/mo

    Rent Zestimate®

    Find your next renter with Zillow Rental Manager. Plus, with online applications, you can quickly screen prospective tenants – for free.

    Learn more

    $3,067/mo

    Rent Zestimate®

    Refinance and save

    $3,142/mo

    Est. payment

    Refinancing to a lower rate could help reduce your monthly payments and save thousands over the life of the loan.

    See today's rates

    $3,142/mo

    Est. payment

    Explore your selling options

    Work with a Zillow partner agent

    Leverage their expertise and Zillow's premium Showcase listings to get your home seen by more buyers.

    Get started

    List with your own agent

    Get your home in front of millions of buyers by listing it on Zillow.

    Learn how to do it

    Sell it yourself

    Take full control of how buyers see your home on Zillow by listing For Sale by Owner (FSBO).

    List your home

    What's special

    Private backyardWonderful loft areaEnd unitDurable lvp flooringHall bathroomRooftop balconyLaundry area
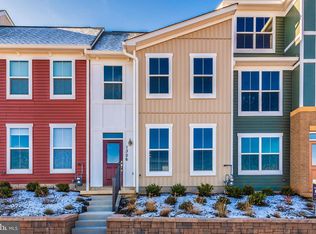
    Welcome to this immaculate, practically brand-new, end unit, town home in the conveniently located community of Gambrill View. Parking for 2 is in the rear of the home, just behind the fenced, private backyard. Inside the home one is immediately impressed with the open floorplan, durable LVP flooring, gourmet-granite kitchen with extended island, dining area, powder room, and living room. Upstairs you will find a well-appointed owner's suite and adjoining owner's bathroom, and walk-in closets. Also, on this level are two nicely sized bedrooms, a hall bathroom, and a laundry area. Go up one more level and you have reached the wonderful loft area and 4th bedroom with adjoining full bathroom. This level also has access to the fantastic rooftop balcony. All of this and more and a new community with a beautiful pool, gathering area complete with a firepit, playground and fitness center! Just minutes to Downtown Frederick, restaurants, shopping, and commuter routes. Look no further; you are home!

    Zillow last checked:

    Listing updated:

    Listed by:

    Shannon Flannery 240-938-1963,

    Maurer Realty,

    Listing Team: The Goddess Group

    Bought with:

    Troyce Gatewood, 575760

    Real Broker, LLC - Frederick

    Source: Bright MLS,MLS#: MDFR2057602MLS Logo

    Facts & features

    Interior

    Bedrooms & bathrooms
    • Bedrooms: 4
    • Bathrooms: 4
    • Full bathrooms: 3
    • 1/2 bathrooms: 1
    • Main level bathrooms: 1
    Basement
    • Area: 0
    Heating
    • Central, Natural Gas
    Cooling
    • Central Air, Electric
    Appliances
    • Included: Microwave, Dishwasher, Disposal, Dryer, Oven/Range - Gas, Refrigerator, Washer, Electric Water Heater
    Features
    • Pantry, Kitchen Island, Open Floorplan, Dining Area, Kitchen - Gourmet, Recessed Lighting, Upgraded Countertops, Walk-In Closet(s)
    • Has basement: No
    • Has fireplace: No
    Interior area
    • Total structure area: 2,060
    • Total interior livable area: 2,060 sqft
    • Finished area above ground: 2,060
    • Finished area below ground: 0

    Property

    Parking
    • Parking features: Driveway, On Street
    • Has uncovered spaces: Yes
    Accessibility
    • Accessibility features: None
    Features
    • Levels: Three
    • Stories: 3
    • Pool features: Community
    • Fencing: Back Yard,Vinyl
    • Has view: Yes
    • View description: Garden
    Lot
    • Size: 2,626 Square Feet
    Details
    • Additional structures: Above Grade, Below Grade
    • Parcel number: 1102601851
    • Zoning: R
    • Special conditions: Standard

    Construction

    Type & style
    • Home type: Townhouse
    • Architectural style: Contemporary
    • Property subtype: Townhouse
    Materials
    • Aluminum Siding, Vinyl Siding
    • Foundation: Brick/Mortar
    • Roof: Composition,Shingle
    Condition
    • New construction: No
    • Year built: 2022

    Utilities & green energy

    • Sewer: Public Sewer
    • Water: Public

    Community & HOA

    Community
    • Subdivision: Gambrill View
    HOA
    • Has HOA: Yes
    • Amenities included: Clubhouse, Fitness Center, Tot Lots/Playground, Pool
    • Services included: Common Area Maintenance, Maintenance Grounds, Snow Removal, Trash
    • HOA fee: $115 monthly
    • HOA name: PMP
    Location
    • Region: Frederick
    • Municipality: Frederick City

    Financial & listing details

    • Price per square foot: $239/sqft
    • Tax assessed value: $378,200
    • Annual tax amount: $6,997
    • Date on market: 12/13/2024
    • Listing agreement: Exclusive Agency
    • Ownership: Fee Simple

    Price history

    DateEventPrice
    1/17/2025Sold$493,000-1.4%$239/sqft
    Source: Bright MLS #MDFR2057602 Report a problem
    12/16/2024Pending sale$499,900$243/sqft
    Source: Bright MLS #MDFR2057602 Report a problem
    12/13/2024Listed for sale$499,900$243/sqft
    Source: Bright MLS #MDFR2057602 Report a problem

    Public tax history

    Tax history is unavailable.

    Neighborhood: 21702

    Nearby schools

    GreatSchools rating
    Schools provided by the listing agent
    • District: Frederick County Public Schools

    Source: Bright MLS. This data may not be complete. We recommend contacting the local school district to confirm school assignments for this home.

    Get a cash offer in 3 minutes
    Find out how much your home could sell for in as little as 3 minutes with a no-obligation cash offer.
    Estimated market value
    $490,900
    Get a cash offer in 3 minutes
    Find out how much your home could sell for in as little as 3 minutes with a no-obligation cash offer.
    Estimated market value
    $490,900