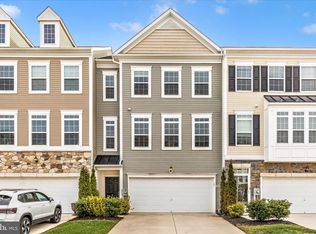
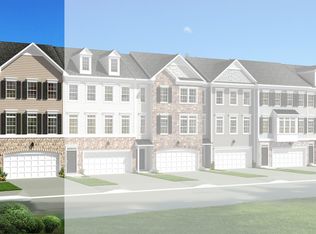
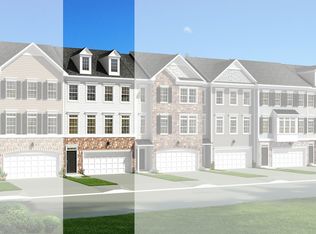
Discover refined living at 20211 Capital Lane, a beautifully appointed residence that blends modern comfort with understated elegance in one of Hagerstown’s most convenient and connected enclaves. Built in 2020, this spacious 4-bedroom, 3.5-bath townhome offers over 2,400 square feet of thoughtfully designed living space, enhanced by contemporary finishes and a layout that invites both relaxation and effortless entertaining. The main level showcases a bright, open-concept design anchored by a sophisticated kitchen with a generous island, sleek finishes, and seamless flow into the dining and living areas—ideal for gatherings of any scale. Natural light fills the space throughout the day, creating a warm and inviting atmosphere, while premium upgrades—including a tankless water heater—add efficiency and everyday comfort. A two-car garage provides ample storage and convenience, perfectly complementing the home’s low-maintenance lifestyle. Upstairs, the upper level features a serene primary suite that serves as a private retreat, complete with a spacious en-suite bath and walk-in closet. Additional bedrooms offer flexibility for guests, work, or leisure. The lower level expands the home’s possibilities with a fully finished space ideal for an in-law suite, recreation room, or private office, complete with a full bath for added functionality. Outdoors, enjoy the ease of community-managed living with exterior maintenance, lawn care, trash, and snow removal included, allowing for a truly turnkey experience. Ideally positioned just minutes from Hagerstown Community College and Meritus Medical Center. Commuters benefit from quick access to Interstate 70 and Interstate 81, connecting you to major employment hubs with ease. Nearby shopping and dining at Valley Mall provide everyday convenience, while outdoor recreation and culture await at Hagerstown City Park and the Washington County Museum of Fine Arts. Blending modern efficiency, thoughtful design, and an unbeatable location, this home delivers a polished, low-maintenance lifestyle for those who value comfort, convenience, and elevated living.
Sold for $380,000
Zillow last checked:
Listing updated:
Bought with:
gyimah kyei, 671611
Keller Williams Preferred Properties
Source: Bright MLS,MLS#: MDWA2035592
Price history
| Date | Event | Price |
|---|---|---|
| 7/24/2026 | Sold | $380,000$156/sqft |
Source:  Bright MLS #MDWA2035592 Report a problem Bright MLS #MDWA2035592 Report a problem | ||
| 6/27/2026 | Pending sale | $380,000$156/sqft |
Source: Bright MLS #MDWA2035592 Report a problem | ||
| 6/14/2026 | Price change | $380,000-1.3%$156/sqft |
Source: Bright MLS #MDWA2035592 Report a problem | ||
| 5/29/2026 | Listed for sale | $385,000$158/sqft |
Source: Bright MLS #MDWA2035592 Report a problem | ||
| 4/26/2026 | Pending sale | $385,000$158/sqft |
Source: Bright MLS #MDWA2035592 Report a problem | ||
| 4/21/2026 | Listed for sale | $385,000+51%$158/sqft |
Source: Bright MLS #MDWA2035592 Report a problem | ||
| 11/27/2019 | Sold | $255,000-3%$105/sqft |
Source: Public Record Report a problem | ||
| 6/19/2019 | Listed for sale | $262,990$108/sqft |
Source: Dan Ryan Builders Report a problem | ||

Get a cash offer in 3 minutes
Find out how much your home could sell for in as little as 3 minutes with a no-obligation cash offer.
Estimated market value
$379,600
