Skip main navigation
Off market
  • $356,900

    20219 Capital Ln, Hagerstown, MD 21742

    3beds
    2,084sqft
    Townhouse
    Built in 2020
    3,920 Square Feet Lot
    $356,900 Zestimate®
    $171/sqft
    $2,128 Estimated rent

    Home value

    $356,900

    $339,000 - $378,000

    $2,128/mo

    Zestimate® history
    Loading
    Loading...

    Owner options

    List your home for rent

    $2,128/mo

    Rent Zestimate®

    Find your next renter with Zillow Rental Manager. Plus, with online applications, you can quickly screen prospective tenants – for free.

    Learn more

    $2,128/mo

    Rent Zestimate®

    Refinance and save

    $2,369/mo

    Est. payment

    Refinancing to a lower rate could help reduce your monthly payments and save thousands over the life of the loan.

    See today's rates

    $2,369/mo

    Est. payment

    Explore your selling options

    Work with a Zillow partner agent

    Leverage their expertise and Zillow's premium Showcase listings to get your home seen by more buyers.

    Get started

    List with your own agent

    Get your home in front of millions of buyers by listing it on Zillow.

    Learn how to do it

    Sell it yourself

    Take full control of how buyers see your home on Zillow by listing For Sale by Owner (FSBO).

    List your home

    What's special

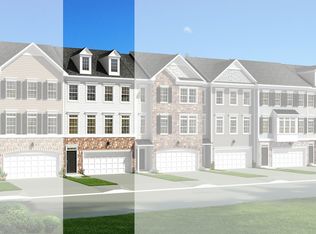
    You don’t want to miss this END UNIT townhome in sought after Rosewood Village. Before entering you are greeted with a luxury Stone (Susquehanna Fieldstone) and vinyl siding elevation. This 2-year-old home has upgrades galore and boasts one of the nicest homes in the neighborhood. As you come up to the main level open floorplan you are instantly wowed by the 5” Prime Hardwood planks that run through the dining area, kitchen, and family room. Kitchen boasts 42” Upgraded Georgetown Slate cabinets with crown molding, Quartz countertops, with matching Quartz Island accented by trendy pendant lighting, oversized stainless kitchen sink, subway tiled backsplash, and all upgraded stainless steel appliances. Nestled off to the side on the main level lies a cozy den, perfect for your favorite binge worthy shows. Main level is also prewired with in ceiling speakers and 2 separated channels, with in wall volume control. The upper level has 3 large bedrooms including an oversized primary bedroom, private full bathroom with upgraded granite countertops, large soaking tub, and 2 sinks. Oversized walk-in closet big enough for any wardrobe. The second and third bedrooms both have plenty of room, plentiful amounts of natural light and share another large full bathroom. Third level laundry will save your back from carrying clothes up and down the stairs. The first floor has ample storage space, or the ability to finish for a rec room or add an additional bedroom. There is rough-in for a bathroom and walkout access for amazing privacy as the lot backs up to greenspace tree lined views. Enjoy extra space through the entire home as the sellers elected the 4ft bump out. More upgrades include recessed lighting, and wiring for ceiling fans throughout the home. 30-year Architectural shingle roof and tankless hot water heater. Easy access to I-70 and commuter routes. Conveniently located near Merits Health Campus, Hagerstown Community College, and Black Rock Golf Course.

    This property is off market, which means it's not currently listed for sale or rent on Zillow. This may be different from what's available on other websites or public sources.

    Zillow last checked:

    Listing updated:

    Listed by:

    Adam Kohn 321-239-0184,

    Century 21 Redwood Realty

    Bought with:

    Lily Chang, SP98374916

    Samson Properties

    Source: Bright MLS,MLS#: MDWA2013990MLS Logo

    Facts & features

    Interior

    Bedrooms & bathrooms
    • Bedrooms: 3
    • Bathrooms: 3
    • Full bathrooms: 2
    • 1/2 bathrooms: 1
    • Main level bathrooms: 1
    Basement
    • Area: 0
    Heating
    • Forced Air, Natural Gas
    Cooling
    • Central Air, Electric
    Appliances
    • Included: Microwave, Dishwasher, Dryer, Washer, Cooktop, Stainless Steel Appliance(s), Refrigerator, Oven/Range - Electric, Gas Water Heater
    Features
    • Walk-In Closet(s), Upgraded Countertops, Bathroom - Tub Shower, Bathroom - Stall Shower, Sound System, Primary Bath(s), Kitchen - Table Space, Kitchen Island, Kitchen - Gourmet, Open Floorplan, Family Room Off Kitchen
    • Flooring: Hardwood, Carpet, Ceramic Tile, Wood
    • Has basement: No
    • Has fireplace: No
    Interior area
    • Total structure area: 2,422
    • Total interior livable area: 2,084 sqft
    • Finished area above ground: 2,084
    • Finished area below ground: 0

    Property

    Parking
    • Total spaces: 4
    • Parking features: Garage Door Opener, Concrete, Attached, Driveway
    • Attached garage spaces: 2
    • Uncovered spaces: 2
    Accessibility
    • Accessibility features: None
    Features
    • Levels: Three
    • Stories: 3
    • Pool features: None
    Lot
    • Size: 3,920 Square Feet
    Details
    • Additional structures: Above Grade, Below Grade
    • Parcel number: 2218046881
    • Zoning: RS-PU
    • Special conditions: Standard

    Construction

    Type & style
    • Home type: Townhouse
    • Architectural style: Colonial
    • Property subtype: Townhouse
    Materials
    • Stone, Vinyl Siding
    • Foundation: Permanent
    • Roof: Architectural Shingle
    Condition
    • Excellent
    • New construction: No
    • Year built: 2020

    Utilities & green energy

    • Sewer: Public Sewer
    • Water: Public

    Community & HOA

    Community
    • Security: Fire Sprinkler System
    • Subdivision: Rosewood Village
    HOA
    • Has HOA: Yes
    • Services included: Lawn Care Front, Lawn Care Rear, Lawn Care Side, Trash, Common Area Maintenance, Snow Removal
    • HOA fee: $220 quarterly
    Location
    • Region: Hagerstown

    Financial & listing details

    • Price per square foot: $171/sqft
    • Tax assessed value: $259,533
    • Annual tax amount: $2,654
    • Date on market: 4/13/2023
    • Listing agreement: Exclusive Agency
    • Listing terms: Conventional,VA Loan,FHA,Cash
    • Ownership: Fee Simple

    Price history

    DateEventPrice
    5/19/2023Sold$343,500-0.4%$165/sqft
    Source: Bright MLS #MDWA2013990 Report a problem
    4/24/2023Pending sale$344,900$165/sqft
    Source: Bright MLS #MDWA2013990 Report a problem
    4/13/2023Listed for sale$344,900$165/sqft
    Source: Bright MLS #MDWA2013990 Report a problem

    Public tax history

    Tax history is unavailable.

    Neighborhood: 21742

    Nearby schools

    GreatSchools rating
    Schools provided by the listing agent
    • District: Washington County Public Schools

    Source: Bright MLS. This data may not be complete. We recommend contacting the local school district to confirm school assignments for this home.

    Get a cash offer in 3 minutes
    Find out how much your home could sell for in as little as 3 minutes with a no-obligation cash offer.
    Estimated market value
    $356,900
    Get a cash offer in 3 minutes
    Find out how much your home could sell for in as little as 3 minutes with a no-obligation cash offer.
    Estimated market value
    $356,900