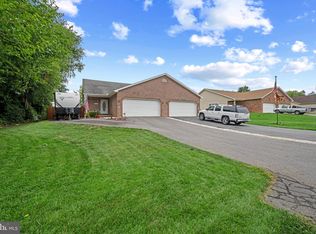
Beautifully Appointed Brick End-Unit Townhome - Tucked away on a cul-de-sac lot in North End, this home offers easy one-level living with exceptional privacy. Completely updated throughout, including stylish J&D kitchen with granite countertops, large island with pendant lighting, tile backsplash, under-cabinet lighting, and new GE stainless-steel appliances. Custom details include crown molding, chair rail, all new light fixtures, plantation blinds, and luxury plank flooring. The spacious primary bedroom offers an en-suite bath and walk-in closet. Enjoy relaxing or entertaining on the private covered patio. Extra insulation & new water heater in 2025. All appliances from Spichers including washer & dryer and all convey. Love that double garage with auto opener & convenient loft storage. Located in the highly desirable West Irvin Heights area, this home is close to everyday amenities. The reasonable HOA fee includes lawn care and snow removal. Welcome to easy street! Call today to schedule your private showing.
For sale
$329,000
1047 Benjamin Pl, Hagerstown, MD 21742
2beds
1,350sqft
Single Family Residence
Built in 1993
8,928 Square Feet Lot
$321,900 Zestimate®
$244/sqft
$110/mo HOA
What's special
Plantation blindsConvenient loft storageWalk-in closetCompletely updated throughoutBrick end-unit townhomeCustom detailsPrivate covered patio
- 4 days |
- 264 |
- 15 |
Zillow last checked:
Listing updated:
Listed by:
Shirley Bayer 301-573-0827,
RE/MAX Results 240-707-3200
Source: Bright MLS,MLS#: MDWA2039258
Facts & features
Interior
Bedrooms & bathrooms
- Bedrooms: 2
- Bathrooms: 2
- Full bathrooms: 2
- Main level bathrooms: 2
- Main level bedrooms: 2
Rooms
- Room types: Living Room, Dining Room, Primary Bedroom, Bedroom 2, Kitchen, Laundry
Primary bedroom
- Features: Flooring - Carpet, Walk-In Closet(s)
- Level: Main
Bedroom 2
- Features: Flooring - Carpet
- Level: Main
Dining room
- Level: Main
Kitchen
- Features: Kitchen Island
- Level: Main
Laundry
- Level: Main
Living room
- Level: Main
Heating
- Baseboard, Electric
Cooling
- Central Air, Ceiling Fan(s), Electric
Appliances
- Included: Electric Water Heater
- Laundry: Main Level, Laundry Room
Features
- Ceiling Fan(s), Entry Level Bedroom, Open Floorplan, Kitchen - Gourmet, Kitchen Island, Recessed Lighting, Upgraded Countertops, Walk-In Closet(s)
- Flooring: Carpet
- Has basement: No
- Has fireplace: No
Interior area
- Total structure area: 1,350
- Total interior livable area: 1,350 sqft
- Finished area above ground: 1,350
- Finished area below ground: 0
Property
Parking
- Total spaces: 2
- Parking features: Garage Door Opener, Concrete, Attached
- Attached garage spaces: 2
- Has uncovered spaces: Yes
Accessibility
- Accessibility features: Accessible Hallway(s)
Features
- Levels: One
- Stories: 1
- Patio & porch: Patio
- Pool features: None
Lot
- Size: 8,928 Square Feet
Details
- Additional structures: Above Grade, Below Grade
- Parcel number: 2221031100
- Zoning: RMED
- Special conditions: Standard
Construction
Type & style
- Home type: SingleFamily
- Architectural style: Ranch/Rambler
- Property subtype: Single Family Residence
- Attached to another structure: Yes
Materials
- Brick
- Foundation: Slab
- Roof: Shingle
Condition
- Very Good
- New construction: No
- Year built: 1993
Details
- Builder name: David Rider
Utilities & green energy
- Electric: 200+ Amp Service
- Sewer: Public Sewer
- Water: Public
- Utilities for property: Underground Utilities
Community & HOA
Community
- Subdivision: West Irvin Heights
HOA
- Has HOA: Yes
- Services included: Maintenance Grounds, Snow Removal
- HOA fee: $110 monthly
Location
- Region: Hagerstown
- Municipality: Hagerstown
Financial & listing details
- Price per square foot: $244/sqft
- Tax assessed value: $248,833
- Annual tax amount: $4,646
- Date on market: 8/21/2026
- Listing agreement: Exclusive Right To Sell
- Ownership: Fee Simple
Estimated market value
$321,900
$306,000 - $338,000
$1,674/mo
Price history
| Date | Event | Price |
|---|---|---|
| 8/21/2026 | Listed for sale | $329,000+119.3%$244/sqft |
Source:  Bright MLS #MDWA2039258 Report a problem Bright MLS #MDWA2039258 Report a problem | ||
| 6/1/2015 | Sold | $150,000-11.7%$111/sqft |
Source: Public Record Report a problem | ||
| 4/22/2015 | Pending sale | $169,900$126/sqft |
Source: RE/MAX ACHIEVERS #WA8487341 Report a problem | ||
| 10/24/2014 | Listed for sale | $169,900+50%$126/sqft |
Source: RE/MAX Achievers #WA8487341 Report a problem | ||
| 9/24/1993 | Sold | $113,250$84/sqft |
Source: Public Record Report a problem | ||
Public tax history
| Year | Property taxes | Tax assessment |
|---|---|---|
| 2025 | $1,723 -57.3% | $235,600 +12% |
| 2024 | $4,031 +13.7% | $210,300 +13.7% |
| 2023 | $3,546 +15.8% | $185,000 +15.8% |
| 2022 | $3,061 +2% | $159,700 +3.1% |
| 2021 | $3,002 +3.2% | $154,967 +3.2% |
| 2020 | $2,910 +3.3% | $150,233 +3.3% |
| 2019 | $2,818 +2.1% | $145,500 +2.1% |
| 2018 | $2,761 +63.2% | $142,533 +2.1% |
| 2017 | $1,692 -46% | $139,567 +2.2% |
| 2016 | $3,131 | $136,600 |
| 2015 | $3,131 | $136,600 |
| 2014 | $3,131 | $136,600 -9.1% |
| 2013 | -- | $150,200 |
| 2012 | -- | $150,200 |
| 2011 | -- | $150,200 -31.5% |
| 2010 | -- | $219,120 +9.5% |
| 2009 | -- | $200,052 +10.5% |
| 2008 | -- | $180,986 +11.8% |
| 2007 | -- | $161,920 +8.8% |
| 2006 | -- | $148,802 +9.7% |
| 2005 | -- | $135,686 +10.7% |
| 2004 | -- | $122,570 |
| 2003 | -- | $122,570 |
| 2002 | -- | $122,570 -1.5% |
| 2001 | -- | $124,430 |
Find assessor info on the county website
Monthly payment
Est. payment
Payment breakdown
Explore the cost of this home by adjusting the details. Changes won't be saved.Climate risks
Neighborhood: 21742
Nearby schools
GreatSchools rating
- 7/10Fountaindale Elementary SchoolGrades: PK-5Distance: 0.6 mi
- 5/10Western Heights Middle SchoolGrades: 6-8Distance: 0.4 mi
- 8/10North Hagerstown High SchoolGrades: 9-12Distance: 0.2 mi
Schools provided by the listing agent
- High: North Hagerstown
- District: Washington County Public Schools
Source: Bright MLS. This data may not be complete. We recommend contacting the local school district to confirm school assignments for this home.
- $230,0002 bd2 ba1.1k sqft1045 Benjamin Pl, Hagerstown, MD 21742Sold

- $238,7002 bd2 ba1.1k sqft1043 Benjamin Pl, Hagerstown, MD 21742Off Market
- $244,500-- bd1 ba1.1k sqft927 W Irvin Ave, Hagerstown, MD 21742Off Market
- $257,4002 bd2 ba1.2k sqft925 W Irvin Ave, Hagerstown, MD 21742Off Market
- $241,5002 bd2 ba1.1k sqft929 W Irvin Ave, Hagerstown, MD 21742Sold
- $252,4002 bd2 ba1.3k sqft923 W Irvin Ave, Hagerstown, MD 21742Off Market
- $219,9002 bd2 ba1.1k sqft931 W Irvin Ave, Hagerstown, MD 21742Sold
- $248,600-- bd2 ba1.1k sqft921 W Irvin Ave, Hagerstown, MD 21742Off Market
A local agent can set up tours, give advice and negotiate with sellers.
Similar homes
- $336,0003 bd2 ba1.5k sqft18757 Mesa Ter, Hagerstown, MD 21742For Sale
 MLS ID #MDWA2039414, Liz MacLaren, RE/MAX Results. Bright MLS
 - $309,9003 bd4 ba1.9k sqft1006 Lindsay Ln, Hagerstown, MD 21742For Sale
 MLS ID #MDWA2038864, Kari Shank, Samson Properties. Bright MLS
 - $325,0003 bd3 ba1.5k sqft965 Mulberry Ave, Hagerstown, MD 21742For Sale
 MLS ID #MDWA2037900, Sara Repp, Real Estate Innovations. Bright MLS
 - $320,0003 bd2 ba1.7k sqft28 McKee Ave, Hagerstown, MD 21742For Sale
 MLS ID #MDWA2038964, April Leonard, Cardinal Realty Group Inc.. Bright MLS
 - $285,0003 bd2 ba936 sqft1248 Magnolia Ct, Hagerstown, MD 21742For SaleMLS ID #MDWA2039116, Julie Fritsch, Mackintosh, Inc.. Bright MLS
- $299,9003 bd3 ba1.6k sqft138 Harvard Rd, Hagerstown, MD 21742For SaleMLS ID #MDWA2039050, Carol McNamee, The Glocker Group Realty Results. Bright MLS
- $325,0003 bd2 ba1.6k sqft12312 Richwood Dr, Hagerstown, MD 21740For SaleMLS ID #MDWA2039242, Charlie Richards, Mackintosh, Inc.. Bright MLS
- $375,0003 bd2 ba1.9k sqft18820 Rolling Rd, Hagerstown, MD 21742For SaleMLS ID #MDWA2038438, Todd Anderson, The KW Collective. Bright MLS
- $322,9003 bd2 ba1.9k sqft110 Harvard Rd, Hagerstown, MD 21742For SaleMLS ID #MDWA2037758, Alda Lourenco, RE/MAX Realty Group. Bright MLS
- $340,0003 bd2 ba1.5k sqft14220 Shelby Cir, Hagerstown, MD 21740For SaleMLS ID #MDWA2039512, Tabitha Durboraw, Samson Properties. Bright MLS
- $315,0002 bd2 ba1.8k sqft12951 Little Hayden Cir, Hagerstown, MD 21742For SaleMLS ID #MDWA2039330, Josh Mummert, Iron Valley Real Estate of Waynesboro. Bright MLS
- $299,9003 bd2 ba1.2k sqft1254 Pinecrest Ave, Hagerstown, MD 21740For SaleMLS ID #MDWA2034938, Dan Hozhabri, Keller Williams Realty Centre. Bright MLS
- $300,0003 bd4 ba1.9k sqft1323 Lindsay Ln, Hagerstown, MD 21742For SaleMLS ID #MDWA2037346, Virginia Skinner, Long & Foster Real Estate, Inc.. Bright MLS
- $219,9003 bd2 ba1.4k sqft123 Belview Ave, Hagerstown, MD 21742For SaleMLS ID #MDWA2037754, Julie Fritsch, Mackintosh, Inc.. Bright MLS
- $240,0002 bd2 ba1.2k sqft1038 Matthew Ct, Hagerstown, MD 21742For SaleMLS ID #MDWA2036624, Mary Llewellyn, The KW Collective. Bright MLS
- $285,0003 bd2 ba1.4k sqft14053 Sweet Vale Dr, Hagerstown, MD 21742For SaleMLS ID #MDWA2035772, Sherry Scire, RE/MAX Results. Bright MLS
- $385,9003 bd3 ba1.5k sqft19327 Longmeadow Rd, Hagerstown, MD 21742For SaleMLS ID #MDWA2034238, Steve L Powell, Samson Properties. Bright MLS
- $215,0002 bd2 ba1.1k sqft1500 Kensington Dr, Hagerstown, MD 21742For SaleMLS ID #MDWA2038232, Barbie Harshman, RE/MAX Results. Bright MLS
- $324,9003 bd2 ba1.8k sqft11038 Lincoln Ave, Hagerstown, MD 21740For SaleMLS ID #MDWA2039032, David Friedrich, Coldwell Banker Realty. Bright MLS
- $424,9903 bd2 ba1.3k sqftLOT 21 Regent Cir, Hagerstown, MD 21742New ConstructionMLS ID #MDWA2039458, Holly Horne Poole, New Home Star Virginia, LLC. Bright MLS
