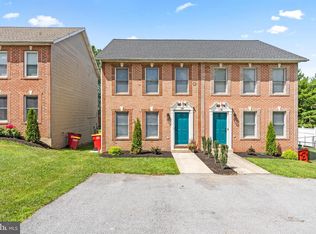
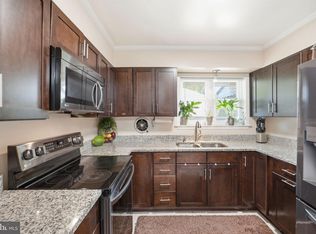
Back on the market at NO Fault of the Sellers! Buyers could not perform. The property is now move in ready and cleaned. This beautifully refreshed townhome is in an incredibly convenient Hagerstown location, just minutes from Meritus Medical Center, shopping, restaurants, and everyday amenities, all while enjoying no city taxes. This spacious home has been thoughtfully updated and features fresh interior paint, brand-new luxury vinyl plank flooring on the main level, new carpet upstairs and in the basement, updated kitchen finishes, and modern light fixtures throughout. Major updates provide added peace of mind, including a new roof, gutters, and shingles (2024) and a new HVAC system (2024). Offering generous living space, tasteful updates, and a prime location, this home is ready to welcome its next owner.
For sale
$245,000
11207 Cristins Cir, Hagerstown, MD 21742
4beds
1,440sqft
Townhouse
Built in 1992
1,742 Square Feet Lot
$245,800 Zestimate®
$170/sqft
$59/mo HOA
What's special
Modern light fixtures throughoutFresh interior paintSpacious homeUpdated kitchen finishesGenerous living space
- 33 days
- 219
- 16
Zillow last checked:
Listing updated:
Listed by:
Ashley Brown 301-691-8232,
Long & Foster Real Estate, Inc. 301-694-8000
Source: Bright MLS,MLS#: MDWA2038794
Facts & features
Interior
Bedrooms & bathrooms
- Bedrooms: 4
- Bathrooms: 3
- Full bathrooms: 2
- 1/2 bathrooms: 1
- Main level bathrooms: 3
- Main level bedrooms: 4
Basement
- Area: 280
Heating
- Central, Natural Gas
Cooling
- Central Air, Electric
Appliances
- Included: Gas Water Heater
- Laundry: Lower Level
Features
- Windows: Energy Efficient
- Basement: Finished,Interior Entry,Exterior Entry,Rear Entrance
- Has fireplace: No
Interior area
- Total structure area: 1,440
- Total interior livable area: 1,440 sqft
- Finished area above ground: 1,160
- Finished area below ground: 280
Video & virtual tour
Property
Parking
- Parking features: Assigned, Free, Parking Space Conveys, Parking Lot, Other
- Details: Assigned Parking
Accessibility
- Accessibility features: None
Features
- Levels: Three
- Stories: 3
- Pool features: None
- Has view: Yes
- View description: Pasture
Lot
- Size: 1,742 Square Feet
Details
- Additional structures: Above Grade, Below Grade
- Parcel number: 2218031787
- Zoning: RM
- Special conditions: Standard
Construction
Type & style
- Home type: Townhouse
- Architectural style: Contemporary
- Property subtype: Townhouse
Materials
- Concrete
- Foundation: Permanent, Concrete Perimeter
Condition
- New construction: No
- Year built: 1992
Utilities & green energy
- Sewer: Public Sewer
- Water: Public
Community & HOA
Community
- Subdivision: Robins Glenn
HOA
- Has HOA: Yes
- Services included: Common Area Maintenance, Road Maintenance, Snow Removal
- HOA fee: $59 monthly
- HOA name: PROPERTY MANAGEMENT PEOPLE, INC -ROBIN'S GLENN HOA
Location
- Region: Hagerstown
Financial & listing details
- Price per square foot: $170/sqft
- Tax assessed value: $193,667
- Annual tax amount: $1,752
- Date on market: 8/8/2026
- Listing agreement: Exclusive Right To Sell
- Ownership: Fee Simple
Estimated market value
$245,800
$234,000 - $258,000
$2,157/mo
Price history
| Date | Event | Price |
|---|---|---|
| 9/2/2026 | Listed for sale | $245,000$170/sqft |
Source:  Bright MLS #MDWA2038794 Report a problem Bright MLS #MDWA2038794 Report a problem | ||
| 8/24/2026 | Listing removed | $245,000+4.3%$170/sqft |
Source:  Long & Foster Broker Feed #MDWA2038794 Report a problem Long & Foster Broker Feed #MDWA2038794 Report a problem | ||
| 8/11/2026 | Pending sale | $235,000$163/sqft |
Source: Bright MLS #MDWA2038794 Report a problem | ||
| 8/8/2026 | Listed for sale | $235,000+156.8%$163/sqft |
Source: Bright MLS #MDWA2038794 Report a problem | ||
| 12/11/2003 | Sold | $91,500$64/sqft |
Source: Public Record Report a problem | ||
Public tax history
| Year | Property taxes | Tax assessment |
|---|---|---|
| 2025 | $1,752 +17.6% | $168,433 +17.6% |
| 2024 | $1,489 +9.5% | $143,200 +9.5% |
| 2023 | $1,360 +10.5% | $130,733 -8.7% |
| 2022 | $1,230 +9.7% | $143,200 +35.3% |
| 2021 | $1,121 +1.9% | $105,800 +1.9% |
| 2020 | $1,100 +2% | $103,800 -1.9% |
| 2019 | $1,079 +2% | $105,800 +6% |
| 2018 | $1,058 -12.5% | $99,800 |
| 2017 | $1,210 -8.7% | $99,800 |
| 2016 | $1,325 | $99,800 -4.9% |
| 2015 | $1,325 | $104,900 |
| 2014 | $1,325 | $104,900 |
| 2013 | -- | $104,900 -19.1% |
| 2012 | -- | $129,600 |
| 2011 | -- | $129,600 |
| 2010 | -- | $129,600 -30.4% |
| 2009 | -- | $186,230 +17.5% |
| 2008 | -- | $158,466 +21.2% |
| 2007 | -- | $130,703 +27% |
| 2006 | -- | $102,940 +6.7% |
| 2005 | -- | $96,492 +7.2% |
| 2004 | -- | $90,046 +7.7% |
| 2003 | -- | $83,600 |
| 2002 | -- | $83,600 |
| 2001 | -- | $83,600 |
Find assessor info on the county website
Monthly payment
Est. payment
Payment breakdown
Explore the cost of this home by adjusting the details. Changes won't be saved.Climate risks
Neighborhood: 21742
Nearby schools
Schools provided by the listing agent
- District: Washington County Public Schools
Source: Bright MLS. This data may not be complete. We recommend contacting the local school district to confirm school assignments for this home.
- $241,300-- bd2 ba1.1k sqft11209 Cristins Cir, Hagerstown, MD 21742Off Market
- $239,600-- bd1 ba1.1k sqft11205 Cristins Cir, Hagerstown, MD 21742Off Market
- $234,700-- bd3 ba1.1k sqft11203 Cristins Cir, Hagerstown, MD 21742Off Market
- $254,0003 bd2 ba1.7k sqft11211 Cristins Cir, Hagerstown, MD 21742Off Market
Similar homes
- $289,9003 bd3 ba1.6k sqft138 Harvard Rd, Hagerstown, MD 21742For Sale
 MLS ID #MDWA2039050, Carol McNamee, The Glocker Group Realty Results. Bright MLS
 - $240,0002 bd2 ba1.2k sqft1038 Matthew Ct, Hagerstown, MD 21742For Sale
 MLS ID #MDWA2036624, Mary Llewellyn, The KW Collective. Bright MLS
 - $269,9002 bd2 ba1.3k sqftSummerland Manor Condos, Hagerstown, MD 21742For Sale
 MLS ID #MDWA2039056, Laurel Walker, The Glocker Group Realty Results. Bright MLS
 - $240,0003 bd1 ba1.3k sqft404 Bethlehem Ct, Hagerstown, MD 21740For Sale
 MLS ID #MDWA2037048, Alena Kirillov, RE/MAX Plus. Bright MLS
 - $224,0002 bd2 ba1.1k sqft1514 Kensington Dr, Hagerstown, MD 21742For SaleMLS ID #MDWA2039444, Shirley Bayer, RE/MAX Results. Bright MLS
- $254,9006 bd2 ba1.5k sqft1132 Security Rd, Hagerstown, MD 21742For SaleMLS ID #MDWA2038024, Hector Mayorga, Compass. Bright MLS
- $238,9003 bd2 ba1.2k sqft17904 Hickory Ln, Hagerstown, MD 21740For SaleMLS ID #MDWA2038254, Cynthia Sullivan, Berkshire Hathaway HomeServices Homesale Realty. Bright MLS
- $317,0002 bd2 ba1.7k sqft1604 Langley Dr, Hagerstown, MD 21740For SaleMLS ID #MDWA2040060, Kimberly Lewis, Real Estate Innovations. Bright MLS
- $232,0001 bd2 ba1.1k sqft309 E Ridge Dr, Hagerstown, MD 21740For SaleMLS ID #MDWA2039596, Alice Guy, Real Estate Innovations. Bright MLS
- $299,9004 bd4 ba1.9k sqft1153 Lindsay Ln, Hagerstown, MD 21742For SaleMLS ID #MDWA2037410, David Friedrich, Coldwell Banker Realty. Bright MLS
- $285,0003 bd2 ba936 sqft1248 Magnolia Ct, Hagerstown, MD 21742For SaleMLS ID #MDWA2039116, Julie Fritsch, Mackintosh, Inc.. Bright MLS
- $209,9002 bd1 ba1k sqft1618 Woodlands Run #1618, Hagerstown, MD 21742For SaleMLS ID #MDWA2039118, Linda Wigfield, Real Estate Innovations. Bright MLS
- $309,9003 bd4 ba1.9k sqft1006 Lindsay Ln, Hagerstown, MD 21742For SaleMLS ID #MDWA2038864, Kari Shank, Samson Properties. Bright MLS
- $325,0002 bd2 ba1.4k sqft143 Buttercup Dr, Hagerstown, MD 21740For SaleMLS ID #MDWA2039758, Josh Watson, Samson Properties. Bright MLS
- $340,0005 bd2 ba1.5k sqft129 Catawba Pl, Hagerstown, MD 21742For SaleMLS ID #MDWA2038912, John Ippolito, Redfin Corp. Bright MLS
- $290,0003 bd2 ba1.4k sqft1124 Sunnyside Dr, Hagerstown, MD 21742For SaleMLS ID #MDWA2039382, Larry Lessin, Save 6, Incorporated. Bright MLS
- $274,9003 bd2 ba1.9k sqft102 Jasons Rdg, Smithsburg, MD 21783For SaleMLS ID #MDWA2039774, Ryan Lancaster, Long & Foster Real Estate, Inc.. Bright MLS
- $315,0003 bd2 ba1.4k sqft11901 Sun Valley Dr, Hagerstown, MD 21742For SaleMLS ID #MDWA2035606, Caron Prideaux, Redfin Corp. Bright MLS
- $299,9002 bd1 ba1k sqft19929 Jefferson Blvd, Hagerstown, MD 21742For SaleMLS ID #MDWA2038622, Lisa Parsons, RE/MAX Results. Bright MLS
- $284,9002 bd2 ba1.2k sqft1236 Grand Legacy Dr, Hagerstown, MD 21740For SaleMLS ID #MDWA2039440, Ron Wolfe, Charis Realty Group. Bright MLS
