Stunning All Brick Villa in Desirable 55+ Community Experience low maintenance luxury living in this beautifully appointed all brick villa offering over 2,500 square feet of thoughtfully designed space. The open concept floor plan features a gourmet kitchen with custom cabinetry, high end finishes, hardwood flooring, and exceptional craftsmanship throughout. The main level is designed for comfortable everyday living with a spacious primary suite featuring an en-suite bath, a second bedroom, an additional full bath, and convenient main floor laundry. Upstairs, you’ll find a bedroom and a full bath, with flexible space that can easily function as a bedroom plus loft or home office. A second laundry area upstairs adds convenience for guests and extended stays. Additional highlights include custom closets, premium flooring, and abundant storage throughout. Residents enjoy access to outstanding community amenities, including a clubhouse/community center, indoor swimming pool, fitness center, pickleball courts, and a vibrant active adult lifestyle. Highlights: * Over 2,500 square feet * All-brick construction * 55+ active adult community * Gourmet kitchen with custom cabinetry * High end finishes throughout * Open floor plan * Hardwood flooring * Main level primary suite * Two bedrooms and two full baths on the main level * Second laundry room upstairs * Flexible upper level bedroom/loft/office space * Indoor pool, fitness center, clubhouse, and pickleball courts Call for your o
For sale
Price cut: $25K (7/29)
$624,900
19404 Amethyst Dr #V59, Hagerstown, MD 21742
4beds
2,559sqft
:
Get pre-qualified$4,342/mo
Single Family Residence
Built in 2017
6,534 Square Feet Lot
$611,100 Zestimate®
$244/sqft
$243/mo HOA
What's special
High end finishesExceptional craftsmanship throughoutAll brick villaHardwood flooringAbundant storage throughoutSecond laundry area upstairsCustom closets
- 56 days |
- 261 |
- 14 |
Zillow last checked:
Listing updated:
Listed by:
Mary Beth Herrera 301-991-1471,
Berkshire Hathaway HomeServices Homesale Realty (800) 383-3535
Source: Bright MLS,MLS#: MDWA2037890
Facts & features
Interior
Bedrooms & bathrooms
- Bedrooms: 4
- Bathrooms: 3
- Full bathrooms: 3
- Main level bathrooms: 2
- Main level bedrooms: 2
Basement
- Area: 0
Heating
- Heat Pump, Electric
Cooling
- Heat Pump, Natural Gas
Appliances
- Included: Dishwasher, Disposal, Dryer, Washer, Gas Water Heater
Features
- Bathroom - Walk-In Shower, Breakfast Area, Built-in Features, Butlers Pantry, Ceiling Fan(s), Chair Railings, Combination Dining/Living, Combination Kitchen/Dining, Combination Kitchen/Living, Crown Molding, Entry Level Bedroom, Family Room Off Kitchen, Open Floorplan, Eat-in Kitchen, Kitchen - Gourmet, Kitchen Island, Pantry, Walk-In Closet(s)
- Flooring: Carpet, Wood
- Windows: Window Treatments
- Has basement: No
- Number of fireplaces: 1
Interior area
- Total structure area: 2,559
- Total interior livable area: 2,559 sqft
- Finished area above ground: 2,559
- Finished area below ground: 0
Video & virtual tour
Property
Parking
- Parking features: Off Street
Accessibility
- Accessibility features: Accessible Hallway(s)
Features
- Levels: Two
- Stories: 2
- Patio & porch: Patio
- Pool features: Community
Lot
- Size: 6,534 Square Feet
Details
- Additional structures: Above Grade, Below Grade
- Parcel number: 2218065404
- Zoning: RESIDENTIAL
- Special conditions: Standard
Construction
Type & style
- Home type: SingleFamily
- Architectural style: Villa
- Property subtype: Single Family Residence
- Attached to another structure: Yes
Materials
- Brick
- Foundation: Slab
Condition
- New construction: No
- Year built: 2017
Utilities & green energy
- Sewer: Public Septic
- Water: Public
Community & HOA
Community
- Senior community: Yes
- Subdivision: Emerald Pointe
HOA
- Has HOA: Yes
- HOA fee: $243 monthly
Location
- Region: Hagerstown
Financial & listing details
- Price per square foot: $244/sqft
- Tax assessed value: $445,233
- Annual tax amount: $4,241
- Date on market: 6/18/2026
- Listing agreement: Exclusive Right To Sell
- Ownership: Fee Simple
Estimated market value
$611,100
$581,000 - $642,000
$2,873/mo
Price history
| Date | Event | Price |
|---|---|---|
| 7/29/2026 | Price change | $624,900-3.8%$244/sqft |
Source:  Bright MLS #MDWA2037890 Report a problem Bright MLS #MDWA2037890 Report a problem | ||
| 6/19/2026 | Listed for sale | $649,900$254/sqft |
Source: Bright MLS #MDWA2037890 Report a problem | ||
Public tax history
Tax history is unavailable.
Monthly payment
Est. payment
Payment breakdown
Explore the cost of this home by adjusting the details. Changes won't be saved.Climate risks
Neighborhood: Paramount-Long Meadow
Nearby schools
GreatSchools rating
- 8/10Paramount Elementary SchoolGrades: PK-5Distance: 0.2 mi
- 7/10Northern Middle SchoolGrades: 6-8Distance: 1.4 mi
- 6/10North Hagerstown High SchoolGrades: 9-12Distance: 1.8 mi
Schools provided by the listing agent
- High: North Hagerstown
- District: Washington County Public Schools
Source: Bright MLS. This data may not be complete. We recommend contacting the local school district to confirm school assignments for this home.
- $477,400-- bd3 ba2.5k sqft19404 Amethyst Dr, Hagerstown, MD 21742Off Market
- $495,0003 bd3 ba2.6k sqft19408 Amethyst Dr, Hagerstown, MD 21742Sold

- $442,000-- bd3 ba2.1k sqft19402 Amethyst Dr, Hagerstown, MD 21742Off Market
- $579,2002 bd2 ba2.3k sqft19401 Pearl Dr, Hagerstown, MD 21740Off Market
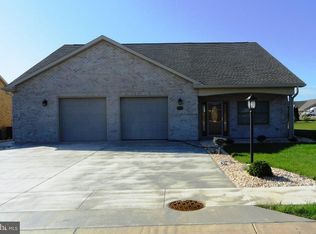
- $525,900-- bd3 ba2.9k sqft19410 Amethyst Dr, Hagerstown, MD 21742Off Market
- $536,100-- bd3 ba2.8k sqft19405 Pearl Dr, Hagerstown, MD 21742Off Market
- $520,200-- bd2 ba3.1k sqft19407 Pearl Dr, Hagerstown, MD 21742Off Market
- $623,100-- bd3 ba2.9k sqft19403 Amethyst Dr, Hagerstown, MD 21742Off Market
A local agent can set up tours, give advice and negotiate with sellers.
Similar homes
- $575,0004 bd3 ba3.1k sqft19312 Chippendale Cir, Hagerstown, MD 21742For Sale
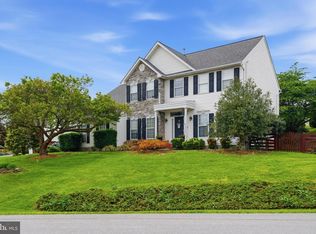
 MLS ID #MDWA2036570, Stacey Nikirk, Roberts Realty Group, LLC. Bright MLS
 - $569,9005 bd4 ba3.7k sqft13306 Fairgreen Cir, Hagerstown, MD 21742For Sale
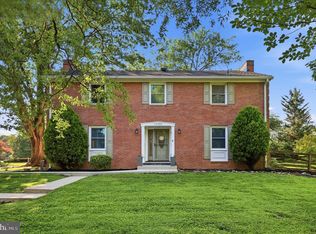 MLS ID #MDWA2038812, Cynthia Sullivan, Berkshire Hathaway HomeServices Homesale Realty. Bright MLS
 - $635,0004 bd3 ba2.7k sqft17015 Bivens Ln, Hagerstown, MD 21740For Sale
 MLS ID #MDWA2038096, Kari Shank, Samson Properties. Bright MLS
 - $525,0003 bd3 ba3.6k sqft19022 Cherry Tree Dr, Hagerstown, MD 21742For Sale
 MLS ID #MDWA2037372, Barbie Harshman, RE/MAX Results. Bright MLS
 - $625,0004 bd3 ba2.6k sqft15810 Spade Rd, Hagerstown, MD 21740For SaleMLS ID #MDWA2036954, Kelly Kline, RE/MAX Results. Bright MLS
- $574,9003 bd3 ba2.5k sqft547 Leitersburg Rd, Greencastle, PA 17225For SaleMLS ID #PAFL2036582, Scott Palmer, Coldwell Banker Realty. Bright MLS
- $429,9004 bd3 ba2.2k sqft12906 The Ter, Hagerstown, MD 21742For SaleMLS ID #MDWA2038748, Luy Doan, Roberts Realty Group, LLC. Bright MLS
- $539,9004 bd2 ba2.2k sqft13810 Pulaski Dr, Hagerstown, MD 21742New ConstructionMLS ID #MDWA2038968, Reed Jimenez, LPT Realty, LLC. Bright MLS
- $639,9004 bd4 ba3.7k sqft20020 Mount Aetna Rd, Hagerstown, MD 21742For SaleMLS ID #MDWA2038662, Linda Barkdoll, Ronnie Martin Realty, Inc.. Bright MLS
- $385,9003 bd3 ba1.5k sqft19327 Longmeadow Rd, Hagerstown, MD 21742For SaleMLS ID #MDWA2034238, Steve L Powell, Samson Properties. Bright MLS
- $435,0004 bd3 ba2.1k sqft228 Montclair Ct, Hagerstown, MD 21742For SaleMLS ID #MDWA2035940, Sandy Snyder, eXp Realty LLC. Bright MLS
- $490,0004 bd3 ba2.4k sqft13418 Wellspring Dr, Hagerstown, MD 21740For SaleMLS ID #MDWA2036650, Nora Barnes, Berkshire Hathaway HomeServices Homesale Realty. Bright MLS
- $315,0004 bd2 ba2k sqft936 Pennsylvania Ave, Hagerstown, MD 21742For SaleMLS ID #MDWA2038752, Alena Kirillov, RE/MAX Plus. Bright MLS
- $399,9004 bd3 ba2.3k sqft155 Eleahs Xing, Greencastle, PA 17225For SaleMLS ID #PAFL2036536, Scott Palmer, Coldwell Banker Realty. Bright MLS
- $394,9002 bd2 ba1.8k sqft19536 Cosmos St, Hagerstown, MD 21742For SaleMLS ID #MDWA2037120, Misty Hott Ernde, EXP Realty, LLC. Bright MLS
- $549,9005 bd4 ba2.8k sqft419 Links View Dr, Hagerstown, MD 21740For SaleMLS ID #MDWA2038734, Casey Cauffman, Berkshire Hathaway HomeServices Homesale Realty. Bright MLS
- $525,0005 bd4 ba3.5k sqft17416 Cobb Ct, Hagerstown, MD 21740For SaleMLS ID #MDWA2037550, Carolyn Young, Samson Properties. Bright MLS
- $610,0005 bd4 ba3.5k sqft9424 Morning Dew Dr, Hagerstown, MD 21740For SaleMLS ID #MDWA2033140, Stacie Miller, Century 21 Redwood Realty. Bright MLS
- $625,0004 bd2 ba3.4k sqft78 Statice Dr, Hedgesville, WV 25427For SaleMLS ID #WVBE2052190, Samantha Young, Young & Associates. Bright MLS
- $384,9004 bd3 ba2.3k sqft165 Brynwood St, Hagerstown, MD 21740For SaleMLS ID #MDWA2038696, Patti Perez, Samson Properties. Bright MLS
