Welcome to this beautifully cared for home in the sought after Sycamore Run community. Designed with entertaining in mind, this Craftsman style home offers nearly 3,000 square feet of finished living space. Pride of ownership is evident, with tasteful updates including Geothermal HVAC, Lauzon premium engineered hardwood floors, new stainless steel appliances, custom built-in shelves, and a dedicated workshop. This home offers a fantastic flow, starting with a welcoming foyer that leads into the spacious living room. From there, step into the large family room, which seamlessly opens to a bright and expansive kitchen featuring an oversized island that’s perfect for gatherings. Attached to the kitchen is a generous morning room, filling the space with natural light. Off the morning room, the deck provides a peaceful retreat overlooking trees, with stairs leading down to the backyard. Upstairs, the primary suite serves as a private retreat, featuring built in shelving in the walk-in closet and a large ensuite bath. The three additional bedrooms are generously sized, offering plenty of space for family, guests, or a home office. And, the laundry room is conveniently located upstairs with the bedrooms. The partially finished basement includes a great gaming nook and a second living room. The dedicated workshop is perfect for hobbyists, or convert it into a theater or simply use it as extra storage space. Step outside to a covered patio that overlooks a serene, rear yard that backs to trees. Built for comfort and upgraded for efficiency, this home boasts a geothermal WaterFurnace HVAC system with a pre-heated hot water tank that supplements the tankless water heater. A whole house humidifier and dual zone electronic dampening provides comfort, year round energy savings, and lower utility costs. A whole house water filtration and softening system, plus a reverse osmosis line to the fridge ensures fresh, clean water throughout. This beautiful home offers energy savings, modern conveniences, a welcoming space for entertaining, and timeless charm.
Sold for $525,000
$525,000
214 Monument Dr, Boonsboro, MD 21713
4beds
2,998sqft
Single Family Residence
Built in 2017
6,795 Square Feet Lot
$526,900 Zestimate®
$175/sqft
$3,144 Estimated rent
Home value
$526,900
$458,000 - $601,000
$3,144/mo
Zestimate® history
Owner options
List your home for rent
$3,144/mo
Rent Zestimate®
Find your next renter with Zillow Rental Manager. Plus, with online applications, you can quickly screen prospective tenants – for free.
$3,144/mo
Rent Zestimate®
Refinance and save
$3,413/mo
Est. payment
Refinancing to a lower rate could help reduce your monthly payments and save thousands over the life of the loan.
$3,413/mo
Est. payment
Explore your selling options
Work with a Zillow partner agent
Leverage their expertise and Zillow's premium Showcase listings to get your home seen by more buyers.
Get startedList with your own agent
Get your home in front of millions of buyers by listing it on Zillow.
Learn how to do itSell it yourself
Take full control of how buyers see your home on Zillow by listing For Sale by Owner (FSBO).
List your homeWhat's special
Oversized islandPartially finished basementGeothermal hvacCustom built-in shelvesGeothermal waterfurnace hvac systemCovered patioWelcoming foyer
Zillow last checked:
Listing updated:
Listed by:
Jonathan Schultz 410-935-6033,
Real Broker, LLC - Frederick
Bought with:
Troyce Gatewood, 575760
Real Broker, LLC - Frederick
Source: Bright MLS,MLS#: MDWA2027656
Facts & features
Interior
Bedrooms & bathrooms
- Bedrooms: 4
- Bathrooms: 4
- Full bathrooms: 3
- 1/2 bathrooms: 1
- Main level bathrooms: 1
Rooms
- Room types: Living Room, Dining Room, Primary Bedroom, Bedroom 2, Bedroom 3, Kitchen, Family Room, Den, Foyer, Bedroom 1, Laundry, Utility Room, Workshop, Bathroom 1, Bathroom 3, Half Bath
Primary bedroom
- Features: Flooring - Carpet, Walk-In Closet(s)
- Level: Upper
Bedroom 1
- Features: Flooring - Carpet
- Level: Upper
Bedroom 2
- Features: Flooring - Carpet
- Level: Upper
Bedroom 3
- Features: Flooring - Carpet
- Level: Upper
Bathroom 1
- Level: Upper
Bathroom 3
- Features: Flooring - Ceramic Tile
- Level: Lower
Den
- Features: Flooring - Carpet
- Level: Lower
Dining room
- Level: Main
Family room
- Features: Flooring - Engineered Wood
- Level: Main
Foyer
- Level: Main
Half bath
- Level: Main
Kitchen
- Features: Kitchen Island, Flooring - Engineered Wood, Granite Counters, Kitchen - Propane Cooking, Pantry
- Level: Main
Laundry
- Level: Upper
Living room
- Features: Flooring - Engineered Wood
- Level: Main
Living room
- Features: Flooring - Carpet
- Level: Lower
Utility room
- Features: Flooring - Concrete
- Level: Lower
Workshop
- Features: Flooring - Concrete
- Level: Lower
Heating
- Heat Pump, Programmable Thermostat, Zoned, Geothermal, Propane, Electric
Cooling
- Geothermal, Central Air, Ceiling Fan(s), Programmable Thermostat, Zoned
Appliances
- Included: Microwave, Dishwasher, Disposal, Dryer, Humidifier, Instant Hot Water, Oven/Range - Gas, Refrigerator, Stainless Steel Appliance(s), Washer, Water Conditioner - Owned, Water Treat System, Water Heater
- Laundry: Upper Level, Laundry Room
Features
- Flooring: Engineered Wood, Carpet, Wood
- Windows: Window Treatments
- Basement: Workshop,Walk-Out Access,Concrete,Partially Finished,Interior Entry,Heated
- Number of fireplaces: 1
- Fireplace features: Gas/Propane
Interior area
- Total structure area: 3,832
- Total interior livable area: 2,998 sqft
- Finished area above ground: 2,508
- Finished area below ground: 490
Property
Parking
- Total spaces: 4
- Parking features: Garage Faces Front, Garage Door Opener, Inside Entrance, Asphalt, Attached, Driveway, On Street
- Attached garage spaces: 2
- Uncovered spaces: 2
Accessibility
- Accessibility features: None
Features
- Levels: Two
- Stories: 2
- Patio & porch: Deck, Patio
- Pool features: None
- Has view: Yes
- View description: Trees/Woods
Lot
- Size: 6,795 Square Feet
- Features: Backs to Trees, Front Yard, Rear Yard, Suburban
Details
- Additional structures: Above Grade, Below Grade
- Parcel number: 2206065504
- Zoning: TC/R
- Special conditions: Standard
Construction
Type & style
- Home type: SingleFamily
- Architectural style: Craftsman
- Property subtype: Single Family Residence
Materials
- Vinyl Siding
- Foundation: Concrete Perimeter
- Roof: Architectural Shingle
Condition
- Very Good
- New construction: No
- Year built: 2017
Utilities & green energy
- Electric: 200+ Amp Service
- Sewer: Public Sewer
- Water: Public
- Utilities for property: Propane, Cable
Green energy
- Energy efficient items: HVAC
Community & HOA
Community
- Security: Carbon Monoxide Detector(s), Fire Sprinkler System, Smoke Detector(s), Security System
- Subdivision: Sycamore Run
HOA
- Has HOA: No
Location
- Region: Boonsboro
- Municipality: Boonsboro
Financial & listing details
- Price per square foot: $175/sqft
- Tax assessed value: $395,200
- Annual tax amount: $5,035
- Date on market: 3/21/2025
- Listing agreement: Exclusive Agency
- Inclusions: Built-in Shelving In Primary Walk-in, Laundry Room, Garage, And Basement.
- Exclusions: Lighting Fixtures In Basement Workshop.
- Ownership: Fee Simple
- Road surface type: Black Top
Price history
| Date | Event | Price |
|---|---|---|
| 4/28/2025 | Sold | $525,000-0.9%$175/sqft |
Source:  Bright MLS #MDWA2027656 Report a problem Bright MLS #MDWA2027656 Report a problem | ||
| 3/25/2025 | Pending sale | $530,000$177/sqft |
Source: Bright MLS #MDWA2027656 Report a problem | ||
| 3/21/2025 | Listed for sale | $530,000+50.2%$177/sqft |
Source: Bright MLS #MDWA2027656 Report a problem | ||
| 2/28/2017 | Sold | $352,830$118/sqft |
Source: Public Record Report a problem | ||
Public tax history
| Year | Property taxes | Tax assessment |
|---|---|---|
| 2026 | $4,155 +5.4% | $466,467 +8.3% |
| 2025 | $3,942 -21.7% | $430,833 +9% |
| 2024 | $5,035 +6.3% | $395,200 +6.3% |
| 2023 | $4,735 +6.8% | $371,667 -6% |
| 2022 | $4,436 +5.6% | $395,200 +21.7% |
| 2021 | $4,200 0% | $324,600 |
| 2020 | $4,201 | $324,600 |
| 2019 | $4,201 -4.8% | $324,600 -4.8% |
| 2018 | $4,412 +6.8% | $340,900 |
| 2017 | $4,132 | $340,900 +1236.9% |
| 2016 | -- | $25,500 |
Find assessor info on the county website
Neighborhood: 21713
Nearby homes
- $471,2003 bd2 ba3.2k sqft212 Monument Dr, Boonsboro, MD 21713Off Market
- $499,3004 bd4 ba3k sqft202 Midlothian Way, Boonsboro, MD 21713Off Market
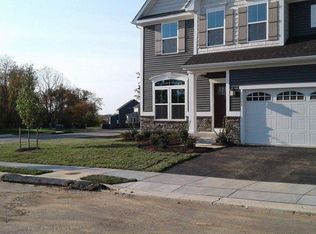
- $486,7003 bd4 ba2.4k sqft210 Monument Dr, Boonsboro, MD 21713Off Market
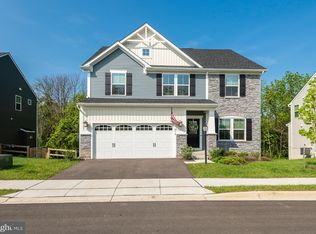
- $555,0004 bd3 ba3k sqft215 Monument Dr, Boonsboro, MD 21713For Sale
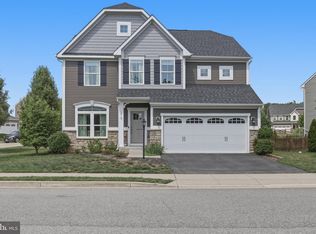
- $405,600-- bd2 ba1.7k sqft204 Midlothian Way, Boonsboro, MD 21713Off Market
- $480,400-- bd2 ba2.2k sqft217 Monument Dr, Boonsboro, MD 21713Off Market
- $439,5003 bd4 ba2.5k sqft208 Monument Dr, Boonsboro, MD 21713Off Market
- $495,8003 bd4 ba2.4k sqft207 Midlothian Way, Boonsboro, MD 21713Off Market
Nearby schools
GreatSchools rating
- 7/10Boonsboro Elementary SchoolGrades: PK-5Distance: 0.9 mi
- 8/10Boonsboro Middle SchoolGrades: 6-8Distance: 1 mi
- 9/10Boonsboro High SchoolGrades: 9-12Distance: 1 mi
Schools provided by the listing agent
- District: Washington County Public Schools
Source: Bright MLS. This data may not be complete. We recommend contacting the local school district to confirm school assignments for this home.
Get a cash offer in 3 minutes
Find out how much your home could sell for in as little as 3 minutes with a no-obligation cash offer.
Estimated market value
$526,900
Get a cash offer in 3 minutes
Find out how much your home could sell for in as little as 3 minutes with a no-obligation cash offer.
Estimated market value
$526,900
- Maryland
- Washington County
- Boonsboro
- 21713
- 214 Monument Dr
