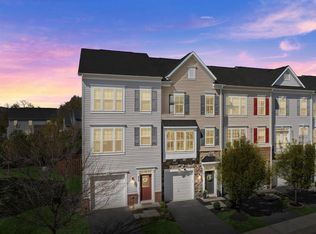
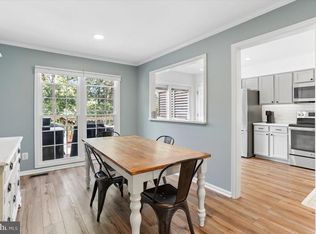
Welcome home to this beautifully updated, move-in-ready townhome in the highly sought-after Mayfair community of Purcellville. This meticulously maintained Bradford model offers three finished levels, an attached one-car garage, and over $25,000 in thoughtful upgrades, making it truly turnkey. Step inside to a welcoming foyer and a bright, versatile walk-out lower level featuring soaring ceilings, a convenient half bath, and access to the fully fenced private backyard and patio. This flexible space is ideal as a recreation room, home office, guest suite, or potential third bedroom. The sun-filled main level boasts an open-concept floor plan designed for today's lifestyle. Beautiful new wide-plank engineered hardwood flooring flows throughout, creating a warm and sophisticated feel. The spacious kitchen is the heart of the home, offering a large center island with seating, abundant cabinetry, generous counter space, and easy access to the private Trex deck—complete with a privacy screen for peaceful mornings with coffee or relaxing evenings outdoors. Upstairs, you'll find two generously sized bedrooms, each with its own private en-suite bathroom, providing comfort and privacy for family members or guests. A hall linen closet provides added storage. Outside, enjoy your own private retreat with a professionally landscaped, fully fenced backyard, featuring mature tree views, newly planted dwarf evergreen accents in the yard, a patio, and a Trex deck—perfect for entertaining, gardening, or simply unwinding. Recent upgrades include: Over $25,000 in improvements Wide-plank engineered hardwood flooring throughout the main level New carpeting New hot water heater with updated copper plumbing Newer washer and dryer Ceramic tile bathrooms Trex decking Privacy screen on deck Newly installed dwarf evergreens in front and rear landscaping Additional highlights include an attached one-car garage, private driveway parking, and low-maintenance living in a welcoming neighborhood with community amenities including a basketball court, picnic area, and tot lot. Ideally located just minutes from Route 7, this home offers an easy commute while being close to Purcellville's charming downtown, local restaurants, shopping, wineries, breweries, parks, Franklin Park Pool, and all that Western Loudoun County has to offer. Walking distance to Woodgrove HS. Beautifully updated, meticulously maintained, and perfectly located—this exceptional townhome is ready to welcome you home.
For sale
$569,900
209 Miles Hawk Ter, Purcellville, VA 20132
2beds
1,821sqft
Townhouse
Built in 2016
1,742 Square Feet Lot
$565,100 Zestimate®
$313/sqft
$93/mo HOA
What's special
Mature tree viewsBeautifully updated move-in-ready townhomeThree finished levelsPrivate driveway parkingSun-filled main levelOpen-concept floor planAttached one-car garage
- 74 days
- 350
- 20
Zillow last checked:
Listing updated:
Listed by:
Diana Geremia 703-587-5403,
Long & Foster Real Estate, Inc. 540-338-1350
Source: Bright MLS,MLS#: VALO2132636
Facts & features
Interior
Bedrooms & bathrooms
- Bedrooms: 2
- Bathrooms: 4
- Full bathrooms: 2
- 1/2 bathrooms: 2
- Main level bathrooms: 1
Rooms
- Room types: Dining Room, Kitchen, Family Room, Foyer, Recreation Room
Dining room
- Features: Flooring - Engineered Wood
- Level: Upper
Family room
- Features: Flooring - Engineered Wood
- Level: Upper
Foyer
- Level: Main
Kitchen
- Features: Flooring - Engineered Wood
- Level: Upper
Recreation room
- Level: Main
Heating
- Heat Pump, Electric
Cooling
- Central Air, Electric
Appliances
- Included: Dishwasher, Disposal, Dryer, Ice Maker, Microwave, Refrigerator, Cooktop, Washer, Electric Water Heater
- Laundry: Upper Level
Features
- Bathroom - Walk-In Shower, Ceiling Fan(s), Combination Dining/Living, Crown Molding, Dining Area, Family Room Off Kitchen, Open Floorplan, Kitchen Island, Recessed Lighting, Walk-In Closet(s), 9'+ Ceilings
- Flooring: Engineered Wood, Ceramic Tile, Carpet, Wood
- Basement: Full,Finished,Improved,Heated,Interior Entry,Exterior Entry
- Has fireplace: No
Interior area
- Total structure area: 1,821
- Total interior livable area: 1,821 sqft
- Finished area above ground: 1,821
- Finished area below ground: 0
Property
Parking
- Total spaces: 2
- Parking features: Garage Faces Front, Garage Door Opener, Asphalt, Attached, Driveway
- Attached garage spaces: 1
- Uncovered spaces: 1
Accessibility
- Accessibility features: None
Features
- Levels: Three
- Stories: 3
- Patio & porch: Deck, Patio
- Pool features: None
- Fencing: Privacy,Back Yard
- Has view: Yes
- View description: Trees/Woods
Lot
- Size: 1,742 Square Feet
- Features: Landscaped, Private, Rear Yard, Backs to Trees
Details
- Additional structures: Above Grade, Below Grade
- Parcel number: 487470500000
- Zoning: PV:PD8
- Zoning description: PV:PD8
- Special conditions: Standard
Construction
Type & style
- Home type: Townhouse
- Architectural style: Craftsman
- Property subtype: Townhouse
Materials
- Brick, Vinyl Siding
- Foundation: Slab
- Roof: Asphalt
Condition
- Excellent
- New construction: No
- Year built: 2016
Utilities & green energy
- Sewer: Public Sewer
- Water: Public
- Utilities for property: Fiber Optic
Community & HOA
Community
- Subdivision: Mayfair
HOA
- Has HOA: Yes
- Amenities included: Jogging Path, Tot Lots/Playground, Basketball Court, Picnic Area
- Services included: Common Area Maintenance, Management, Reserve Funds
- HOA fee: $93 monthly
- HOA name: MAYFAIR HOMEOWNERS ASSOCIATION
Location
- Region: Purcellville
Financial & listing details
- Price per square foot: $313/sqft
- Tax assessed value: $506,310
- Annual tax amount: $5,620
- Date on market: 8/6/2026
- Listing agreement: Exclusive Right To Sell
- Listing terms: Cash,Conventional,FHA,VA Loan
- Inclusions: Deck Privacy Screen, Patio Electric Meter Screen
- Ownership: Fee Simple
- Road surface type: Paved
Estimated market value
$565,100
$537,000 - $593,000
$2,711/mo
Price history
| Date | Event | Price |
|---|---|---|
| 8/6/2026 | Listed for sale | $569,900+5.1%$313/sqft |
Source:  Bright MLS #VALO2132636 Report a problem Bright MLS #VALO2132636 Report a problem | ||
| 10/19/2023 | Sold | $542,000+0.9%$298/sqft |
Source: Bright MLS #VALO2057654 Report a problem | ||
| 10/6/2023 | Pending sale | $537,000$295/sqft |
Source: Bright MLS #VALO2057654 Report a problem | ||
| 9/26/2023 | Contingent | $537,000$295/sqft |
Source: Bright MLS #VALO2057654 Report a problem | ||
| 9/21/2023 | Listed for sale | $537,000+5.3%$295/sqft |
Source: Bright MLS #VALO2057654 Report a problem | ||
| 7/27/2022 | Sold | $510,000+2%$280/sqft |
Source: Bright MLS #VALO2030386 Report a problem | ||
| 7/11/2022 | Pending sale | $499,999$275/sqft |
Source: Bright MLS #VALO2030386 Report a problem | ||
| 7/1/2022 | Contingent | $499,999$275/sqft |
Source: Bright MLS #VALO2030386 Report a problem | ||
| 6/17/2022 | Listed for sale | $499,9990%$275/sqft |
Source: Bright MLS #VALO2030386 Report a problem | ||
| 6/17/2022 | Listing removed | $500,000-4.8%$275/sqft |
Source: Bright MLS #VALO2028474 Report a problem | ||
| 6/10/2022 | Listed for sale | $525,000+40%$288/sqft |
Source: Bright MLS #VALO2028474 Report a problem | ||
| 6/26/2020 | Sold | $375,000+0%$206/sqft |
Source: Public Record Report a problem | ||
| 5/20/2020 | Listed for sale | $374,900+16%$206/sqft |
Source: Redfin Corporation #VALO411072 Report a problem | ||
| 10/28/2016 | Sold | $323,140$177/sqft |
Source: Public Record Report a problem | ||
Public tax history
| Year | Property taxes | Tax assessment |
|---|---|---|
| 2026 | $4,228 +0.9% | $506,310 +0.9% |
| 2025 | $4,191 -6.6% | $501,890 +0.2% |
| 2024 | $4,485 +3.8% | $501,130 +1.5% |
| 2023 | $4,319 +10.3% | $493,630 +16% |
| 2022 | $3,916 +3.5% | $425,680 +10.2% |
| 2021 | $3,785 +5.4% | $386,210 +11.3% |
| 2020 | $3,591 -19.5% | $346,910 +2.1% |
| 2019 | $4,458 +424.8% | $339,800 +0.5% |
| 2018 | $850 -76.6% | $337,950 +4.7% |
| 2017 | $3,631 | $322,720 +579.4% |
| 2016 | -- | $47,500 |
Find assessor info on the county website
Monthly payment
Est. payment
Payment breakdown
Explore the cost of this home by adjusting the details. Changes won't be saved.Climate risks
Neighborhood: 20132
Nearby schools
Schools provided by the listing agent
- Elementary: Mountain View
- Middle: Harmony
- High: Woodgrove
- District: Loudoun County Public Schools
Source: Bright MLS. This data may not be complete. We recommend contacting the local school district to confirm school assignments for this home.

Similar homes
- $614,9003 bd4 ba2.6k sqft804 Maple Flats Ter, Purcellville, VA 20132For Sale

 MLS ID #VALO2137880, Scotti Sellers, Compass. Bright MLS
 - $524,9003 bd4 ba1.7k sqft35872 Devon Park Sq, Round Hill, VA 20141For Sale
 MLS ID #VALO2137688, Deborah Kilbride, Keller Williams Realty. Bright MLS
 - $770,0003 bd2 ba1.5k sqft36541 Allder School Rd, Purcellville, VA 20132For Sale
 MLS ID #VALO2134366, Karen Cooper, Real Broker, LLC. Bright MLS
 - $599,9003 bd4 ba1.7k sqft20950 Pioneer Ridge Ter, Ashburn, VA 20147For Sale
 MLS ID #VALO2138426, Mike Winslow, Premier Realty Group. Bright MLS
 - $565,0002 bd4 ba1.9k sqft43309 Parlor Sq, Ashburn, VA 20147For SaleMLS ID #VALO2138116, Joe O'Hara, Corcoran McEnearney. Bright MLS
- $544,0002 bd4 ba1.7k sqft528 Jared Sq NE, Leesburg, VA 20176For SaleMLS ID #VALO2137332, DEB CROSLEY, Keller Williams Realty. Bright MLS
- $625,0003 bd4 ba1.7k sqft276 Train Whistle Ter SE, Leesburg, VA 20175For SaleMLS ID #VALO2138178, James Nellis, EXP Realty, LLC. Bright MLS
- $575,0003 bd4 ba1.7k sqftAshburn Village Hoa, Ashburn, VA 20147For SaleMLS ID #VALO2138022, Lucia A Jason, Samson Properties. Bright MLS
- $574,9003 bd4 ba1.7k sqft420 Nikki Ter SE, Leesburg, VA 20175For SaleMLS ID #VALO2135564, Christy Stuart, Real Broker, LLC. Bright MLS
- $595,0003 bd3 ba1.7k sqftGreenway Farm, Leesburg, VA 20175For SaleMLS ID #VALO2136710, JP Blankenship, Pearson Smith Realty, LLC. Bright MLS
- $590,0003 bd4 ba2k sqft545 Sparkleberry Ter NE, Leesburg, VA 20176For SaleMLS ID #VALO2135370, Gio Hudson, Crossroads, Realtors. Bright MLS
- $569,0003 bd4 ba1.8k sqft22011 Box Car Sq, Sterling, VA 20166For SaleMLS ID #VALO2137786, Ellen Nicholson, Weichert, REALTORS. Bright MLS
- $597,0003 bd4 ba1.8k sqft533 Tuliptree Sq NE, Leesburg, VA 20176For SaleMLS ID #VALO2135640, Andrea McSorley, Long & Foster Real Estate, Inc.. Bright MLS
- $550,0002 bd4 ba1.7k sqft20437 Chetwood Ter, Ashburn, VA 20147For SaleMLS ID #VALO2136598, Michael Severin, EXP Realty, LLC. Bright MLS
- $574,9004 bd3 ba2k sqft57 Rowles St, Harpers Ferry, WV 25425For SaleMLS ID #WVJF2026794, Kristin Crosby, Samson Properties. Bright MLS
- $575,0003 bd3 ba1.8k sqft20980 Tobacco Sq, Ashburn, VA 20147For SaleMLS ID #VALO2129608, Ken Trotter, TTR Sotheby's International Realty. Bright MLS
- $584,9002 bd4 ba1.8k sqft43471 Plantation Ter, Ashburn, VA 20147For SaleMLS ID #VALO2130310, Khalid Fahimi, Service First Realty Corp. Bright MLS
- $575,0003 bd3 ba2.4k sqftResidences At Brambleton Condo, Ashburn, VA 20148For SaleMLS ID #VALO2137148, Ritu Desai, Samson Properties. Bright MLS
- $610,0004 bd4 ba2.2k sqft211 Great Laurel Sq SE, Leesburg, VA 20175For SaleMLS ID #VALO2135026, Amy Rowe, Keller Williams Realty. Bright MLS
- $574,0003 bd3 ba2.6k sqftLofts At Village Walk Condo, Leesburg, VA 20175For SaleMLS ID #VALO2135270, Lisa Bruner, Coldwell Banker Realty. Bright MLS
