Skip main navigation
Sold for $570,000
  • $570,000

    201 Miles Hawk Ter, Purcellville, VA 20132

    3beds
    2,253sqft
    Townhouse
    Built in 2016
    2,614 Square Feet Lot
    $584,700 Zestimate®
    $253/sqft
    $3,420 Estimated rent

    Home value

    $584,700

    $555,000 - $614,000

    $3,420/mo

    Zestimate® history
    Loading
    Loading...

    Owner options

    List your home for rent

    $3,420/mo

    Rent Zestimate®

    Find your next renter with Zillow Rental Manager. Plus, with online applications, you can quickly screen prospective tenants – for free.

    Learn more

    $3,420/mo

    Rent Zestimate®

    Refinance and save

    $3,546/mo

    Est. payment

    Refinancing to a lower rate could help reduce your monthly payments and save thousands over the life of the loan.

    See today's rates

    $3,546/mo

    Est. payment

    Explore your selling options

    Work with a Zillow partner agent

    Leverage their expertise and Zillow's premium Showcase listings to get your home seen by more buyers.

    Get started

    List with your own agent

    Get your home in front of millions of buyers by listing it on Zillow.

    Learn how to do it

    Sell it yourself

    Take full control of how buyers see your home on Zillow by listing For Sale by Owner (FSBO).

    List your home

    What's special

    Scenic pondContemporary tile finishesBrand new lvp flooringSport courtsLarge center islandFenced backyard and patioMain-level deck
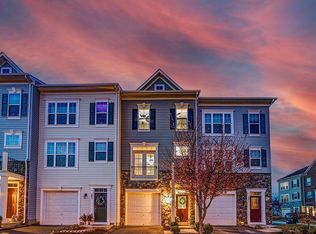
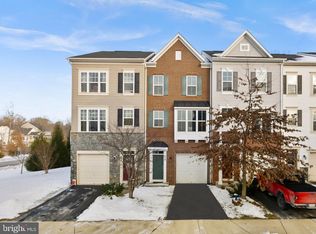
    Enjoy easy living in this bright, spacious end-unit townhome in Mayfair, offering three bedrooms, two full and two half baths, and seamless indoor-outdoor spaces across three comfortable levels. Enter from the ground level to brand new LVP flooring in the formal foyer and throughout the second level living spaces, plus a convenient coat closet and direct access to the attached 1-car garage. A versatile living room on the first level includes a half bath and sliding doors to a fenced backyard and patio, perfect for relaxed gatherings or quiet moments outdoors. On the second level, the open floor plan is well-suited to entertaining and daily living, filled with abundant natural light from windows on three sides. A spacious family room flows into the open-concept kitchen and dining area, featuring a large center island ideal for casual meals and conversations. Sliding doors open onto the main-level deck, ready for grilling, dining, or simply enjoying views of the attractive community surroundings. The upper level houses the primary suite, complete with a walk-in closet and a bright sitting area suitable for a cozy retreat or home office space. The primary bath offers contemporary tile finishes, a double vanity, soaking tub, and a separate shower. Two additional bedrooms, a second full bathroom, and conveniently placed laundry complete this level. Mayfair residents appreciate this welcoming community for its prime location near highly rated schools, historic downtown Leesburg, and the amenities of Purcellville. Enjoy easy access to Route 7, Dulles Airport, and the D.C. metro, as well as local trails, wineries, breweries, farms, and horse country. The neighborhood itself offers a pedestrian-friendly layout, playground, sport courts, scenic pond, and regularly planned community events. Experience a home that effortlessly blends comfort, convenience, and community spirit in Mayfair.

    Zillow last checked:

    Listing updated:

    Listed by:

    Jean Garrell 703-599-1178,

    Keller Williams Realty,

    Listing Team: The Garrell Group

    Bought with:

    Mahrukh Tariq, WVS220302251

    Century 21 Redwood Realty

    Source: Bright MLS,MLS#: VALO2096300MLS Logo

    Facts & features

    Interior

    Bedrooms & bathrooms
    • Bedrooms: 3
    • Bathrooms: 4
    • Full bathrooms: 2
    • 1/2 bathrooms: 2
    • Main level bathrooms: 1
    Basement
    • Area: 0
    Heating
    • Forced Air, Heat Pump, Electric
    Cooling
    • Ceiling Fan(s), Heat Pump, Central Air, Electric
    Appliances
    • Included: Microwave, Dishwasher, Disposal, Dryer, Exhaust Fan, Ice Maker, Oven/Range - Electric, Refrigerator, Washer, Water Heater, Electric Water Heater
    • Laundry: Upper Level
    Features
    • Ceiling Fan(s), Chair Railings, Eat-in Kitchen, Floor Plan - Traditional, Kitchen Island, Kitchen - Table Space, Primary Bath(s), Pantry, Recessed Lighting, Soaking Tub, Bathroom - Stall Shower, Walk-In Closet(s), Dry Wall
    • Flooring: Ceramic Tile, Luxury Vinyl
    • Has basement: No
    • Has fireplace: No
    Interior area
    • Total structure area: 2,253
    • Total interior livable area: 2,253 sqft
    • Finished area above ground: 2,253
    • Finished area below ground: 0

    Property

    Parking
    • Total spaces: 1
    • Parking features: Garage Faces Front, Garage Door Opener, Inside Entrance, Driveway, Attached
    • Attached garage spaces: 1
    • Has uncovered spaces: Yes
    Accessibility
    • Accessibility features: None
    Features
    • Levels: Three
    • Stories: 3
    • Patio & porch: Deck, Patio
    • Exterior features: Lighting, Sidewalks, Street Lights
    • Pool features: None
    • Fencing: Privacy,Wood,Back Yard
    Lot
    • Size: 2,614 Square Feet
    • Features: Front Yard, Landscaped, Level, Rear Yard
    Details
    • Additional structures: Above Grade, Below Grade
    • Parcel number: 487471301000
    • Zoning: PV:PD8
    • Special conditions: Standard

    Construction

    Type & style
    • Home type: Townhouse
    • Architectural style: Other
    • Property subtype: Townhouse
    Materials
    • Stone, Vinyl Siding
    • Foundation: Permanent
    • Roof: Architectural Shingle
    Condition
    • New construction: No
    • Year built: 2016
    Details
    • Builder model: Bradford

    Utilities & green energy

    • Sewer: Public Sewer
    • Water: Public
    • Utilities for property: Cable Available, Phone Connected

    Community & HOA

    Community
    • Subdivision: Mayfair
    HOA
    • Has HOA: Yes
    • Amenities included: Basketball Court, Common Grounds, Jogging Path, Picnic Area, Tot Lots/Playground
    • Services included: Common Area Maintenance, Management, Reserve Funds, Road Maintenance, Snow Removal, Trash
    • HOA fee: $93 monthly
    • HOA name: MAYFAIR COMMUNITY ASSOCIATION
    Location
    • Region: Purcellville

    Financial & listing details

    • Price per square foot: $253/sqft
    • Tax assessed value: $540,220
    • Annual tax amount: $5,943
    • Date on market: 5/22/2025
    • Listing agreement: Exclusive Right To Sell
    • Ownership: Fee Simple
    • Road surface type: Paved

    Price history

    DateEventPrice
    7/11/2025Sold$570,000+1.8%$253/sqft
    Source: Bright MLS #VALO2096300 Report a problem
    6/13/2025Contingent$560,000$249/sqft
    Source: Bright MLS #VALO2096300 Report a problem
    6/8/2025Price change$560,000-2.6%$249/sqft
    Source: Bright MLS #VALO2096300 Report a problem
    5/22/2025Listed for sale$575,000+45.9%$255/sqft
    Source: Bright MLS #VALO2096300 Report a problem
    8/19/2019Sold$394,000$175/sqft
    Source: Public Record Report a problem
    8/17/2019Listed for sale$394,000$175/sqft
    Source: RE/MAX Roots #VALO389204 Report a problem
    7/15/2019Pending sale$394,000$175/sqft
    Source: RE/MAX Roots #VALO389204 Report a problem
    7/12/2019Price change$394,000-1.3%$175/sqft
    Source: RE/MAX Roots #VALO389204 Report a problem
    7/6/2019Listed for sale$399,000+9.8%$177/sqft
    Source: RE/MAX Roots #VALO389204 Report a problem
    10/28/2016Sold$363,400$161/sqft
    Source: Public Record Report a problem

    Public tax history

    YearProperty taxesTax assessment
    2025$4,511 -6.7%$540,220 0%
    2024$4,836 +3.5%$540,310 +1.1%
    2023$4,674 +10.3%$534,200 +16%
    2022$4,238 +2.7%$460,660 +9.4%
    2021$4,126 +4.7%$421,050 +10.6%
    2020$3,940 -19.5%$380,660 +2.5%
    2019$4,891 +426.6%$371,520 +1.2%
    2018$929 -76.5%$367,220 +4.4%
    2017$3,955 $351,580 +613.1%
    2016-- $49,300
    Find assessor info on the county website

    Neighborhood: 20132

    Nearby schools

    GreatSchools rating
    Schools provided by the listing agent
    • Elementary: Mountain View
    • Middle: Harmony
    • High: Woodgrove
    • District: Loudoun County Public Schools

    Source: Bright MLS. This data may not be complete. We recommend contacting the local school district to confirm school assignments for this home.

    Get a cash offer in 3 minutes
    Find out how much your home could sell for in as little as 3 minutes with a no-obligation cash offer.
    Estimated market value
    $584,700
    Get a cash offer in 3 minutes
    Find out how much your home could sell for in as little as 3 minutes with a no-obligation cash offer.
    Estimated market value
    $584,700