Skip main navigation
Sold for $549,000
  • $549,000

    207 Miles Hawk Ter, Purcellville, VA 20132

    3beds
    2,253sqft
    Townhouse
    Built in 2016
    1,742 Square Feet Lot
    $569,600 Zestimate®
    $244/sqft
    $3,334 Estimated rent

    Home value

    $569,600

    $541,000 - $598,000

    $3,334/mo

    Zestimate® history
    Loading
    Loading...

    Owner options

    List your home for rent

    $3,334/mo

    Rent Zestimate®

    Find your next renter with Zillow Rental Manager. Plus, with online applications, you can quickly screen prospective tenants – for free.

    Learn more

    $3,334/mo

    Rent Zestimate®

    Refinance and save

    $3,413/mo

    Est. payment

    Refinancing to a lower rate could help reduce your monthly payments and save thousands over the life of the loan.

    See today's rates

    $3,413/mo

    Est. payment

    Explore your selling options

    Work with a Zillow partner agent

    Leverage their expertise and Zillow's premium Showcase listings to get your home seen by more buyers.

    Get started

    List with your own agent

    Get your home in front of millions of buyers by listing it on Zillow.

    Learn how to do it

    Sell it yourself

    Take full control of how buyers see your home on Zillow by listing For Sale by Owner (FSBO).

    List your home

    What's special

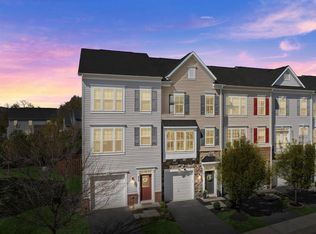
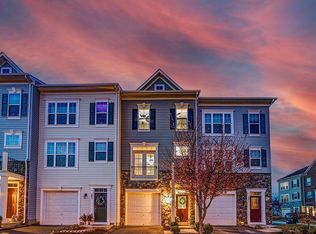
    JUST LISTED: Pristine 3-bedroom, 3.5-bath garage townhome in the Mayfair community in Purcellville! This Bradford Model is only 8 years young and MOVE-IN-READY! Fresh paint throughout and an upgraded trim and door package showcase the beauty of this open floor plan. The foyer welcomes you with hardwood floors and hardwood stairs. You won’t want to miss the entry-level bedroom, full bath, walk-in closet, large recreation room, and access to the backyard. Walk up to the beautiful main level with gleaming hardwoods, a large family room, and a separate dining and sitting/table area that leads you to the open kitchen. The spacious kitchen features 42-inch cabinets, granite countertops, stainless steel appliances, and a large center island with space for seating—perfect for both cooking and gathering. Plus, there’s extra space for a sitting area or breakfast table, and a sliding glass door to let the fresh air in! Upstairs, you’ll find two primary suites, each complete with a private bath, walk-in closet, and freshly cleaned neutral carpeting. Additionally, the upper level offers the convenience of a washer and dryer. Come see why people love living in Purcellville! Enjoy shopping, dining, wineries, breweries, and farmers markets—PLUS easy access to Route 7 and the Dulles Greenway. Minutes from charming downtown Purcellville. Schedule your appointment to tour today!

    Zillow last checked:

    Listing updated:

    Listed by:

    Alison Mooney 703-585-0733,

    Pearson Smith Realty, LLC

    Bought with:

    Windy Harris, 0225104747

    Hunt Country Sotheby's International Realty

    Source: Bright MLS,MLS#: VALO2078246MLS Logo

    Facts & features

    Interior

    Bedrooms & bathrooms
    • Bedrooms: 3
    • Bathrooms: 4
    • Full bathrooms: 3
    • 1/2 bathrooms: 1
    • Main level bathrooms: 1
    Rooms
    • Room types: Living Room, Dining Room, Primary Bedroom, Bedroom 2, Bedroom 3, Kitchen, Foyer, Recreation Room, Full Bath
    Basement
    • Area: 0
    Heating
    • Forced Air, Electric
    Cooling
    • Central Air, Electric
    Appliances
    • Included: Microwave, Dryer, Washer, Cooktop, Dishwasher, Disposal, Ice Maker, Refrigerator, Oven, Oven/Range - Electric, Electric Water Heater
    • Laundry: Upper Level
    Features
    • Bathroom - Tub Shower, Crown Molding, Dining Area, Combination Dining/Living, Entry Level Bedroom, Family Room Off Kitchen, Open Floorplan, Kitchen - Gourmet, Kitchen Island, Kitchen - Table Space, Primary Bath(s), Recessed Lighting, Upgraded Countertops, Walk-In Closet(s)
    • Flooring: Carpet, Wood
    • Doors: Sliding Glass
    • Basement: Front Entrance,Interior Entry,Walk-Out Access
    • Has fireplace: No
    Interior area
    • Total structure area: 2,253
    • Total interior livable area: 2,253 sqft
    • Finished area above ground: 2,253
    • Finished area below ground: 0

    Property

    Parking
    • Total spaces: 1
    • Parking features: Garage Faces Front, Garage Door Opener, Inside Entrance, Asphalt, Driveway, Attached
    • Attached garage spaces: 1
    • Has uncovered spaces: Yes
    Accessibility
    • Accessibility features: None
    Features
    • Levels: Three
    • Stories: 3
    • Pool features: None
    Lot
    • Size: 1,742 Square Feet
    Details
    • Additional structures: Above Grade, Below Grade
    • Parcel number: 487470700000
    • Zoning: PV:PD8
    • Special conditions: Standard

    Construction

    Type & style
    • Home type: Townhouse
    • Architectural style: Other
    • Property subtype: Townhouse
    Materials
    • Stone, Vinyl Siding
    • Foundation: Slab
    Condition
    • New construction: No
    • Year built: 2016
    Details
    • Builder model: Bradford
    • Builder name: Brookfield

    Utilities & green energy

    • Sewer: Public Sewer
    • Water: Public

    Community & HOA

    Community
    • Subdivision: Mayfair
    HOA
    • Has HOA: Yes
    • Amenities included: Basketball Court, Common Grounds, Jogging Path, Picnic Area, Tot Lots/Playground
    • Services included: Common Area Maintenance, Management, Snow Removal, Trash, Road Maintenance
    • HOA fee: $93 monthly
    Location
    • Region: Purcellville

    Financial & listing details

    • Price per square foot: $244/sqft
    • Tax assessed value: $534,600
    • Annual tax amount: $5,881
    • Date on market: 9/5/2024
    • Listing agreement: Exclusive Right To Sell
    • Listing terms: Cash,Conventional,FHA,VA Loan
    • Exclusions: Security Cameras
    • Ownership: Fee Simple

    Price history

    DateEventPrice
    12/5/2025Listing removed$3,000$1/sqft
    Source: Zillow Rentals Report a problem
    11/19/2025Price change$3,000+3.4%$1/sqft
    Source: Zillow Rentals Report a problem
    11/13/2025Listed for rent$2,900-3.3%$1/sqft
    Source: Bright MLS #VALO2110938 Report a problem
    10/26/2024Listing removed$3,000$1/sqft
    Source: Zillow Rentals Report a problem
    10/19/2024Listed for rent$3,000$1/sqft
    Source: Zillow Rentals Report a problem
    10/9/2024Listing removed$3,000-6.3%$1/sqft
    Source: Bright MLS #VALO2080790 Report a problem
    9/26/2024Listed for rent$3,200$1/sqft
    Source: Bright MLS #VALO2080790 Report a problem
    9/23/2024Sold$549,000-1.8%$244/sqft
    Source: Bright MLS #VALO2078246 Report a problem
    9/11/2024Contingent$559,000$248/sqft
    Source: Bright MLS #VALO2078246 Report a problem
    9/5/2024Listed for sale$559,000+46.4%$248/sqft
    Source: Bright MLS #VALO2078246 Report a problem
    10/28/2016Sold$381,935$170/sqft
    Source: Public Record Report a problem

    Public tax history

    YearProperty taxesTax assessment
    2025$4,464 -6.7%$534,670 +0%
    2024$4,785 +3.9%$534,600 +1.5%
    2023$4,607 +10.5%$526,520 +16.2%
    2022$4,169 +3.2%$453,160 +9.9%
    2021$4,042 +5%$412,420 +10.9%
    2020$3,850 -19.5%$372,020 +2.1%
    2019$4,780 +425%$364,250 +0.6%
    2018$911 -77%$362,210 +2.7%
    2017$3,968 $352,670 +642.5%
    2016-- $47,500
    Find assessor info on the county website

    Neighborhood: 20132

    Nearby schools

    GreatSchools rating
    Schools provided by the listing agent
    • Elementary: Mountain View
    • Middle: Harmony
    • High: Woodgrove
    • District: Loudoun County Public Schools

    Source: Bright MLS. This data may not be complete. We recommend contacting the local school district to confirm school assignments for this home.

    Get a cash offer in 3 minutes
    Find out how much your home could sell for in as little as 3 minutes with a no-obligation cash offer.
    Estimated market value
    $569,600
    Get a cash offer in 3 minutes
    Find out how much your home could sell for in as little as 3 minutes with a no-obligation cash offer.
    Estimated market value
    $569,600