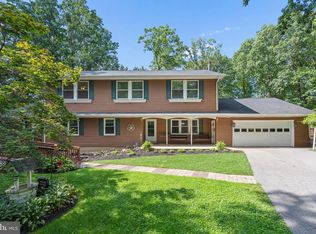
Located in the Sterling Glen community. This is a beautiful, well cared for, 4 bedroom home. It has an open floor plan for ease of entertaining. There is 3500 total square footage in the home. It has 2364 finished sq ft above grade and an additional 460 finished sq ft in the basement. There is a large bright sunroom or breakfast area. Relax in the main level family room by the gas fireplace. Wood flooring throughout the main level. New carpeting in the lower level family room and upper level. Many newer stainless steel kitchen appliances. Dual controlled HVAC system. Lower level has a window well allowing for exit and a bath rough-in. Perfect for future improvements. Contact Mark to receive the 3D virtual walkthrough photos.
For sale
$730,000
2105 Fieldbrook Ln, Mount Airy, MD 21771
4beds
2,824sqft
Single Family Residence
Built in 2012
0.28 Acres Lot
$722,500 Zestimate®
$258/sqft
$23/mo HOA
What's special
Gas fireplaceMain level family roomDual controlled hvac system
- 45 days
- 577
- 47
Zillow last checked:
Listing updated:
Listed by:
Mark Hurley 443-865-1224,
Long & Foster Real Estate, Inc. 4107959600
Source: Bright MLS,MLS#: MDCR2036630
Facts & features
Interior
Bedrooms & bathrooms
- Bedrooms: 4
- Bathrooms: 3
- Full bathrooms: 2
- 1/2 bathrooms: 1
- Main level bathrooms: 1
Rooms
- Room types: Living Room, Dining Room, Primary Bedroom, Bedroom 2, Bedroom 3, Bedroom 4, Kitchen, Family Room, Sun/Florida Room, Laundry, Office, Bathroom 2, Primary Bathroom, Half Bath
Primary bedroom
- Features: Flooring - Carpet, Walk-In Closet(s)
- Level: Upper
- Area: 338 Square Feet
- Dimensions: 13 X 26
Bedroom 2
- Features: Flooring - Carpet
- Level: Upper
- Area: 143 Square Feet
- Dimensions: 11 X 13
Bedroom 3
- Features: Flooring - Carpet
- Level: Upper
- Area: 132 Square Feet
- Dimensions: 11 X 12
Bedroom 4
- Features: Flooring - Carpet
- Level: Upper
- Area: 110 Square Feet
- Dimensions: 10 X 11
Primary bathroom
- Features: Soaking Tub, Bathroom - Stall Shower, Flooring - Ceramic Tile, Double Sink
- Level: Upper
Bathroom 2
- Features: Bathroom - Tub Shower, Flooring - Ceramic Tile
- Level: Upper
Dining room
- Features: Chair Rail, Flooring - Wood, Crown Molding
- Level: Main
- Area: 121 Square Feet
- Dimensions: 11 X 11
Family room
- Features: Flooring - Carpet
- Level: Lower
- Area: 450 Square Feet
- Dimensions: 18 X 25
Half bath
- Features: Flooring - Wood
- Level: Main
Kitchen
- Features: Flooring - Wood, Granite Counters, Breakfast Bar, Pantry, Kitchen Island
- Level: Main
Laundry
- Level: Lower
- Area: 594 Square Feet
- Dimensions: 18 X 33
Living room
- Features: Fireplace - Gas, Flooring - Wood
- Level: Main
- Area: 240 Square Feet
- Dimensions: 15 X 16
Office
- Features: Flooring - Wood, Crown Molding
- Level: Main
- Area: 121 Square Feet
- Dimensions: 11 X 11
Other
- Features: Flooring - Wood
- Level: Main
- Area: 171 Square Feet
- Dimensions: 19 X 9
Heating
- Forced Air, Natural Gas
Cooling
- Central Air, Electric
Appliances
- Included: Dishwasher, Disposal, Exhaust Fan, Oven/Range - Electric, Range Hood, Microwave, Stainless Steel Appliance(s), Refrigerator, Dryer, Washer, Gas Water Heater
- Laundry: In Basement, Laundry Room
Features
- Dining Area, Open Floorplan, Kitchen Island, Kitchen - Table Space, Primary Bath(s), Crown Molding, 9'+ Ceilings, Dry Wall
- Flooring: Carpet, Wood
- Windows: Double Pane Windows, Insulated Windows, Screens
- Basement: Connecting Stairway,Full,Space For Rooms,Sump Pump,Rough Bath Plumb,Partially Finished
- Number of fireplaces: 1
- Fireplace features: Gas/Propane
Interior area
- Total structure area: 3,500
- Total interior livable area: 2,824 sqft
- Finished area above ground: 2,364
- Finished area below ground: 460
Property
Parking
- Total spaces: 2
- Parking features: Garage Faces Front, Driveway, Attached
- Attached garage spaces: 2
- Has uncovered spaces: Yes
Accessibility
- Accessibility features: None
Features
- Levels: Three
- Stories: 3
- Exterior features: Sidewalks
- Pool features: None
Lot
- Size: 0.28 Acres
- Features: Level
Details
- Additional structures: Above Grade, Below Grade
- Parcel number: 0713047367
- Zoning: R2
- Special conditions: Standard
Construction
Type & style
- Home type: SingleFamily
- Architectural style: Colonial
- Property subtype: Single Family Residence
Materials
- Vinyl Siding
- Foundation: Block
- Roof: Shingle
Condition
- Excellent
- New construction: No
- Year built: 2012
Details
- Builder model: RAVENNA
- Builder name: RYAN HOMES BALTIMORE HOWARD
Utilities & green energy
- Sewer: Public Sewer
- Water: Public
Community & HOA
Community
- Security: Fire Sprinkler System
- Subdivision: Sterling Glen
HOA
- Has HOA: Yes
- Amenities included: Common Grounds, Jogging Path, Tot Lots/Playground
- HOA fee: $23 monthly
- HOA name: STERLING GLEN HOA
Location
- Region: Mount Airy
Financial & listing details
- Price per square foot: $258/sqft
- Tax assessed value: $628,533
- Annual tax amount: $7,766
- Date on market: 8/22/2026
- Listing agreement: Exclusive Right To Sell
- Ownership: Fee Simple
Estimated market value
$722,500
$686,000 - $759,000
$3,903/mo
Price history
| Date | Event | Price |
|---|---|---|
| 8/22/2026 | Listed for sale | $730,000+56.2%$258/sqft |
Source:  Bright MLS #MDCR2036630 Report a problem Bright MLS #MDCR2036630 Report a problem | ||
| 3/29/2012 | Sold | $467,235+233.7%$165/sqft |
Source: Public Record Report a problem | ||
| 12/15/2011 | Sold | $140,000$50/sqft |
Source: Public Record Report a problem | ||
Public tax history
| Year | Property taxes | Tax assessment |
|---|---|---|
| 2026 | $7,585 +5% | $628,533 +8.2% |
| 2025 | $7,221 +2% | $581,067 +8.9% |
| 2024 | $7,077 +7.5% | $533,600 +5% |
| 2023 | $6,585 +5.3% | $508,033 -4.8% |
| 2022 | $6,254 +5.6% | $533,600 +16.8% |
| 2021 | $5,922 +1.4% | $456,900 +1.4% |
| 2020 | $5,843 +1.4% | $450,800 -1.3% |
| 2019 | $5,764 +372.4% | $456,900 +4.2% |
| 2018 | $1,220 -78.2% | $438,600 +1.8% |
| 2017 | $5,598 | $430,800 +1.8% |
| 2016 | -- | $423,000 +1.9% |
| 2015 | -- | $415,200 |
| 2014 | -- | $415,200 |
| 2013 | -- | $415,200 -8.1% |
| 2012 | -- | $451,800 +479.2% |
| 2011 | -- | $78,000 |
| 2010 | -- | $78,000 -6.6% |
| 2009 | -- | $83,500 |
| 2008 | -- | -- |
Find assessor info on the county website
Monthly payment
Est. payment
Payment breakdown
Explore the cost of this home by adjusting the details. Changes won't be saved.Climate risks
Neighborhood: 21771
Nearby schools
Schools provided by the listing agent
- District: Carroll County Public Schools
Source: Bright MLS. This data may not be complete. We recommend contacting the local school district to confirm school assignments for this home.
Similar homes
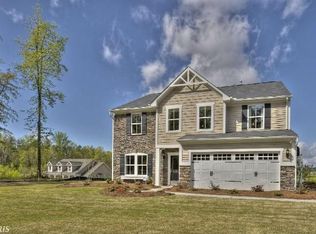
- $835,0004 bd3 ba2.8k sqft14921 Harrisville Rd, Mount Airy, MD 21771For Sale

 MLS ID #MDFR2086874, Karen Thompson, Berkshire Hathaway HomeServices PenFed Realty. Bright MLS
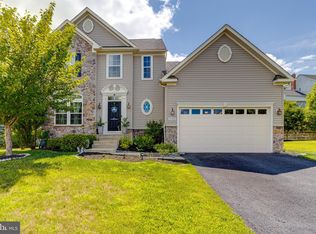
 - $759,9005 bd4 ba3.5k sqft8840 Mapleville Rd, Mount Airy, MD 21771For Sale
 MLS ID #MDFR2088778, Brianna Buppert, The KW Collective. Bright MLS
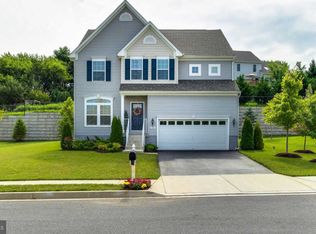
 - $689,5006 bd4 ba4.1k sqft1413 Rising Ridge Rd, Mount Airy, MD 21771For Sale
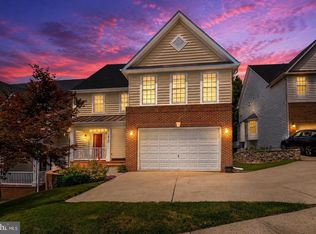 MLS ID #MDFR2085638, Debra Hayne, Cummings & Co. Realtors. Bright MLS
 - $895,0005 bd5 ba3.4k sqft4840 Buffalo Rd, Mount Airy, MD 21771For Sale
 MLS ID #MDFR2086758, Sue Kelley, Kelley Real Estate Professionals. Bright MLS
 - $690,0004 bd4 ba2.3k sqft11842 Fawn Ct, New Market, MD 21774For SaleMLS ID #MDFR2086682, Sophia Richards, Long & Foster Real Estate, Inc.. Bright MLS
- $824,9004 bd3 ba3.6k sqft5580 Rhonda Rd, Sykesville, MD 21784For SaleMLS ID #MDCR2036896, Cheyenne Rice, Cummings & Co. Realtors. Bright MLS
- $650,0004 bd4 ba2.7k sqft6882 Woodrise Rd, New Market, MD 21774For SaleMLS ID #MDFR2087056, Marylou Fisher, Century 21 Redwood Realty. Bright MLS
- $699,9004 bd4 ba3.6k sqft1115 Jeffras Ct, Westminster, MD 21157For SaleMLS ID #MDCR2037406, Susan Shterengarts, Long & Foster Real Estate, Inc.. Bright MLS
- $550,0004 bd3 ba1.6k sqft6710 Hemlock Point Rd, New Market, MD 21774For SaleMLS ID #MDFR2089874, Lynn Collins, Long & Foster Real Estate, Inc.. Bright MLS
- $649,0005 bd4 ba3.1k sqft6728 Oakridge Rd, New Market, MD 21774For SaleMLS ID #MDFR2086454, Stacy Allwein, Real Broker, LLC - Frederick. Bright MLS
- $738,9004 bd4 ba3.7k sqft7424 Brandenburg Cir, Sykesville, MD 21784For SaleMLS ID #MDCR2036470, John Adam, RE/MAX Advantage Realty. Bright MLS
- $769,9006 bd4 ba3.7k sqft24000 Clarksburg Rd, Clarksburg, MD 20871For SaleMLS ID #MDMC2255628, Jumei Zhang, Signature Home Realty LLC. Bright MLS
- $725,0004 bd4 ba3.7k sqft5646 Denfield Pl, Adamstown, MD 21710For SaleMLS ID #MDFR2084886, Joanna Brown, Keller Williams Realty Centre. Bright MLS
- $750,0006 bd5 ba3.3k sqft682 Stonegate Rd, Westminster, MD 21157For SaleMLS ID #MDCR2037374, Michelle Hybner, Hyatt & Company Real Estate, LLC. Bright MLS
- $665,0004 bd4 ba3.3k sqftMonocacy Landing, Frederick, MD 21701For SaleMLS ID #MDFR2088892, Brianna Madura, Spicer Real Estate. Bright MLS
- $565,0003 bd3 ba2.2k sqft11702 Barn Swallow Pl, New Market, MD 21774For SaleMLS ID #MDFR2085188, Kevin Hammersmith, Northrop Realty. Bright MLS
- $699,9004 bd3 ba2.1k sqft20000 Cinnabar Dr, Gaithersburg, MD 20879For SaleMLS ID #MDMC2250142, Bob Chew, Samson Properties. Bright MLS
- $589,0004 bd5 ba2.3k sqftAudubon North,audubon Terrace, New Market, MD 21774For SaleMLS ID #MDFR2087200, Szymon Elmore, Berkshire Hathaway HomeServices PenFed Realty. Bright MLS
- $709,9005 bd4 ba3.5k sqft43 Stocksdale Ave, Reisterstown, MD 21136For SaleMLS ID #MDBC2169002, Wayne Davis, United Real Estate Executives. Bright MLS
- $599,0004 bd2 ba3.4k sqft3275 Sykesville Rd, Westminster, MD 21157For SaleMLS ID #MDCR2036750, Nick Kellar, LPT Realty, LLC. Bright MLS
