Skip main navigation
Off market
  • $815,000

    3616 Byron Cir, Frederick, MD 21704

    5beds
    4,556sqft
    SingleFamily
    Built in 2000
    9,583 Square Feet Lot
    $815,000 Zestimate®
    $179/sqft
    $4,388 Estimated rent

    Home value

    $815,000

    $774,000 - $856,000

    $4,388/mo

    Zestimate® history
    Loading
    Loading...

    Owner options

    List your home for rent

    $4,388/mo

    Rent Zestimate®

    Find your next renter with Zillow Rental Manager. Plus, with online applications, you can quickly screen prospective tenants – for free.

    Learn more

    $4,388/mo

    Rent Zestimate®

    Refinance and save

    $5,034/mo

    Est. payment

    Refinancing to a lower rate could help reduce your monthly payments and save thousands over the life of the loan.

    See today's rates

    $5,034/mo

    Est. payment

    Explore your selling options

    Work with a Zillow partner agent

    Leverage their expertise and Zillow's premium Showcase listings to get your home seen by more buyers.

    Get started

    List with your own agent

    Get your home in front of millions of buyers by listing it on Zillow.

    Learn how to do it

    Sell it yourself

    Take full control of how buyers see your home on Zillow by listing For Sale by Owner (FSBO).

    List your home

    What's special

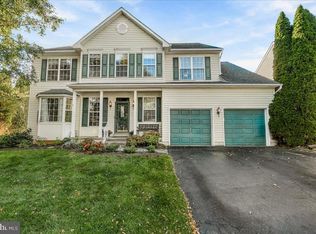
    Incredible brick front home located in the much sought-after Villages of Urbana! This beautiful home features great amenities with recent improvements that include a brand-new roof, freshly painted rooms throughout the entire home, large upgraded-granite center island with cherrywood cabinets and with pendant lights above, and recently updated kitchen-aid appliances! The open concept kitchen with gorgeous cherry wood cabinets continues to an eating area right through into the large family room with a gas fireplace and views of the afternoon sunshine! On the main level, the living room and dining room have hardwood floors, crown moldings and chair rail. The office has French doors, hardwood floors and incredible wall-to-wall shelves that have been built in to the room. Also, on this level are a half-bath and mud room with build in cabinets and shelves. This magnificent house includes an unbelievable outdoor entertaining space that includes an enormous deck, right off the kitchen, with stairs to the private concrete patio below. The upper level features a hardwood hallway that leads to 5 large bedrooms with wall-to-wall carpeting and ceiling fans. The master bath has two individual sinks, cherrywood cabinets, a soaking tub, separate shower and an extra linen closet! All this, plus 4 more upper level bedrooms and two more convenient full baths! The walk-out, light-filled lower level provides a huge wide-open space for entertaining that includes a wet bar, built in area for a 65-inch television, that conveys with the home, and a half-bath. Also, down stairs is the laundry room and additional storage areas.Don't miss this fantastic home as it definitely won~t last long!

    This property is off market, which means it's not currently listed for sale or rent on Zillow. This may be different from what's available on other websites or public sources.

    Facts & features

    Interior

    Bedrooms & bathrooms
    • Bedrooms: 5
    • Bathrooms: 5
    • Full bathrooms: 3
    • 1/2 bathrooms: 2
    Heating
    • Forced air
    Cooling
    • Central
    Appliances
    • Included: Dishwasher, Microwave
    Features
    • Ceiling Fan(s), Kitchen Island, Window Treatments, Pantry, Recessed Lighting, Walk-In Closet(s), Built-Ins, Soaking Tub, Crown Molding, Carpet, Wood Floors, Wet/Dry Bar, Master Bath(s), Upgraded Countertops, Kitchen - Table Space, Floor Plan - Traditional, Family Room Off Kitchen, Chair Railings, Stall Shower, Attic/House Fan, Tub Shower
    • Flooring: Hardwood
    • Basement: Partially finished
    • Has fireplace: Yes
    Interior area
    • Total interior livable area: 4,556 sqft
    • Finished area below ground: 1500

    Property

    Parking
    • Total spaces: 4
    • Parking features: Garage - Attached
    Features
    • Exterior features: Brick
    • Pool features: In Ground, Community, Lap/Exercise
    Lot
    • Size: 9,583 sqft
    Details
    • Parcel number: 07225423
    • Special conditions: Standard

    Construction

    Type & style
    • Home type: SingleFamily
    • Architectural style: Conventional
    Materials
    • Frame
    • Roof: Asphalt
    Condition
    • Year built: 2000

    Community & neighborhood

    Location
    • Region: Frederick

    HOA & financial

    HOA
    • Has HOA: Yes
    • HOA fee: $105 monthly

    Other

    Other facts
    • Heating: Forced Air
    • Appliances: Dishwasher, Disposal, Built-in Microwave, Exhaust Fan, Stainless Steel Appliance(s), Bar Fridge, Oven/Range - Gas, Extra Refrigerator/Freezer, Water Dispenser
    • AssociationYN: true
    • FireplaceYN: true
    • InteriorFeatures: Ceiling Fan(s), Kitchen Island, Window Treatments, Pantry, Recessed Lighting, Walk-In Closet(s), Built-Ins, Soaking Tub, Crown Molding, Carpet, Wood Floors, Wet/Dry Bar, Master Bath(s), Upgraded Countertops, Kitchen - Table Space, Floor Plan - Traditional, Family Room Off Kitchen, Chair Railings, Stall Shower, Attic/House Fan, Tub Shower
    • GarageYN: true
    • AttachedGarageYN: true
    • HeatingYN: true
    • CoolingYN: true
    • StructureType: Detached
    • StoriesTotal: 3
    • ArchitecturalStyle: Traditional
    • OpenParkingSpaces: 2
    • SpecialListingConditions: Standard
    • ParkingFeatures: Driveway, Storage, Paved Driveway, On Street, Attached Garage, Garage Door Opener, Garage Faces Front
    • CoveredSpaces: 2
    • PoolFeatures: In Ground, Community, Lap/Exercise
    • Cooling: Central Air, Ceiling Fan(s), Attic Fan
    • BelowGradeFinishedArea: 1500
    • ConstructionMaterials: Brick Front
    • Basement: Y
    • MlsStatus: ACTIVE UNDER CONTRACT

    Price history

    DateEventPrice
    9/16/2020Sold$635,000$139/sqft
    Source: Public Record Report a problem
    8/4/2020Price change$635,000+1.6%$139/sqft
    Source: Long & Foster Real Estate, Inc. #MDFR267786 Report a problem
    8/4/2020Pending sale$625,000$137/sqft
    Source: Long & Foster Real Estate, Inc. #MDFR267786 Report a problem
    7/31/2020Listed for sale$625,000+124.8%$137/sqft
    Source: Long & Foster Real Estate, Inc. #MDFR267786 Report a problem
    12/19/2000Sold$278,030$61/sqft
    Source: Public Record Report a problem

    Public tax history

    YearProperty taxesTax assessment
    2025$9,666 +31.6%$650,167 +8.2%
    2024$7,344 +11.3%$601,000 +6.8%
    2023$6,598 +7.3%$562,933 -6.3%
    2022$6,151 +7.8%$601,000 +23.5%
    2021$5,705 +4.2%$486,800
    2020$5,476 +4.4%--
    2019$5,247 +4.6%$486,800 +13.7%
    2018$5,019 $428,200
    2017$5,019 -18.1%$428,200 +4.9%
    2016$6,126 $408,267 +2.5%
    2015$6,126 $398,300 +2.4%
    2014$6,126 $388,800 +2.5%
    2013-- $379,300 +2.6%
    2012-- $369,800
    2011-- $369,800
    2010-- $369,800 -30.4%
    2009-- $531,300 +12.6%
    2008-- $471,756 +14.4%
    2007-- $412,213 +16.9%
    2006-- $352,670 +7.4%
    2005-- $328,310 +8%
    2004-- $303,950 +8.7%
    2003-- $279,590
    2002-- $279,590
    2001-- $279,590

    Find assessor info on the county website

    Neighborhood: 21704

    Nearby schools

    GreatSchools rating
    Schools provided by the listing agent
    • District: FREDERICK COUNTY PUBLIC SCHOOLS

    Source: The MLS. This data may not be complete. We recommend contacting the local school district to confirm school assignments for this home.

    Get a cash offer in 3 minutes
    Find out how much your home could sell for in as little as 3 minutes with a no-obligation cash offer.
    Estimated market value
    $815,000
    Get a cash offer in 3 minutes
    Find out how much your home could sell for in as little as 3 minutes with a no-obligation cash offer.
    Estimated market value
    $815,000