Skip main navigation
Sold for $837,500
  • $837,500

    3609 Byron Cir, Frederick, MD 21704

    5beds
    2,862sqft
    Single Family Residence
    Built in 2000
    0.26 Acres Lot
    $871,900 Zestimate®
    $293/sqft
    $3,597 Estimated rent

    Home value

    $871,900

    $828,000 - $915,000

    $3,597/mo

    Zestimate® history
    Loading
    Loading...

    Owner options

    List your home for rent

    $3,597/mo

    Rent Zestimate®

    Find your next renter with Zillow Rental Manager. Plus, with online applications, you can quickly screen prospective tenants – for free.

    Learn more

    $3,597/mo

    Rent Zestimate®

    Refinance and save

    $5,192/mo

    Est. payment

    Refinancing to a lower rate could help reduce your monthly payments and save thousands over the life of the loan.

    See today's rates

    $5,192/mo

    Est. payment

    Explore your selling options

    Work with a Zillow partner agent

    Leverage their expertise and Zillow's premium Showcase listings to get your home seen by more buyers.

    Get started

    List with your own agent

    Get your home in front of millions of buyers by listing it on Zillow.

    Learn how to do it

    Sell it yourself

    Take full control of how buyers see your home on Zillow by listing For Sale by Owner (FSBO).

    List your home

    What's special

    Gas fireplaceGreen spaceGenerous walk-in closetShopping centersHall bathBay windowExpansive bathroom
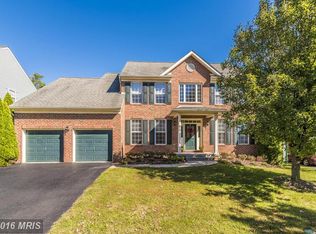
    HIGHEST AND BEST due by Monday, July 24, 2023 at 12:00 p.m. -- Welcome to 3609 Byron Circle in the sought after and prestigious Villages of Urbana! This wonderful true 5-bedroom, 2-car garage home is located on a quiet street, yet is still convenient to all the community’s amenities. The main level of the house will impress you with its beautiful hardwood floors, living room with a bay window that leads into the dining room creating an elegant and spacious feel. The open kitchen, features a new extended island with granite counter-top and a built-in soda/wine refrigerator. This is a great space for cooking and entertaining as it opens up to a large family room with 5 windows and a gas fireplace. Enjoy the light filled sunroom as it leads you outside to the sizeable deck that spreads across ¾ of the back of the home. The deck has steps leading down to a considerable sized, fully fenced-in back yard. This deck is one of the many highlights of this property as it is ideal for hosting gatherings, barbecues or simply relaxing on a quiet evening at home. The main level has a powder room and off the kitchen there is the mudroom/utility room that accesses the 2-car garage. Heading upstairs, the large owner’s suite has a generous walk-in closet, and expansive bathroom that includes a double sink, shower, and soaking tub. The upper level also offers 4 additional spacious bedrooms and a hall bath, providing plenty of space for everyone in the household. The lower level of this home offers an unfinished, full basement that has wall-to-wall carpeting and a rough-in for a full bath. There is a sliding door that leads you out to the beautiful back yard that offers privacy as the yard backs up to green space and a creek. The Villages of Urbana Community offers 3 pools, 3 clubhouses, walking trails, playgrounds, shopping centers, a community library, restaurants, and is conveniently located near commuter routes, 2 park and ride lots and the Marc train.

    Zillow last checked:

    Listing updated:

    Listed by:

    Jamie Dunn 240-315-8843,

    Long & Foster Real Estate, Inc.

    Bought with:

    Kerri Johnson, 638036

    Long & Foster Real Estate, Inc.

    Source: Bright MLS,MLS#: MDFR2036906MLS Logo

    Facts & features

    Interior

    Bedrooms & bathrooms
    • Bedrooms: 5
    • Bathrooms: 3
    • Full bathrooms: 2
    • 1/2 bathrooms: 1
    • Main level bathrooms: 1
    Basement
    • Area: 1441
    Heating
    • Forced Air, Natural Gas
    Cooling
    • Central Air, Ceiling Fan(s), Electric
    Appliances
    • Included: Microwave, Dishwasher, Disposal, Dryer, Exhaust Fan, Humidifier, Oven/Range - Gas, Refrigerator, Washer, Gas Water Heater
    • Laundry: Main Level, Dryer In Unit, Washer In Unit, Mud Room
    Features
    • Air Filter System, Attic, Breakfast Area, Ceiling Fan(s), Chair Railings, Crown Molding, Dining Area, Family Room Off Kitchen, Floor Plan - Traditional, Formal/Separate Dining Room, Kitchen Island, Pantry, Primary Bath(s), Recessed Lighting, Soaking Tub, Bathroom - Stall Shower, Bathroom - Tub Shower, Walk-In Closet(s), 9'+ Ceilings, Dry Wall
    • Flooring: Carpet, Hardwood, Laminate, Rough-In, Vinyl
    • Windows: Bay/Bow, Screens, Window Treatments
    • Basement: Partial,Full,Interior Entry,Exterior Entry,Concrete,Rear Entrance,Rough Bath Plumb,Space For Rooms,Unfinished
    • Number of fireplaces: 1
    • Fireplace features: Glass Doors, Gas/Propane
    Interior area
    • Total structure area: 4,303
    • Total interior livable area: 2,862 sqft
    • Finished area above ground: 2,862

    Property

    Parking
    • Total spaces: 4
    • Parking features: Garage Faces Front, Asphalt, Attached, Driveway, On Street
    • Attached garage spaces: 2
    • Uncovered spaces: 2
    Accessibility
    • Accessibility features: None
    Features
    • Levels: Three
    • Stories: 3
    • Patio & porch: Deck, Porch
    • Exterior features: Rain Gutters, Sidewalks, Street Lights
    • Pool features: Community
    • Fencing: Back Yard,Wood
    Lot
    • Size: 0.26 Acres
    • Features: Adjoins - Open Space, Backs - Open Common Area, Backs to Trees, Front Yard, Landscaped, Open Lot, Rear Yard, SideYard(s)
    Details
    • Additional structures: Above Grade
    • Parcel number: 1107225342
    • Zoning: RESIDENTIAL
    • Special conditions: Standard

    Construction

    Type & style
    • Home type: SingleFamily
    • Architectural style: Traditional
    • Property subtype: Single Family Residence
    Materials
    • Frame
    • Foundation: Concrete Perimeter
    • Roof: Asphalt
    Condition
    • New construction: No
    • Year built: 2000
    Details
    • Builder model: Chesapeake
    • Builder name: Ausherman

    Utilities & green energy

    • Sewer: Public Sewer
    • Water: Public
    • Utilities for property: Cable Available, Electricity Available, Natural Gas Available, Phone Available, Cable

    Community & neighborhood

    Community
    • Community features: Pool
    Location
    • Region: Frederick
    • Subdivision: Villages Of Urbana

    HOA & financial

    HOA
    • Has HOA: Yes
    • HOA fee: $127 monthly
    • Amenities included: Basketball Court, Bike Trail, Common Grounds, Community Center, Fitness Center, Jogging Path, Pool, Tennis Court(s), Tot Lots/Playground
    • Services included: Common Area Maintenance, Pool(s), Recreation Facility, Road Maintenance, Snow Removal, Trash

    Other

    Other facts
    • Listing agreement: Exclusive Agency
    • Ownership: Fee Simple

    Price history

    DateEventPrice
    8/23/2023Sold$837,500+5.3%$293/sqft
    Source: Bright MLS #MDFR2036906 Report a problem
    7/25/2023Pending sale$795,000$278/sqft
    Source: Bright MLS #MDFR2036906 Report a problem
    7/20/2023Listed for sale$795,000+48.6%$278/sqft
    Source: Bright MLS #MDFR2036906 Report a problem
    11/4/2004Sold$534,900+37.2%$187/sqft
    Source: Public Record Report a problem
    8/23/2002Sold$390,000+36.1%$136/sqft
    Source: Public Record Report a problem
    12/26/2000Sold$286,585+46.4%$100/sqft
    Source: Public Record Report a problem
    8/4/2000Sold$195,758$68/sqft
    Source: Public Record Report a problem

    Public tax history

    YearProperty taxesTax assessment
    2025$9,672 +32.7%$650,667 +9.1%
    2024$7,289 +11.4%$596,500 +6.8%
    2023$6,545 +7.3%$558,433 -6.4%
    2022$6,099 +7.9%$596,500 +23.7%
    2021$5,653 +3.9%$482,300
    2020$5,443 +4%--
    2019$5,233 +4.2%$482,300 +12.5%
    2018$5,023 $428,600
    2017$5,023 -20%$428,600 +5%
    2016$6,283 $408,267 +2.6%
    2015$6,283 $398,100 +1.3%
    2014$6,283 $393,133 +1.3%
    2013-- $388,167 +1.3%
    2012-- $383,200
    2011-- $383,200
    2010-- $383,200 -30.7%
    2009-- $552,850 +11.4%
    2008-- $496,212 +12.9%
    2007-- $439,576 +14.8%
    2006-- $382,940 +10.1%
    2005-- $347,812 +11.2%
    2004-- $312,686 +12.7%
    2003-- $277,560
    2002-- $277,560
    2001-- $277,560

    Find assessor info on the county website

    Neighborhood: 21704

    Nearby schools

    GreatSchools rating
    Schools provided by the listing agent
    • District: Frederick County Public Schools

    Source: Bright MLS. This data may not be complete. We recommend contacting the local school district to confirm school assignments for this home.

    Get a cash offer in 3 minutes
    Find out how much your home could sell for in as little as 3 minutes with a no-obligation cash offer.
    Estimated market value
    $871,900
    Get a cash offer in 3 minutes
    Find out how much your home could sell for in as little as 3 minutes with a no-obligation cash offer.
    Estimated market value
    $871,900