Welcome to your own private sanctuary in the highly coveted Wye Creek community! Situated on a premium, scenic lot spanning over 3 pristine acres, this magnificent detached estate seamlessly combines classic architectural elegance with timeless comfort. The grand main level greets you with soaring ceilings, rich hardwood flooring, and light-filled living spaces perfect for both lively entertaining and quiet relaxation. French doors open to a carpeted formal living room, while an elegant formal dining room on the opposite side provides direct access to the patio, creating seamless indoor-outdoor flow for gatherings. The heart of the home is the expansive gourmet country kitchen, complete with a central island, planning station, premium countertops, and a sunny breakfast room that effortlessly brings the beauty of the outdoors in. Just off the kitchen, the inviting family room is anchored by a beautiful brick gas fireplace, creating a warm and welcoming focal point. Adjacent to the family room, a light-filled sunroom offers panoramic views of the surrounding landscape and features double doors leading to an expansive deck, ideal for entertaining or simply enjoying the peaceful setting. A convenient laundry room and well-appointed powder room are located just off the kitchen, providing added functionality for everyday living. Upstairs, retreat to a luxurious primary suite featuring a walk-in closet and a spa-like super bath, alongside three generously sized bedrooms. The walk-out lower level provides exceptional flexibility with an expansive recreation and game area, rough-in plumbing for a future full bathroom, and abundant storage space, offering endless possibilities for customization to suit your lifestyle. Step outside to your private outdoor oasis, featuring custom patios, porches, and an expansive deck overlooking a beautifully landscaped, park-like yard. Set on the largest lot in the community and tucked away on a quiet no-thru street, this remarkable property offers an unmatched sense of privacy while backing to mature trees and providing access to Wye Creek. Rented solar panels help reduce monthly electricity costs, adding efficiency to the home's long list of desirable features. Completing the property is a two-car attached side-loading garage, offering both convenience and attractive curb appeal. With an expansive layout and unbeatable peace and privacy while remaining just minutes from major commuter routes, shopping, and dining, this Wye Creek masterpiece offers a lifestyle of uncompromised luxury. Schedule your private tour today!
For sale
Price cut: $50K (6/19)
$800,000
5331 Wye Creek Dr, Frederick, MD 21703
4beds
3,996sqft
:
Get pre-qualified$5,303/mo
Single Family Residence
Built in 1990
3.35 Acres Lot
$787,300 Zestimate®
$200/sqft
$-- HOA
What's special
- 52 days |
- 2,041 |
- 109 |
Zillow last checked:
Listing updated:
Listed by:
Creig Northrop 410-531-0321,
Northrop Realty 4105310321
Source: Bright MLS,MLS#: MDFR2082732
Facts & features
Interior
Bedrooms & bathrooms
- Bedrooms: 4
- Bathrooms: 3
- Full bathrooms: 2
- 1/2 bathrooms: 1
- Main level bathrooms: 1
Rooms
- Room types: Living Room, Dining Room, Primary Bedroom, Bedroom 2, Bedroom 3, Bedroom 4, Kitchen, Game Room, Family Room, Foyer, Breakfast Room, Sun/Florida Room, Laundry, Recreation Room, Storage Room
Primary bedroom
- Features: Flooring - Carpet, Attached Bathroom
- Level: Upper
- Area: 304 Square Feet
- Dimensions: 16 X 19
Bedroom 2
- Features: Flooring - HardWood
- Level: Upper
- Area: 132 Square Feet
- Dimensions: 11 X 12
Bedroom 3
- Features: Flooring - Carpet
- Level: Upper
- Area: 176 Square Feet
- Dimensions: 11 X 16
Bedroom 4
- Features: Flooring - Carpet
- Level: Upper
- Area: 135 Square Feet
- Dimensions: 9 X 15
Breakfast room
- Features: Flooring - HardWood
- Level: Main
- Area: 168 Square Feet
- Dimensions: 12 X 14
Dining room
- Features: Flooring - HardWood, Chair Rail
- Level: Main
- Area: 195 Square Feet
- Dimensions: 13 X 15
Family room
- Features: Flooring - HardWood, Fireplace - Gas
- Level: Main
- Area: 294 Square Feet
- Dimensions: 14 X 21
Foyer
- Features: Flooring - HardWood
- Level: Main
- Area: 195 Square Feet
- Dimensions: 13 X 15
Game room
- Features: Flooring - Ceramic Tile
- Level: Lower
- Area: 336 Square Feet
- Dimensions: 14 X 24
Kitchen
- Features: Flooring - HardWood, Balcony Access, Breakfast Bar, Breakfast Room, Built-in Features
- Level: Main
- Area: 240 Square Feet
- Dimensions: 15 X 16
Laundry
- Features: Flooring - Ceramic Tile
- Level: Main
- Area: 63 Square Feet
- Dimensions: 7 X 9
Living room
- Features: Flooring - Carpet
- Level: Main
- Area: 304 Square Feet
- Dimensions: 16 X 19
Recreation room
- Features: Flooring - Carpet
- Level: Lower
- Area: 754 Square Feet
- Dimensions: 26 X 29
Storage room
- Features: Flooring - Carpet
- Level: Lower
- Area: 120 Square Feet
- Dimensions: 8 X 15
Other
- Features: Flooring - Carpet
- Level: Main
- Area: 252 Square Feet
- Dimensions: 12 X 21
Heating
- Heat Pump, Electric
Cooling
- Other, Electric
Appliances
- Included: Down Draft, Dishwasher, Disposal, Exhaust Fan, Ice Maker, Oven, Refrigerator, Microwave, Dryer, Oven/Range - Electric, Washer, Electric Water Heater
- Laundry: Main Level, Has Laundry, Laundry Room
Features
- Breakfast Area, Family Room Off Kitchen, Kitchen Island, Kitchen - Table Space, Dining Area, Primary Bath(s), Bathroom - Stall Shower, Bathroom - Tub Shower, Built-in Features, Butlers Pantry, Ceiling Fan(s), Floor Plan - Traditional, Formal/Separate Dining Room, Eat-in Kitchen, Pantry, Recessed Lighting, Upgraded Countertops, Walk-In Closet(s), 2 Story Ceilings, 9'+ Ceilings
- Flooring: Ceramic Tile, Hardwood, Carpet, Wood
- Doors: French Doors, Sliding Glass, Six Panel
- Windows: Double Pane Windows, Palladian, Screens, Transom, Window Treatments
- Basement: Connecting Stairway,Interior Entry,Rough Bath Plumb,Walk-Out Access,Windows
- Number of fireplaces: 1
- Fireplace features: Mantel(s), Brick, Gas/Propane
Interior area
- Total structure area: 4,318
- Total interior livable area: 3,996 sqft
- Finished area above ground: 2,996
- Finished area below ground: 1,000
Video & virtual tour
Property
Parking
- Total spaces: 5
- Parking features: Garage Door Opener, Asphalt, Attached, Driveway
- Attached garage spaces: 2
- Uncovered spaces: 3
Accessibility
- Accessibility features: Other, Doors - Lever Handle(s)
Features
- Levels: Three
- Stories: 3
- Patio & porch: Deck, Porch, Patio
- Exterior features: Lighting, Sidewalks
- Pool features: None
- Has spa: Yes
- Spa features: Bath
- Has view: Yes
- View description: Garden, Pasture, Scenic Vista, Trees/Woods
Lot
- Size: 3.35 Acres
- Features: Backs to Trees, Landscaped, Cul-De-Sac, Front Yard, No Thru Street, Wooded, Rear Yard, Private
Details
- Additional structures: Above Grade, Below Grade
- Parcel number: 1123448459
- Zoning: R1
- Special conditions: Standard
Construction
Type & style
- Home type: SingleFamily
- Architectural style: Colonial
- Property subtype: Single Family Residence
Materials
- Combination, Brick Front
- Foundation: Other
- Roof: Architectural Shingle
Condition
- Excellent
- New construction: No
- Year built: 1990
Utilities & green energy
- Sewer: Septic Exists
- Water: Well
- Utilities for property: Cable Available, Multiple Phone Lines
Community & HOA
Community
- Security: Main Entrance Lock
- Subdivision: Wye Creek
HOA
- Has HOA: No
- Amenities included: None
- Services included: None
Location
- Region: Frederick
- Municipality: FREDERICK
Financial & listing details
- Price per square foot: $200/sqft
- Tax assessed value: $669,200
- Annual tax amount: $7,568
- Date on market: 6/4/2026
- Listing agreement: Exclusive Right To Sell
- Ownership: Fee Simple
Estimated market value
$787,300
$748,000 - $827,000
$3,744/mo
Price history
| Date | Event | Price |
|---|---|---|
| 6/19/2026 | Price change | $800,000-5.9%$200/sqft |
Source:  Bright MLS #MDFR2082732 Report a problem Bright MLS #MDFR2082732 Report a problem | ||
| 6/4/2026 | Listed for sale | $850,000+88.9%$213/sqft |
Source: Bright MLS #MDFR2082732 Report a problem | ||
| 5/7/2002 | Sold | $450,000$113/sqft |
Source: Public Record Report a problem | ||
Public tax history
| Year | Property taxes | Tax assessment |
|---|---|---|
| 2025 | $7,778 +9.8% | $624,400 +7.7% |
| 2024 | $7,083 +13% | $579,600 +8.4% |
| 2023 | $6,268 +0.1% | $534,800 |
| 2022 | $6,260 +0.1% | $534,800 +0.3% |
| 2021 | $6,251 +0.1% | $533,400 |
| 2020 | $6,243 +0.9% | -- |
| 2019 | $6,189 +0.9% | $532,700 +1.8% |
| 2018 | $6,135 +0.9% | $523,500 +0.9% |
| 2017 | $6,082 -8.3% | $518,900 +1% |
| 2016 | $6,632 | $513,833 +1% |
| 2015 | $6,632 | $508,767 +1% |
| 2014 | $6,632 | $503,700 |
| 2013 | -- | $503,700 |
| 2012 | -- | $503,700 -9.9% |
| 2011 | -- | $558,900 -9.4% |
| 2010 | -- | $616,802 +3.6% |
| 2009 | -- | $595,516 +3.7% |
| 2008 | -- | $574,230 +9.5% |
| 2007 | -- | $524,416 +10.5% |
| 2006 | -- | $474,603 +11.7% |
| 2005 | -- | $424,790 +8.2% |
| 2004 | -- | $392,760 +8.9% |
| 2003 | -- | $360,730 +9.7% |
| 2002 | -- | $328,700 +1.4% |
| 2001 | -- | $324,190 |
Find assessor info on the county website
Monthly payment
Est. payment
Payment breakdown
Explore the cost of this home by adjusting the details. Changes won't be saved.Climate risks
Neighborhood: 21703
Nearby schools
GreatSchools rating
- 6/10Carroll Manor Elementary SchoolGrades: PK-5Distance: 4.9 mi
- 8/10Ballenger Creek Middle SchoolGrades: 6-8Distance: 2.8 mi
- 5/10Tuscarora High SchoolGrades: 9-12Distance: 2.5 mi
Schools provided by the listing agent
- Elementary: Tuscarora
- Middle: Ballenger Creek
- High: Tuscarora
- District: Frederick County Public Schools
Source: Bright MLS. This data may not be complete. We recommend contacting the local school district to confirm school assignments for this home.
- $919,200-- bd2 ba3.2k sqft5330 Wye Creek Dr, Frederick, MD 21703Off Market
- $902,9005 bd3 ba3.9k sqft5335 Wye Creek Dr, Frederick, MD 21703Off Market
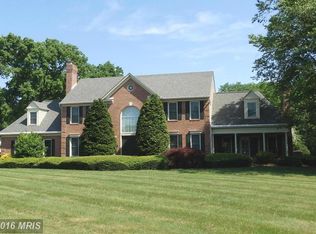
- $736,4004 bd3 ba2.8k sqft5325 Wye Creek Dr, Frederick, MD 21703Off Market
- $960,3005 bd4 ba3.1k sqft5340 Wye Creek Dr, Frederick, MD 21703Off Market
- $966,7005 bd5 ba5.2k sqft5339 Wye Creek Dr, Frederick, MD 21703Off Market
- $828,5004 bd3 ba3.1k sqft5326 Wye Creek Dr, Frederick, MD 21703Off Market
- $927,0004 bd5 ba3.4k sqft5013 Camelback Ln, Frederick, MD 21703Off Market
- $764,9004 bd2 ba3k sqft4959 Woodhirst Dr, Frederick, MD 21703Off Market
A local agent can set up tours, give advice and negotiate with sellers.
Similar homes
- $1,035,0004 bd4 ba3.2k sqft7319 Abbington Ct, Frederick, MD 21702For Sale

 MLS ID #MDFR2085184, Nick Waldner, Keller Williams Realty Centre. Bright MLS
 - $650,0004 bd4 ba2.5k sqft6113 Elaine Dr, Jefferson, MD 21755For Sale
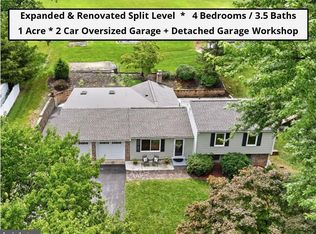 MLS ID #MDFR2085062, Lynn Holland, RE/MAX Realty Centre, Inc.. Bright MLS
 - $850,0004 bd3 ba3.5k sqft3448 Kaetzel Rd, Rohrersville, MD 21779For Sale
 MLS ID #MDWA2038326, Craig Marsh, Marsh Realty. Bright MLS
 - $819,9005 bd6 ba4.6k sqftSpring Ridge, Frederick, MD 21701For Sale
 MLS ID #MDFR2083922, Joe Hawkins, Hawkins Real Estate Company. Bright MLS
 - $910,0006 bd4 ba4.1k sqft11489 Potomac Heights Ln, Lovettsville, VA 20180For SaleMLS ID #VALO2129968, Scott Petersen, Pearson Smith Realty, LLC. Bright MLS
- $849,9004 bd4 ba3.9k sqft40910 Meadow Vista Pl, Lovettsville, VA 20180For SaleMLS ID #VALO2126890, Mark Gaeckle, EXP Realty, LLC. Bright MLS
- $795,0004 bd3 ba2.8k sqft21031 Clarksburg Rd, Boyds, MD 20841For SaleMLS ID #MDMC2244044, Denise Parsons, Hagan Realty. Bright MLS
- $999,9004 bd4 ba3.9k sqft6618 Nahal Dr, Frederick, MD 21702For SaleMLS ID #MDFR2081626, Krista Saloom, RE/MAX Results. Bright MLS
- $849,9005 bd4 ba3k sqft26135 Viewland Dr, Damascus, MD 20872For SaleMLS ID #MDMC2247452, Thomas Santucci, Samson Properties. Bright MLS
- $724,0004 bd4 ba3k sqft5633 Bartonsville Rd, Frederick, MD 21704For SaleMLS ID #MDFR2084122, Lisa Jagger, Berkshire Hathaway HomeServices PenFed Realty. Bright MLS
- $799,9004 bd4 ba3.4k sqft403 Richard Roberts St, New Market, MD 21774For SaleMLS ID #MDFR2082112, Adam Murphy, RE/MAX Realty Centre, Inc.. Bright MLS
- $730,0004 bd3 ba2.4k sqft8494 Devon Ln, Walkersville, MD 21793For SaleMLS ID #MDFR2084346, Michael Viands, The Agency DC. Bright MLS
- $850,0004 bd4 ba3.9k sqftVillages Of Urba, Frederick, MD 21704For SaleMLS ID #MDFR2084972, Lisa Giuliani, Keller Williams Realty Centre. Bright MLS
- $689,9004 bd4 ba3.2k sqft126 Wheeler Ln, Frederick, MD 21702For SaleMLS ID #MDFR2084980, Trish Mills, Charis Realty Group. Bright MLS
- $599,9995 bd4 ba2.7k sqft5805 Broad Branch Way, Frederick, MD 21704For SaleMLS ID #MDFR2085868, Mr. Deepak Nathani, EXP Realty, LLC. Bright MLS
- $699,0004 bd4 ba3.7k sqft5811 Winding Ridge Way, Frederick, MD 21704For SaleMLS ID #MDFR2082314, Drew Hopley, Keller Williams Realty Centre. Bright MLS
- $769,0005 bd3 ba3.9k sqft2003 Cohasset Ct, Frederick, MD 21702For SaleMLS ID #MDFR2078518, Mary Llewellyn, The KW Collective. Bright MLS
- $549,0003 bd2 ba2.5k sqft7902 Juniper Dr, Frederick, MD 21702For SaleMLS ID #MDFR2085618, Drew Hopley, Keller Williams Realty Centre. Bright MLS
- $555,0004 bd4 ba2.6k sqft3265 Brockton Dr, Jefferson, MD 21755For SaleMLS ID #MDFR2085958, Caleb Gee, The Glocker Group Realty Results. Bright MLS
- $565,0003 bd4 ba2.1k sqft6622 Gooseander Ct, Frederick, MD 21703For SaleMLS ID #MDFR2082450, James Bass, Real Estate Teams, LLC. Bright MLS
