Skip main navigation
Sold for $715,000
  • Zillow Home logoZestimate®
    $715,000

    8494 Devon Ln, Walkersville, MD 21793

    4beds
    2,464sqft
    Single Family Residence
    Built in 1999
    3.34 Acres Lot
    $715,000 Zestimate®
    $290/sqft
    $3,200 Estimated rent

    Home value

    $715,000

    $672,000 - $758,000

    $3,200/mo

    Zestimate® history
    Loading
    Loading...

    Owner options

    List your home for rent

    $3,200/mo

    Rent Zestimate®

    Find your next renter with Zillow Rental Manager. Plus, with online applications, you can quickly screen prospective tenants – for free.

    Learn more

    $3,200/mo

    Rent Zestimate®

    Refinance and save

    $4,747/mo

    Est. payment

    Refinancing to a lower rate could help reduce your monthly payments and save thousands over the life of the loan.

    See today's rates

    $4,747/mo

    Est. payment

    Explore your selling options

    Work with a Zillow partner agent

    Leverage their expertise and Zillow's premium Showcase listings to get your home seen by more buyers.

    Get started

    List with your own agent

    Get your home in front of millions of buyers by listing it on Zillow.

    Learn how to do it

    Sell it yourself

    Take full control of how buyers see your home on Zillow by listing For Sale by Owner (FSBO).

    List your home

    What's special

    Stainless steel appliancesFive year-old kitchenQuartz countertops
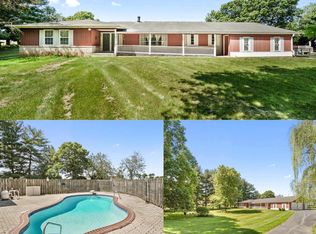
    You'll know before you reach the front door. 8494 Devon Lane is 4 bedrooms, 2.5 bathrooms, and 3.34 private acres in Frederick County — no HOA, no compromises, and the kind of quiet that people drive an hour to find. The current owners purchased this home and treated it the way a forever home deserves to be treated. Step inside and you’ll find luxury vinyl plank runs continuously throughout the entire home now, from the foyer and open-concept dining/bonus living room — it’s clean, cohesive, and built for real life. The five year-old kitchen is a timeless showstopper: custom white cabinetry reaching 9-foot ceilings, a massive contrasting island with built-in microwave nook and double trash drawer, quartz countertops, tile backsplash from counter to ceiling, and stainless steel appliances. The family room opens off of the kitchen with oversized windows and a propane fireplace. Down the hall, a private office with French doors and a discreet half bath round out the main floor. Upstairs, three secondary bedrooms share a beautifully renovated full bath with wood-look ceramic tile, a new tub and shower surround, and updated fixtures throughout. The owner's suite — cathedral ceiling, double doors, two walk-in closets — anchors the floor with a primary en-suite featuring an oversized herringbone-tiled shower, penny tile floor, built-in quartz seat, and added storage. Every detail considered. Nothing left undone. The unfinished English basement spans the full footprint of the house: currently a gym and storage space, but ready with rough-in plumbing to become whatever you need it to be to see your value skyrocket. Outside is where this property really separates itself. The owners opened up the yard with extensive landscaping updates, pulling back the tree line to give you more usable space while maintaining the natural buffer around the property. Thirty tons of fresh 57 stone went into the driveway — it handles a crowd, a truck, a trailer, or a Tuesday. The paver patio runs the full width of the back of the house. There's room for bonfires, cookouts, a garden, and kids running laps until dinner. The chicken coop is ready and waiting. Woodland preservation easements along both sides of the property mean the privacy is permanent — not just a feature of this moment, but of every season you'll spend here. Under the surface, the current owners did the unglamorous work too: septic properly maintained, water filtration fully overhauled with a new softener, sediment filter, reverse osmosis system, and UV light treatment. The infrastructure matches the aesthetics. This is a home that's been loved, maintained, and upgraded with intention. It's ten minutes from dining, shopping, schools, and everyday life, and a world away from everything that wears you down. If you've been waiting for a place to put down real roots — this is it.

    Zillow last checked:

    Listing updated:

    Listed by:

    Michael Viands 304-820-6338,

    The Agency DC,

    Listing Team: The Viands Group

    Bought with:

    Janelle Harwood, 662904

    Compass

    Source: Bright MLS,MLS#: MDFR2084346MLS Logo

    Facts & features

    Interior

    Bedrooms & bathrooms
    • Bedrooms: 4
    • Bathrooms: 3
    • Full bathrooms: 2
    • 1/2 bathrooms: 1
    • Main level bathrooms: 1
    Basement
    • Area: 0
    Heating
    • Heat Pump, Propane
    Cooling
    • Central Air, Electric
    Appliances
    • Included: Dishwasher, Disposal, Exhaust Fan, Microwave, Oven/Range - Electric, Range Hood, Refrigerator, Stainless Steel Appliance(s), Water Heater, Water Treat System
    • Laundry: Main Level
    Features
    • Attic, Ceiling Fan(s), Dining Area, Family Room Off Kitchen, Open Floorplan, Kitchen - Gourmet, Kitchen Island, Pantry, Primary Bath(s), Upgraded Countertops, Walk-In Closet(s), 2 Story Ceilings, 9'+ Ceilings, Cathedral Ceiling(s), Dry Wall
    • Flooring: Luxury Vinyl, Ceramic Tile
    • Windows: Window Treatments
    • Basement: English,Full,Interior Entry,Sump Pump,Unfinished,Windows
    • Number of fireplaces: 1
    • Fireplace features: Gas/Propane
    Interior area
    • Total structure area: 2,464
    • Total interior livable area: 2,464 sqft
    • Finished area above ground: 2,464
    • Finished area below ground: 0

    Property

    Parking
    • Total spaces: 2
    • Parking features: Garage Faces Front, Gravel, Private, Attached, Driveway
    • Attached garage spaces: 2
    • Has uncovered spaces: Yes
    Accessibility
    • Accessibility features: None
    Features
    • Levels: Three
    • Stories: 3
    • Patio & porch: Patio, Porch, Roof
    • Pool features: None
    • Fencing: Wire
    • Has view: Yes
    • View description: Pasture
    Lot
    • Size: 3.34 Acres
    • Features: Front Yard, Wooded, Private, Rear Yard, Rural
    Details
    • Additional structures: Above Grade, Below Grade, Outbuilding
    • Parcel number: 1126441307
    • Zoning: R1
    • Special conditions: Standard
    • Other equipment: Negotiable

    Construction

    Type & style
    • Home type: SingleFamily
    • Architectural style: Colonial
    • Property subtype: Single Family Residence
    Materials
    • Concrete, Frame, Vinyl Siding
    • Foundation: Concrete Perimeter, Slab
    • Roof: Architectural Shingle
    Condition
    • Excellent
    • New construction: No
    • Year built: 1999
    • Major remodel year: 2021

    Utilities & green energy

    • Sewer: Private Septic Tank
    • Water: Well

    Community & HOA

    Community
    • Security: Exterior Cameras
    • Subdivision: Devon Farms
    HOA
    • Has HOA: No
    Location
    • Region: Walkersville

    Financial & listing details

    • Price per square foot: $290/sqft
    • Tax assessed value: $524,633
    • Annual tax amount: $6,113
    • Date on market: 6/25/2026
    • Listing agreement: Exclusive Right To Sell
    • Listing terms: Cash,Conventional,FHA,Private Financing Available,VA Loan
    • Inclusions: Dishwasher, Disposal, Stove / Range - Electric, Refrigerator W / Ice Maker, Microwave, Water Treatment System, Ceiling Fans, Chicken Coop, Garage Cabinetry, Garage Work Bench, Garage Overhead Storage Shelves, Nest Camera & Thermostat, Basement Shelving, Raised Garden Bed
    • Exclusions: Playroom Shelving, Gym Equipment
    • Ownership: Fee Simple
    • Road surface type: Paved

    Price history

    DateEventPrice
    8/18/2026Sold$715,000-2.1%$290/sqft
    Source: Bright MLS #MDFR2084346 Report a problem
    7/31/2026Contingent$730,000$296/sqft
    Source: Bright MLS #MDFR2084346 Report a problem
    7/10/2026Price change$730,000-2.7%$296/sqft
    Source: Bright MLS #MDFR2084346 Report a problem
    6/25/2026Listed for sale$750,000+15.4%$304/sqft
    Source: Bright MLS #MDFR2084346 Report a problem
    8/18/2023Sold$650,000$264/sqft
    Source: Bright MLS #MDFR2037054 Report a problem
    7/11/2023Pending sale$650,000$264/sqft
    Source: Bright MLS #MDFR2037054 Report a problem
    7/8/2023Listed for sale$650,000+46.7%$264/sqft
    Source: Bright MLS #MDFR2037054 Report a problem
    3/2/2020Sold$443,000+0.7%$180/sqft
    Source: Public Record Report a problem
    1/26/2020Pending sale$440,000$179/sqft
    Source: Keller Williams Realty Centre #MDFR256110 Report a problem
    1/21/2020Price change$440,000-2.2%$179/sqft
    Source: Keller Williams Realty Centre #MDFR256110 Report a problem
    11/8/2019Listed for sale$450,000+800%$183/sqft
    Source: Keller Williams Realty Centre #MDFR256110 Report a problem
    9/23/1998Sold$50,000$20/sqft
    Source: Public Record Report a problem

    Public tax history

    YearProperty taxesTax assessment
    2025$6,312 +10.4%$504,400 +7.8%
    2024$5,720 +13%$468,067 +8.4%
    2023$5,060 +9.2%$431,733 +9.2%
    2022$4,634 +3.5%$395,400 +3.5%
    2021$4,479 +3.6%$382,200
    2020$4,325 +3.7%--
    2019$4,170 +0.8%$355,800 +0.8%
    2018$4,139 -0.7%$353,133 -0.7%
    2017$4,170 +2.3%$355,800 +2.3%
    2016$4,077 $347,800
    2015$4,077 $347,800
    2014$4,077 $347,800 -1.8%
    2013-- $354,200
    2012-- $354,200
    2011-- $354,200 -23.9%
    2010-- $465,550 +5.6%
    2009-- $440,746 +6%
    2008-- $415,943 +6.3%
    2007-- $391,140 +13.9%
    2006-- $343,462 +16.1%
    2005-- $295,786 +19.2%
    2004-- $248,110 +2.1%
    2003-- $243,082 +2.1%
    2002-- $238,056 +2.2%
    2001-- $233,030
    Find assessor info on the county website

    Neighborhood: 21793

    Nearby schools

    GreatSchools rating
    Schools provided by the listing agent
    • District: Frederick County Public Schools

    Source: Bright MLS. This data may not be complete. We recommend contacting the local school district to confirm school assignments for this home.

    Get a cash offer in 3 minutes
    Find out how much your home could sell for in as little as 3 minutes with a no-obligation cash offer.
    Estimated market value
    $715,000
    Get a cash offer in 3 minutes
    Find out how much your home could sell for in as little as 3 minutes with a no-obligation cash offer.
    Estimated market value
    $715,000