5 bedrooms and 4.5 bathrooms Impressive 10‑foot ceilings on the main level Finished garage with drywall and paint Whole‑house water filtration system with reverse osmosis drinking water Custom‑designed devotional/meditation room Premium blinds and installed bathroom mirrors Larger upgraded windows throughout Gourmet kitchen with quartz countertops Sunroom with soaring cathedral ceiling Premium lot location Spacious main‑level primary suite with dramatic cathedral ceiling Three additional generously sized bedrooms, including a customized guest suite with private attached bath for primary‑suite‑like comfort Dedicated upper‑level storage space ideal for luggage, seasonal items, and household belongings Partially finished basement spanning the full footprint of the home, with natural light.
For sale
Price cut: $24K (10/5)
$1,175,000
2746 Scarecrow Ter, Frederick, MD 21702
5beds
6,446sqft
Single Family Residence
Built in 2024
0.44 Acres Lot
$1,161,900 Zestimate®
$182/sqft
$66/mo HOA
What's special
Larger upgraded windows throughoutPremium blindsInstalled bathroom mirrorsPremium lot location
- 58 days
- 322
- 15
Zillow last checked:
Listing updated:
Listed by:
Sam Gupta 214-476-2856,
FAB Realty LLC 4433365623
Source: Bright MLS,MLS#: MDFR2087002
Facts & features
Interior
Bedrooms & bathrooms
- Bedrooms: 5
- Bathrooms: 5
- Full bathrooms: 4
- 1/2 bathrooms: 1
- Main level bathrooms: 2
- Main level bedrooms: 1
Rooms
- Room types: Dining Room, Primary Bedroom, Bedroom 2, Bedroom 3, Bedroom 4, Kitchen, Family Room, Breakfast Room, Study, Sun/Florida Room, In-Law/auPair/Suite, Laundry, Bathroom 2, Bathroom 3, Primary Bathroom, Full Bath, Half Bath
Primary bedroom
- Level: Main
Bedroom 2
- Level: Upper
Bedroom 3
- Level: Upper
Bedroom 4
- Level: Upper
Primary bathroom
- Level: Main
Bathroom 2
- Level: Upper
Bathroom 3
- Level: Upper
Breakfast room
- Level: Main
Dining room
- Level: Main
Family room
- Level: Main
Other
- Level: Lower
Half bath
- Level: Main
Other
- Level: Upper
Kitchen
- Level: Main
Laundry
- Level: Main
Study
- Level: Main
Other
- Level: Main
Heating
- Forced Air, Natural Gas
Cooling
- Central Air, Electric
Appliances
- Included: Electric Water Heater
- Laundry: Laundry Room
Features
- Basement: Concrete,Full,Partially Finished,Partial
- Number of fireplaces: 1
Interior area
- Total structure area: 7,507
- Total interior livable area: 6,446 sqft
- Finished area above ground: 5,046
- Finished area below ground: 1,400
Video & virtual tour
Property
Parking
- Total spaces: 2
- Parking features: Inside Entrance, Garage Faces Front, Attached, Driveway, Off Street
- Attached garage spaces: 2
- Has uncovered spaces: Yes
Accessibility
- Accessibility features: None
Features
- Levels: Two
- Stories: 2
- Pool features: Community
Lot
- Size: 0.44 Acres
Details
- Additional structures: Above Grade, Below Grade
- Parcel number: 1102604586
- Zoning: RESIDENTIAL
- Special conditions: Standard
Construction
Type & style
- Home type: SingleFamily
- Architectural style: Traditional
- Property subtype: Single Family Residence
Materials
- Stick Built, Frame, Other
- Foundation: Other
- Roof: Shingle,Composition
Condition
- New construction: No
- Year built: 2024
Details
- Builder model: Nottingham Manor
- Builder name: Keystone Custom Homes
Utilities & green energy
- Electric: 200+ Amp Service
- Sewer: Public Sewer
- Water: Public
Community & HOA
Community
- Subdivision: Kellerton
HOA
- Has HOA: Yes
- Amenities included: Basketball Court, Bike Trail, Clubhouse, Common Grounds, Dog Park, Jogging Path, Picnic Area, Soccer Field, Pool, Tot Lots/Playground
- HOA fee: $66 monthly
- HOA name: KELLERTON
Location
- Region: Frederick
- Municipality: Frederick City
Financial & listing details
- Price per square foot: $182/sqft
- Tax assessed value: $1,012,733
- Annual tax amount: $16,726
- Date on market: 8/18/2026
- Listing agreement: Exclusive Right To Sell
- Listing terms: Cash,Conventional,FHA,VA Loan
- Ownership: Fee Simple
Estimated market value
$1,161,900
$1.10M - $1.22M
$5,943/mo
Price history
| Date | Event | Price |
|---|---|---|
| 10/5/2026 | Price change | $1,175,000-2%$182/sqft |
Source:  Bright MLS #MDFR2087002 Report a problem Bright MLS #MDFR2087002 Report a problem | ||
| 8/18/2026 | Listed for sale | $1,199,000+9.3%$186/sqft |
Source: Bright MLS #MDFR2087002 Report a problem | ||
| 7/30/2024 | Sold | $1,097,100$170/sqft |
Source: Bright MLS #MDFR2052196 Report a problem | ||
Public tax history
Tax history is unavailable.
Monthly payment
Est. payment
Payment breakdown
Explore the cost of this home by adjusting the details. Changes won't be saved.Climate risks
Neighborhood: 21702
Nearby schools
Schools provided by the listing agent
- District: Frederick County Public Schools
Source: Bright MLS. This data may not be complete. We recommend contacting the local school district to confirm school assignments for this home.

Similar homes
- $899,9995 bd5 ba7.7k sqft1815 Granby Way, Frederick, MD 21702For Sale
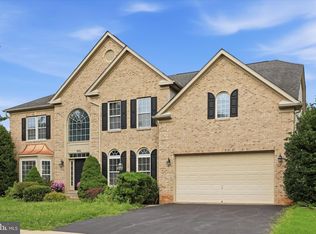
 MLS ID #MDFR2086210, Liz MacLaren, RE/MAX Results. Bright MLS
 - $875,0004 bd3 ba3.7k sqft2754 Hillfield Dr, Frederick, MD 21702For Sale
 MLS ID #MDFR2088130, Lily Vallario, EXP Realty, LLC. Bright MLS
 - $874,9994 bd5 ba7.4k sqft2148 Chestnut Ln, Frederick, MD 21702For Sale
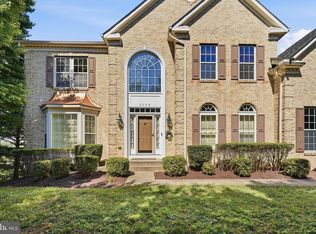 MLS ID #MDFR2084062, Dawn Long, Samson Properties. Bright MLS
 - $1,049,0004 bd5 ba5.2k sqft7026 Ridge Rd, Frederick, MD 21702For Sale
 MLS ID #MDFR2086410, Mary Ratchford, Samson Properties. Bright MLS
 - $1,395,0004 bd4 ba4k sqft8711 Chestnut Grove Rd, Frederick, MD 21701For SaleMLS ID #MDFR2090458, Michelle Hodos, Long & Foster Real Estate, Inc.. Bright MLS
- $850,0004 bd3 ba4.5k sqft1815 Colt Ln, Frederick, MD 21702For SaleMLS ID #MDFR2080332, Troy Grossnickle, Long & Foster Real Estate, Inc.. Bright MLS
- $884,9005 bd3 ba4.4k sqft1823 Colt Ln, Frederick, MD 21702For SaleMLS ID #MDFR2076156, SAEED MOHEBBI, Hyatt & Company Real Estate, LLC. Bright MLS
- $629,9993 bd4 ba3.4k sqft5597 Jollie Dr, Frederick, MD 21702For SaleMLS ID #MDFR2089078, JoAnn Maguire, Kelly and Co Realty, LLC. Bright MLS
- $1,148,9904 bd4 ba3.4k sqft5901 Cloudberry Ct, Middletown, MD 21769New ConstructionMLS ID #MDFR2082170, Jennifer Beall, Charis Realty Group. Bright MLS
- $640,0004 bd4 ba3.6k sqft1906 Gladstone St, Frederick, MD 21702For SaleMLS ID #MDFR2084784, James Bass, Real Estate Teams, LLC. Bright MLS
- $666,9995 bd4 ba3.5k sqft2229 Denali Dr, Frederick, MD 21702For SaleMLS ID #MDFR2085112, Ali Haghgoo, EXP Realty, LLC. Bright MLS
- $625,0005 bd4 ba3.4k sqft90 Howard Ct, Frederick, MD 21702For SaleMLS ID #MDFR2085426, Jill Ahmad, RE/MAX Realty Group. Bright MLS
- $649,9004 bd3 ba3.2k sqftKingsbrook, Frederick, MD 21703For SaleMLS ID #MDFR2090780, Ray Boss, RE/MAX Realty Centre, Inc.. Bright MLS
- $1,209,9955 bd5 ba4k sqft14144 Karcich Oaks Ct, Leesburg, VA 20176New ConstructionMLS ID #VALO2132584, Carla Brown, Toll Brothers Real Estate Inc.. Bright MLS
- $775,0005 bd4 ba4.2k sqft6212 Payton Way, Frederick, MD 21703For SaleMLS ID #MDFR2088316, Bob Lucido, Keller Williams Lucido Agency. Bright MLS
- $1,127,0004 bd4 ba4.9k sqft3614 Moline Ct, Monrovia, MD 21770For SaleMLS ID #MDFR2089882, Katie Nicholson, Berkshire Hathaway HomeServices PenFed Realty. Bright MLS
- $1,249,0006 bd5 ba6.6k sqft42012 Glynn Tarra Pl, Leesburg, VA 20176For SaleMLS ID #VALO2129996, Mark Gaeckle, EXP Realty, LLC. Bright MLS
- $1,049,9004 bd6 ba3.8k sqft9153 Crystal Falls Dr, Boonsboro, MD 21713For SaleMLS ID #MDWA2040580, Alice Guy, Real Estate Innovations. Bright MLS
