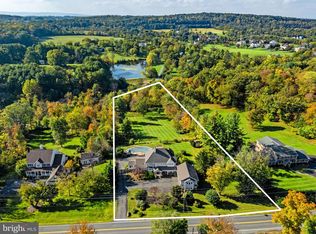
Welcome to this magnificent, beautifully maintained Stanley Martin Seville model nestled on a quiet and peaceful 3 acres. Spanning over 6,000 square feet, this 6-bedroom, 4.5-bathroom residence seamlessly combines grand architectural details with exceptional systems updates for complete peace of mind. Main Level & Living Spaces Grand Family Room: Soaring two-story ceilings with abundant natural light, fresh carpet (2026), and a floor-to-ceiling stone facade gas fireplace. Gourmet Kitchen: Built for entertaining with 42-inch cherry cabinetry, expansive quartz countertops, dual sinks, gas range with hood, double ovens, stainless steel appliances, and premium LVP flooring. Functional Layout: Grand entry foyer with double coat closets, dedicated main-floor home office, and low-maintenance luxury vinyl plank flooring across the main level. Primary Suite & Upper Level Grand Owners Retreat: Sprawling primary suite featuring elegant tray ceilings and a fully renovated luxury bath with an impressive dressing area (2024). Includes an oversized primary walk-in closet featuring dual-door access for effortless flow and exceptional storage space. Upper Bed & Bath: Fresh carpet throughout the upper hall and bedrooms (2026), offering generous closet space and flexible layouts for guests and family. Outdoor Living & Grounds Private Oasis: 3 manicured acres boasting fruit trees along with an assortment of beautiful perennials, a composite deck with a spiral staircase, extensive low voltage landscape lighting and a deluxe walk-out paver patio. Convenience & Storage: 3-car side-load garage, with generous storage space, an extended/wide driveway with ample parking, and an exterior storage shed. System Highlights & Infrastructure HVAC: Top-tier Carrier Infinity System installed in 2019 (mother board replaced 2024) for high-efficiency climate control. Furnace mother board replaced in 2025. Power & Fuel: Whole-house generator (starter replaced 2024), owned 1,000-gallon propane tank, whole-house circuit breaker, and an existing alarm system setup. Roof & Utilities: Roof replaced in 2017, hot water heater replaced in 2017, passive/active radon mitigation system, and septic system recently serviced with new floats. From the 2026 interior refreshes and major system updates to the private 3-acre oasis, every detail of this incredible estate has been handled for you. Turnkey acreage of this caliber is a rare find—schedule your private tour today before someone else claims this dream property!
Accepting backups
$1,249,000
42012 Glynn Tarra Pl, Leesburg, VA 20176
6beds
6,680sqft
Single Family Residence
Built in 2004
3 Acres Lot
$1,218,400 Zestimate®
$187/sqft
$100/mo HOA
What's special
Fully renovated luxury bathDedicated main-floor home officePrivate oasisExterior storage shedDeluxe walk-out paver patioPremium lvp flooringAssortment of beautiful perennials
- 45 days
- 1,961
- 119
Zillow last checked:
Listing updated:
Listed by:
Mark Gaeckle 703-728-5860,
EXP Realty, LLC 8668257169
Source: Bright MLS,MLS#: VALO2129996
Facts & features
Interior
Bedrooms & bathrooms
- Bedrooms: 6
- Bathrooms: 5
- Full bathrooms: 4
- 1/2 bathrooms: 1
- Main level bathrooms: 1
Basement
- Area: 2100
Heating
- Forced Air, Heat Pump, Programmable Thermostat, Zoned, Propane, Electric
Cooling
- Central Air, Zoned, Electric
Appliances
- Included: Microwave, Cooktop, Dishwasher, Disposal, Dryer, Exhaust Fan, Ice Maker, Double Oven, Oven, Refrigerator, Stainless Steel Appliance(s), Washer, Water Dispenser, Water Heater, Oven/Range - Gas, Water Treat System
- Laundry: Main Level
Features
- Attic, Breakfast Area, Built-in Features, Crown Molding, Double/Dual Staircase, Open Floorplan, Formal/Separate Dining Room, Eat-in Kitchen, Kitchen - Gourmet, Kitchen Island, Kitchen - Table Space, Primary Bath(s), Recessed Lighting, Upgraded Countertops, Walk-In Closet(s), Curved Staircase, Pantry, Bar, 2 Story Ceilings, 9'+ Ceilings, Tray Ceiling(s)
- Flooring: Hardwood, Ceramic Tile, Carpet, Luxury Vinyl, Wood
- Doors: Sliding Glass
- Windows: Atrium, Bay/Bow, Double Pane Windows, Palladian, Screens, Window Treatments
- Basement: Full
- Number of fireplaces: 1
- Fireplace features: Gas/Propane, Heatilator, Mantel(s), Stone
Interior area
- Total structure area: 6,680
- Total interior livable area: 6,680 sqft
- Finished area above ground: 4,580
- Finished area below ground: 2,100
Video & virtual tour
Property
Parking
- Total spaces: 6
- Parking features: Storage, Garage Faces Side, Garage Door Opener, Asphalt, Private, Attached, Driveway
- Attached garage spaces: 3
- Uncovered spaces: 3
Accessibility
- Accessibility features: None
Features
- Levels: Three
- Stories: 3
- Patio & porch: Deck, Patio
- Exterior features: Extensive Hardscape, Lighting, Stone Retaining Walls
- Pool features: None
- Has view: Yes
- View description: Garden, Scenic Vista, Trees/Woods
Lot
- Size: 3 Acres
- Features: Backs to Trees, Landscaped, No Thru Street, Rear Yard, Private, Wooded, Level
Details
- Additional structures: Above Grade, Below Grade
- Parcel number: 177170883000
- Zoning: AR1
- Special conditions: Standard
Construction
Type & style
- Home type: SingleFamily
- Architectural style: Colonial
- Property subtype: Single Family Residence
Materials
- Masonry
- Roof: Architectural Shingle
Condition
- Very Good
- New construction: No
- Year built: 2004
Details
- Builder model: SAVILLE
- Builder name: STANLEY MARTIN
Utilities & green energy
- Electric: Underground, Circuit Breakers, 200+ Amp Service
- Sewer: Septic < # of BR
- Water: Well
- Utilities for property: Electricity Available, Propane, Phone Available, Fiber Optic
Community & HOA
Community
- Security: Security System, Smoke Detector(s), Carbon Monoxide Detector(s)
- Subdivision: Glynn Tarra Estates
HOA
- Has HOA: Yes
- Services included: Management, Snow Removal, Trash
- HOA fee: $100 monthly
- HOA name: INTEGRITY COMMUNITY MANAGEMENT
Location
- Region: Leesburg
Financial & listing details
- Price per square foot: $187/sqft
- Tax assessed value: $1,163,220
- Annual tax amount: $9,364
- Date on market: 9/10/2026
- Listing agreement: Exclusive Agency
- Listing terms: Cash,Conventional,FHA,VA Loan
- Ownership: Fee Simple
Estimated market value
$1,218,400
$1.16M - $1.28M
$5,573/mo
Price history
| Date | Event | Price |
|---|---|---|
| 10/23/2026 | Listed for sale | $1,249,000$187/sqft |
Source:  Bright MLS #VALO2129996 Report a problem Bright MLS #VALO2129996 Report a problem | ||
| 10/20/2026 | Contingent | $1,249,000$187/sqft |
Source: Bright MLS #VALO2129996 Report a problem | ||
| 9/10/2026 | Listed for sale | $1,249,000+58.1%$187/sqft |
Source: Bright MLS #VALO2129996 Report a problem | ||
| 5/13/2019 | Sold | $790,000-1.1%$118/sqft |
Source: Public Record Report a problem | ||
| 4/3/2019 | Pending sale | $799,000$120/sqft |
Source: Jack Lawlor Realty Company #VALO356324 Report a problem | ||
| 3/28/2019 | Listed for sale | $799,000$120/sqft |
Source: Jack Lawlor Realty Company #VALO356324 Report a problem | ||
Public tax history
| Year | Property taxes | Tax assessment |
|---|---|---|
| 2026 | $9,364 +3.3% | $1,163,220 +3.3% |
| 2025 | $9,065 +1.2% | $1,126,030 +8.7% |
| 2024 | $8,957 -3% | $1,035,530 -1.9% |
| 2023 | $9,232 +8.9% | $1,055,140 +10.8% |
| 2022 | $8,475 +12% | $952,220 +23.4% |
| 2021 | $7,564 -5.6% | $771,830 -0.3% |
| 2020 | $8,014 +18.7% | $774,260 +19.9% |
| 2019 | $6,749 -11.1% | $645,800 -7.6% |
| 2018 | $7,587 -0.4% | $699,290 +3.2% |
| 2017 | $7,620 -0.4% | $677,290 +4.8% |
| 2016 | $7,648 | $646,020 +23.3% |
| 2015 | $7,648 +1.4% | $523,840 +4.2% |
| 2014 | $7,541 +4.8% | $502,890 +12.5% |
| 2013 | $7,196 | $447,180 |
| 2012 | -- | -- |
| 2011 | -- | -- |
| 2010 | -- | -- |
| 2009 | -- | $656,400 -15.8% |
| 2008 | -- | $779,500 -6.3% |
| 2007 | -- | $831,600 -1.5% |
| 2006 | -- | $843,900 +12.2% |
| 2005 | -- | $752,000 |
Find assessor info on the county website
Monthly payment
Est. payment
Payment breakdown
Explore the cost of this home by adjusting the details. Changes won't be saved.Climate risks
Neighborhood: 20176
Nearby schools
Schools provided by the listing agent
- Elementary: Lucketts
- Middle: Smart's Mill
- High: Tuscarora
- District: Loudoun County Public Schools
Source: Bright MLS. This data may not be complete. We recommend contacting the local school district to confirm school assignments for this home.


Similar homes
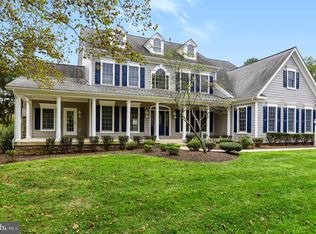
- $1,200,0005 bd6 ba4.3k sqft20473 Gleedsville Rd, Leesburg, VA 20175For Sale
 MLS ID #VALO2137252, Saad Jamil, Samson Properties. Bright MLS
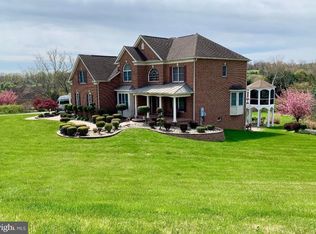
 - $1,599,0005 bd7 ba5.2k sqft42365 Green Meadow Ln, Leesburg, VA 20176For Sale
 MLS ID #VALO2137198, JOE LOZANO, Samson Properties. Bright MLS
 - $1,350,0004 bd5 ba4.5k sqft15019 Lynnford Ct, Waterford, VA 20197For Sale
 MLS ID #VALO2138920, Austin Wickwire, RE/MAX Gateway, LLC. Bright MLS
 - $1,357,0005 bd5 ba5.6k sqft17485 White Gate Pl, Leesburg, VA 20175For Sale
 MLS ID #VALO2135842, Ed Huebner, RE/MAX Executives. Bright MLS
 - $1,275,0005 bd5 ba6.8k sqft15169 Coronet Pl, Waterford, VA 20197For SaleMLS ID #VALO2120140, Ryan Clegg, Corcoran McEnearney. Bright MLS
- $1,275,0004 bd5 ba5.2k sqft14505 Cervantes Ave, Germantown, MD 20874For SaleMLS ID #MDMC2260844, Valerie Fuster, Long & Foster Real Estate, Inc.. Bright MLS
- $1,125,0005 bd4 ba4.3k sqft14631 Nina Ct, Waterford, VA 20197For SaleMLS ID #VALO2120354, Rebecca Haughian, Redfin Corporation. Bright MLS
- $1,249,0005 bd5 ba3.4k sqft14997 Lynnford Ct, Waterford, VA 20197For SaleMLS ID #VALO2118810, Geri Deane, Hunt Country Sotheby's International Realty. Bright MLS
- $835,0005 bd4 ba3.7k sqft43146 Rocks Way, Leesburg, VA 20176For SaleMLS ID #VALO2137846, Jhojan Coronado Pozo, Fairfax Realty Select. Bright MLS
- $1,100,0004 bd5 ba4.9k sqft42831 Delphinium Cir, Leesburg, VA 20176For SaleMLS ID #VALO2135644, Lindsey Michaels, Century 21 Redwood Realty. Bright MLS
- $1,349,0005 bd6 ba6.1k sqft14254 Bookcliff Ct, Purcellville, VA 20132For SaleMLS ID #VALO2135050, Robin Gebhardt, EXP Realty, LLC. Bright MLS
- $1,180,0004 bd4 ba3.3k sqft43332 Sugarbush Ct, Leesburg, VA 20176For SaleMLS ID #VALO2135312, Sheila Mackey, Samson Properties. Bright MLS
- $1,250,0004 bd5 ba4.5k sqft1601 Jefferson Pike, Knoxville, MD 21758For SaleMLS ID #MDFR2089574, Rob Krop, Keller Williams Realty Centre. Bright MLS
- $1,600,0005 bd5 ba5.6k sqft38332 Stone Eden Dr, Hamilton, VA 20158For SaleMLS ID #VALO2138142, Sue Smith, Compass. Bright MLS
- $1,399,0004 bd4 ba3.9k sqft15018 Clover Hill Rd, Waterford, VA 20197For SaleMLS ID #VALO2121692, Christy Hertel, Hunt Country Sotheby's International Realty. Bright MLS
- $1,100,0004 bd5 ba4.5k sqftNone Available, Lovettsville, VA 20180For SaleMLS ID #VALO2129946, Nikola Tadie, Redfin Corporation. Bright MLS
- $1,195,0005 bd5 ba4.6k sqft36951 Wellington Dr, Purcellville, VA 20132For SaleMLS ID #VALO2131132, Windy Harris, Hunt Country Sotheby's International Realty. Bright MLS
- $1,295,0005 bd5 ba5.3k sqft35124 Greyfriar Dr, Round Hill, VA 20141For SaleMLS ID #VALO2121682, Daniel Gwak, Pearson Smith Realty, LLC. Bright MLS
- $1,249,0005 bd4 ba4.9k sqft1006 Percheron Dr SW, Leesburg, VA 20175For SaleMLS ID #VALO2136298, Christina Rice, Pearson Smith Realty, LLC. Bright MLS
- $1,179,0005 bd6 ba6.2k sqft6048 White Flint Dr, Frederick, MD 21702For SaleMLS ID #MDFR2086000, Elaine Koehl, Samson Properties. Bright MLS
