**OPEN HOUSE CANCELED**This gorgeous Estate property sits on just over 3 acres! Awaiting your arrival is a newly refinished kitchen with a picturesque backyard view from the sink and expansive island waiting for you to entertain. When heading in to your main dining area make a pit stop at your butlers pantry for a glass of your favorite drink! The main floor provides not 1, not 2 but 3 MULTI-USE rooms to fit your needs!! Keep the toy clutter in one, soak up the sun in another and work from the last! Whatever you need, this home has you covered! After running around outside on your expansive property, enter through your mudroom attached to the 3 car garage! Perfect for keeping the shoe clutter and dirt out of the home! Upstairs you have generously sized 4 bedrooms with no wasted space and OVERSIZED closets. Brand new LVP floors in your lower level 5th bedroom with a full sized window. Don't need a bedroom? How about a gym, an office or a play area! Have a lot of stuff? Not to worry there is an unfinished space as wide as the basement with PLENTY of room for storage! Sit back and relax in your BUILT IN SPA while you take in the nature scenery! New garden beds waiting for your green thumb! This home is calling for lifestyle living and waiting for you!
Sold for $1,100,000
$1,100,000
42041 Glynn Tarra Pl, Leesburg, VA 20176
5beds
4,602sqft
Single Family Residence
Built in 2010
3.01 Acres Lot
$1,174,100 Zestimate®
$239/sqft
$6,475 Estimated rent
Home value
$1,174,100
$1.12M - $1.23M
$6,475/mo
Zestimate® history
Owner options
List your home for rent
$6,475/mo
Rent Zestimate®
Find your next renter with Zillow Rental Manager. Plus, with online applications, you can quickly screen prospective tenants – for free.
$6,475/mo
Rent Zestimate®
Refinance and save
$6,716/mo
Est. payment
Refinancing to a lower rate could help reduce your monthly payments and save thousands over the life of the loan.
$6,716/mo
Est. payment
Explore your selling options
Work with a Zillow partner agent
Leverage their expertise and Zillow's premium Showcase listings to get your home seen by more buyers.
Get startedList with your own agent
Get your home in front of millions of buyers by listing it on Zillow.
Learn how to do itSell it yourself
Take full control of how buyers see your home on Zillow by listing For Sale by Owner (FSBO).
List your homeWhat's special
Zillow last checked:
Listing updated:
Listed by:
Andrea Vaccarelli 703-831-2288,
Real Broker, LLC,
Listing Team: Level Up Homes
Bought with:
Muller Dessie
EXP Realty, LLC
Source: Bright MLS,MLS#: VALO2068186
Facts & features
Interior
Bedrooms & bathrooms
- Bedrooms: 5
- Bathrooms: 5
- Full bathrooms: 4
- 1/2 bathrooms: 1
- Main level bathrooms: 1
Rooms
- Room types: Living Room, Primary Bedroom, Bedroom 2, Bedroom 3, Bedroom 4, Bedroom 5, Kitchen, Family Room, Sun/Florida Room, Laundry, Office, Bathroom 1, Bathroom 2, Bathroom 3, Primary Bathroom
Basement
- Area: 1250
Heating
- Forced Air, Natural Gas
Cooling
- Central Air, Ceiling Fan(s), Programmable Thermostat, Electric
Appliances
- Included: Microwave, Cooktop, Dishwasher, Disposal, Extra Refrigerator/Freezer, Double Oven, Refrigerator, Humidifier, Stainless Steel Appliance(s), Electric Water Heater
- Laundry: Upper Level, Laundry Room
Features
- Ceiling Fan(s), Crown Molding, Dining Area, Family Room Off Kitchen, Open Floorplan, Formal/Separate Dining Room, Kitchen - Gourmet, Kitchen Island, Primary Bath(s), Pantry, Recessed Lighting, Soaking Tub, Bathroom - Stall Shower, Bathroom - Tub Shower, Walk-In Closet(s), 9'+ Ceilings
- Flooring: Hardwood, Carpet, Wood
- Windows: Screens, Sliding
- Basement: Full,Finished,Walk-Out Access,Windows
- Number of fireplaces: 1
- Fireplace features: Gas/Propane, Screen
Interior area
- Total structure area: 4,852
- Total interior livable area: 4,602 sqft
- Finished area above ground: 3,602
- Finished area below ground: 1,000
Property
Parking
- Total spaces: 3
- Parking features: Garage Faces Side, Garage Door Opener, Attached, Driveway
- Attached garage spaces: 3
- Has uncovered spaces: Yes
Accessibility
- Accessibility features: None
Features
- Levels: Three
- Stories: 3
- Patio & porch: Deck, Patio, Wrap Around
- Exterior features: Extensive Hardscape, Satellite Dish
- Pool features: None
- Spa features: Hot Tub
- Fencing: Electric
- Has view: Yes
- View description: Creek/Stream, Mountain(s)
- Has water view: Yes
- Water view: Creek/Stream
Lot
- Size: 3.01 Acres
- Features: Backs to Trees, Front Yard, Landscaped, Rear Yard, Secluded, SideYard(s), Stream/Creek
Details
- Additional structures: Above Grade, Below Grade
- Parcel number: 177174258000
- Zoning: AR1
- Special conditions: Standard
Construction
Type & style
- Home type: SingleFamily
- Architectural style: Colonial
- Property subtype: Single Family Residence
Materials
- Masonry
- Foundation: Slab
- Roof: Architectural Shingle
Condition
- New construction: No
- Year built: 2010
Details
- Builder model: Sycamore
- Builder name: Stanley Martin
Utilities & green energy
- Electric: 200+ Amp Service
- Sewer: Private Sewer, Septic < # of BR
- Water: Well
Community & HOA
Community
- Security: Security System
- Subdivision: Glynn Tarra Estates
HOA
- Has HOA: Yes
- Services included: Snow Removal, Trash, Common Area Maintenance
- HOA fee: $100 monthly
- HOA name: GLYNN TARRA ESTATES
Location
- Region: Leesburg
Financial & listing details
- Price per square foot: $239/sqft
- Tax assessed value: $930,470
- Annual tax amount: $8,141
- Date on market: 4/18/2024
- Listing agreement: Exclusive Right To Sell
- Listing terms: Cash,Conventional,FHA,VA Loan
- Ownership: Fee Simple
- Road surface type: Paved
Price history
| Date | Event | Price |
|---|---|---|
| 5/10/2024 | Sold | $1,100,000+4.8%$239/sqft |
Source:  Bright MLS #VALO2068186 Report a problem Bright MLS #VALO2068186 Report a problem | ||
| 4/21/2024 | Contingent | $1,050,000$228/sqft |
Source: Bright MLS #VALO2068186 Report a problem | ||
| 4/18/2024 | Listed for sale | $1,050,000+38.2%$228/sqft |
Source: Bright MLS #VALO2068186 Report a problem | ||
| 7/28/2020 | Sold | $760,000+0%$165/sqft |
Source: Public Record Report a problem | ||
| 6/23/2020 | Pending sale | $759,900$165/sqft |
Source: Pearson Smith Realty, LLC #VALO410462 Report a problem | ||
| 6/9/2020 | Listed for sale | $759,900+36.2%$165/sqft |
Source: Pearson Smith Realty, LLC #VALO410462 Report a problem | ||
| 4/28/2011 | Sold | $557,775$121/sqft |
Source: Public Record Report a problem | ||
Public tax history
| Year | Property taxes | Tax assessment |
|---|---|---|
| 2025 | $8,387 +7.3% | $1,041,880 +15.3% |
| 2024 | $7,816 -4% | $903,600 -2.9% |
| 2023 | $8,142 +7.7% | $930,470 +9.6% |
| 2022 | $7,556 +11.4% | $849,030 +22.7% |
| 2021 | $6,783 -4% | $692,160 +1.4% |
| 2020 | $7,065 | $682,560 +16.7% |
| 2019 | $7,065 +3.2% | $584,880 -7.3% |
| 2018 | $6,844 -0.6% | $630,790 +3% |
| 2017 | $6,887 +1.8% | $612,160 +5.5% |
| 2016 | $6,766 | $580,250 +30.1% |
| 2015 | $6,766 -0.3% | $446,050 +1.9% |
| 2014 | $6,788 -1.9% | $437,610 +3.1% |
| 2013 | $6,923 | $424,390 |
| 2012 | -- | -- |
| 2011 | -- | -- |
Find assessor info on the county website
Neighborhood: 20176
Nearby homes
- $1,092,4004 bd5 ba4.8k sqft42073 Glynn Tarra Pl, Leesburg, VA 20176Off Market

- $1,142,1006 bd5 ba5.2k sqft41986 Panorama Pl, Leesburg, VA 20176Off Market
- $1,108,7006 bd5 ba3.6k sqft42072 Glynn Tarra Pl, Leesburg, VA 20176Off Market
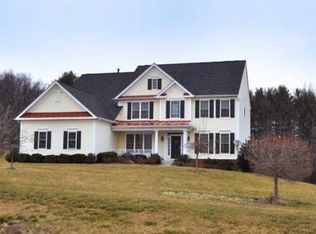
- $1,138,0005 bd5 ba4.8k sqft42036 Glynn Tarra Pl, Leesburg, VA 20176Off Market

- $1,255,1006 bd5 ba6k sqft42012 Glynn Tarra Pl, Leesburg, VA 20176Off Market
- $1,102,3004 bd4 ba3.5k sqft42014 Panorama Pl, Leesburg, VA 20176Off Market
- $1,062,1004 bd4 ba4.8k sqft42121 Glynn Tarra Pl, Leesburg, VA 20176Off Market
- $1,350,0005 bd5 ba7.2k sqft42064 Panorama Pl, Leesburg, VA 20176Sold
Nearby schools
GreatSchools rating
- 6/10Lucketts Elementary SchoolGrades: PK-5Distance: 1.3 mi
- 5/10Smart's Mill Middle SchoolGrades: 6-8Distance: 6.7 mi
- 5/10Tuscarora High SchoolGrades: PK-12Distance: 6.7 mi
Schools provided by the listing agent
- High: Tuscarora
- District: Loudoun County Public Schools
Source: Bright MLS. This data may not be complete. We recommend contacting the local school district to confirm school assignments for this home.
Get a cash offer in 3 minutes
Find out how much your home could sell for in as little as 3 minutes with a no-obligation cash offer.
Estimated market value
$1,174,100
Get a cash offer in 3 minutes
Find out how much your home could sell for in as little as 3 minutes with a no-obligation cash offer.
Estimated market value
$1,174,100
- Virginia
- Loudoun County
- Leesburg
- 20176
- 42041 Glynn Tarra Pl
Nearby cities
Nearby zip codes
Other Leesburg Topics
