Welcome home to 1906 Gladstone Street! This wonderful 4 bedroom 3 1/2 bathroom home, in the highly desirable Tuscarora Creek Community, is just waiting for you to make it your very own! Stepping in off the inviting covered front porch you'll find your main level which offers an open concept family room, spacious kitchen with center island and dining area, plus optional living room or private executive office, and guest half bath. The upper level of your home features your primary suite with walk-in closet and private full bath, three additional bedrooms, full hall bath - accessible from one of the additional bedrooms, plus convenient upper level laundry. The finished lower level of your home offers a large rec room with an amazing wet bar, bonus den, and an additional full bath. Outside of the home you'll find a spacious deck, lower level patio, large storage shed, fully fenced backyard, plus a convenient two car garage. All of this in a wonderful community with ample amenities, plus easy access to shopping, dining and major commuter routes - plus zoned for the brand new Yellow Springs Elementary School! Don't miss your chance to make this amazing house your next home!
For sale
Price cut: $26K (8/11)
$649,000
1906 Gladstone St, Frederick, MD 21702
4beds
3,650sqft
Single Family Residence
Built in 2021
7,200 Square Feet Lot
$646,800 Zestimate®
$178/sqft
$81/mo HOA
What's special
Guest half bathBonus denFull hall bathFully fenced backyardLarge storage shedSpacious deckConvenient upper level laundry
- 37 days
- 384
- 18
Zillow last checked:
Listing updated:
Listed by:
James Bass 301-644-2607,
Real Estate Teams, LLC 3016953020
Source: Bright MLS,MLS#: MDFR2084784
Facts & features
Interior
Bedrooms & bathrooms
- Bedrooms: 4
- Bathrooms: 4
- Full bathrooms: 3
- 1/2 bathrooms: 1
- Main level bathrooms: 1
Rooms
- Room types: Dining Room, Primary Bedroom, Bedroom 2, Bedroom 3, Bedroom 4, Kitchen, Family Room, Den, Laundry, Office, Recreation Room, Bathroom 2, Bathroom 3, Primary Bathroom, Half Bath
Primary bedroom
- Level: Upper
Bedroom 2
- Level: Upper
Bedroom 3
- Level: Upper
Bedroom 4
- Level: Upper
Primary bathroom
- Level: Upper
Bathroom 2
- Level: Upper
Bathroom 3
- Level: Lower
Den
- Level: Lower
Dining room
- Level: Main
Family room
- Level: Main
Half bath
- Level: Main
Kitchen
- Level: Main
Laundry
- Level: Upper
Office
- Level: Main
Recreation room
- Level: Lower
Heating
- Central, Natural Gas
Cooling
- Central Air, Ceiling Fan(s), Electric
Appliances
- Included: Microwave, Dishwasher, Disposal, Oven/Range - Gas, Refrigerator, Washer, Dryer, Water Heater, Gas Water Heater
- Laundry: Washer In Unit, Dryer In Unit, Upper Level, Laundry Room
Features
- Bar, Soaking Tub, Breakfast Area, Ceiling Fan(s), Combination Kitchen/Dining, Dining Area, Family Room Off Kitchen, Open Floorplan, Kitchen Island, Pantry, Primary Bath(s), Recessed Lighting, Walk-In Closet(s)
- Basement: Connecting Stairway,Partial,Finished,Interior Entry,Exterior Entry,Walk-Out Access,Windows
- Has fireplace: No
Interior area
- Total structure area: 3,686
- Total interior livable area: 3,650 sqft
- Finished area above ground: 2,600
- Finished area below ground: 1,050
Property
Parking
- Total spaces: 4
- Parking features: Garage Faces Front, Inside Entrance, Concrete, Attached, Driveway
- Attached garage spaces: 2
- Uncovered spaces: 2
Accessibility
- Accessibility features: None
Features
- Levels: Three
- Stories: 3
- Patio & porch: Deck, Patio
- Pool features: Community
- Fencing: Back Yard
Lot
- Size: 7,200 Square Feet
Details
- Additional structures: Above Grade, Below Grade
- Parcel number: 1102600521
- Zoning: R
- Special conditions: Standard
Construction
Type & style
- Home type: SingleFamily
- Architectural style: Colonial,Craftsman
- Property subtype: Single Family Residence
Materials
- Vinyl Siding, Stone
- Foundation: Other
Condition
- New construction: No
- Year built: 2021
Utilities & green energy
- Sewer: Public Sewer
- Water: Public
Community & HOA
Community
- Subdivision: Tuscarora Creek
HOA
- Has HOA: Yes
- Amenities included: Clubhouse, Community Center, Jogging Path, Pool, Tot Lots/Playground
- Services included: Common Area Maintenance, Pool(s), Snow Removal, Trash
- HOA fee: $81 monthly
Location
- Region: Frederick
- Municipality: Frederick City
Financial & listing details
- Price per square foot: $178/sqft
- Tax assessed value: $567,267
- Annual tax amount: $9,432
- Date on market: 7/25/2026
- Listing agreement: Exclusive Right To Sell
- Listing terms: Assumable,VA Loan
- Ownership: Fee Simple
Estimated market value
$646,800
$614,000 - $679,000
$3,835/mo
Price history
| Date | Event | Price |
|---|---|---|
| 8/31/2026 | Listed for sale | $649,000$178/sqft |
Source:  Bright MLS #MDFR2084784 Report a problem Bright MLS #MDFR2084784 Report a problem | ||
| 8/17/2026 | Pending sale | $649,000$178/sqft |
Source: Bright MLS #MDFR2084784 Report a problem | ||
| 8/11/2026 | Price change | $649,000-3.9%$178/sqft |
Source: Bright MLS #MDFR2084784 Report a problem | ||
| 7/25/2026 | Listed for sale | $675,000+35.9%$185/sqft |
Source: Bright MLS #MDFR2084784 Report a problem | ||
| 7/8/2021 | Sold | $496,785$136/sqft |
Source: Public Record Report a problem | ||
Public tax history
| Year | Property taxes | Tax assessment |
|---|---|---|
| 2025 | $9,520 -95.2% | $516,700 +8.5% |
| 2024 | $199,962 +2454.1% | $476,100 +9.3% |
| 2023 | $7,829 +10.7% | $435,500 +10.3% |
| 2022 | $7,073 +2.9% | $394,900 +3% |
| 2021 | $6,874 | $383,400 |
Find assessor info on the county website
Monthly payment
Est. payment
Payment breakdown
Explore the cost of this home by adjusting the details. Changes won't be saved.Climate risks
Neighborhood: 21702
Nearby schools
Schools provided by the listing agent
- Elementary: Yellow Springs
- Middle: Monocacy
- High: Governor Thomas Johnson
- District: Frederick County Public Schools
Source: Bright MLS. This data may not be complete. We recommend contacting the local school district to confirm school assignments for this home.
Similar homes
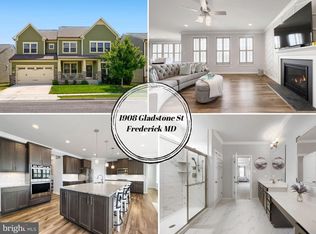
- $599,9994 bd3 ba3.1k sqft2006 Fauna Dr, Frederick, MD 21702For Sale
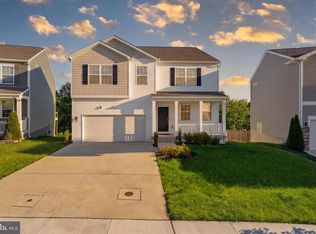
 MLS ID #MDFR2083502, Alex Martinez, The Agency DC. Bright MLS
 - $595,0004 bd4 ba2.4k sqft92 Pleasonton Ct, Frederick, MD 21702For Sale
 MLS ID #MDFR2088258, John Heydon, Mackintosh, Inc.. Bright MLS
 - $639,0005 bd4 ba3.4k sqft90 Howard Ct, Frederick, MD 21702For Sale
 MLS ID #MDFR2085426, Jill Ahmad, RE/MAX Realty Group. Bright MLS
 - $549,9004 bd4 ba3k sqft2402 Shaker Ln, Frederick, MD 21702For Sale
 MLS ID #MDFR2086940, Wendy Aloi, Real Estate Innovations. Bright MLS
 - $745,0005 bd4 ba3.9k sqft1621 Hobble Trl, Frederick, MD 21702For SaleMLS ID #MDFR2078936, Troy Grossnickle, Long & Foster Real Estate, Inc.. Bright MLS
- $724,0004 bd4 ba3k sqft5633 Bartonsville Rd, Frederick, MD 21704For SaleMLS ID #MDFR2086878, Shera Solomon, RLAH @properties. Bright MLS
- $900,0004 bd3 ba3.7k sqft2754 Hillfield Dr, Frederick, MD 21702For SaleMLS ID #MDFR2088130, Lily Vallario, EXP Realty, LLC. Bright MLS
- $649,9004 bd4 ba3.2k sqft614 S Main St, Woodsboro, MD 21798For SaleMLS ID #MDFR2087194, Shannon Flannery, Maurer Realty. Bright MLS
- $725,0004 bd4 ba3.1k sqft1324 Boundary Peak Ter, Frederick, MD 21702For SaleMLS ID #MDFR2077592, Himanshu Agrawal, EXP Realty, LLC. Bright MLS
- $665,0004 bd4 ba2.7k sqft6882 Woodrise Rd, New Market, MD 21774For SaleMLS ID #MDFR2087056, Marylou Fisher, Century 21 Redwood Realty. Bright MLS
- $615,0004 bd5 ba2.3k sqftAudubon North,audubon Terrace, New Market, MD 21774For SaleMLS ID #MDFR2087200, Szymon Elmore, Berkshire Hathaway HomeServices PenFed Realty. Bright MLS
- $426,0003 bd4 ba2.4k sqftRidgeview Ii, Frederick, MD 21702For SaleMLS ID #MDFR2086450, Drew Hopley, Keller Williams Realty Centre. Bright MLS
- $700,0004 bd4 ba3.5k sqft8514 Raptor Ridge Ln, Frederick, MD 21704For SaleMLS ID #MDFR2085752, Carolyn Young, Samson Properties. Bright MLS
- $455,0003 bd4 ba2k sqft1921 Fauna Dr, Frederick, MD 21702For SaleMLS ID #MDFR2086402, Jay Day, LPT Realty, LLC. Bright MLS
- $560,0003 bd3 ba2.2k sqft2128 Peace Lily Ln, Frederick, MD 21702For SaleMLS ID #MDFR2085670, Cheryl Holder, Redfin Corp. Bright MLS
- $699,9005 bd4 ba3.4k sqft6604 River Birch Rd, Frederick, MD 21703For SaleMLS ID #MDFR2079946, Dan Hozhabri, Keller Williams Realty Centre. Bright MLS
- $509,9004 bd4 ba2.4k sqft1736 Atlas Dr, Frederick, MD 21702For SaleMLS ID #MDFR2085612, Buzz Mackintosh, Mackintosh, Inc.. Bright MLS
- $834,9005 bd3 ba4k sqft5774 Guilford Garden Ter, Frederick, MD 21704For SaleMLS ID #MDFR2088288, Wendy Aloi, Real Estate Innovations. Bright MLS
- $419,9003 bd3 ba2.5k sqft2075 Spring Run Cir, Frederick, MD 21702For SaleMLS ID #MDFR2084608, Larry Lessin, Save 6, Incorporated. Bright MLS
- $494,0004 bd4 ba2.1k sqft411 Gillespie Dr, Frederick, MD 21702For SaleMLS ID #MDFR2084690, Kevin White, RE/MAX Distinctive. Bright MLS
