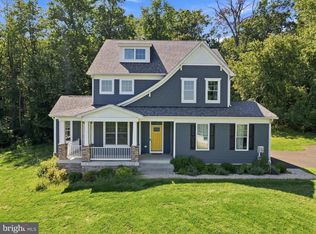
Welcome to 8108 Mojave Court, a spacious and beautifully appointed home located in the desirable Arrowood neighborhood of Frederick. A standout feature of this home is its two primary suites, offering exceptional flexibility for multi-generational living, extended guests, or anyone looking for additional private living space. The heart of the home is the gourmet kitchen, designed for both everyday living and entertaining with generous workspace and an easy flow into the surrounding living areas. The well-planned layout provides plenty of room to gather, relax, and entertain. The finished basement adds even more usable living space and offers endless possibilities for a recreation room, home theater, fitness area, home office, or guest space. An exceptionally large storage and utility room provides an impressive amount of additional space for storage, seasonal items, equipment, and more, a feature that's increasingly hard to find. Situated on a quiet cul-de-sac in the sought-after Arrowood neighborhood, 8108 Mojave Court combines space, flexibility, and a great Frederick location. With two primary suites, a gourmet kitchen, finished lower level, and abundant storage, this home offers a floor plan that is difficult to find. Schedule your private showing and see everything this home has to offer!
Under contract
$999,999
8108 Mojave Ct, Frederick, MD 21702
3beds
3,000sqft
Single Family Residence
Built in 2020
1.38 Acres Lot
$-- Zestimate®
$333/sqft
$-- HOA
What's special
Finished basementGourmet kitchenTwo primary suitesQuiet cul-de-sacGenerous workspaceWell-planned layout
- 50 days
- 442
- 27
Zillow last checked:
Listing updated:
Listed by:
Dave Bowers 240-674-2626,
Frederick Land & Home, LLC. 301-662-9222
Source: Bright MLS,MLS#: MDFR2086598
Facts & features
Interior
Bedrooms & bathrooms
- Bedrooms: 3
- Bathrooms: 3
- Full bathrooms: 3
- Main level bathrooms: 3
- Main level bedrooms: 3
Rooms
- Room types: Living Room, Primary Bedroom, Bedroom 2, Bedroom 3, Kitchen, Foyer, Laundry, Office, Recreation Room, Bathroom 2, Bathroom 3, Primary Bathroom
Primary bedroom
- Level: Main
Bedroom 2
- Level: Main
Bedroom 3
- Level: Main
Primary bathroom
- Level: Main
Bathroom 2
- Level: Main
Bathroom 3
- Level: Main
Foyer
- Level: Main
Kitchen
- Level: Main
Laundry
- Level: Main
Living room
- Features: Fireplace - Wood Burning
- Level: Main
Office
- Level: Main
Recreation room
- Level: Lower
Heating
- Heat Pump, Electric
Cooling
- Central Air, Electric
Appliances
- Included: Microwave, Cooktop, Dishwasher, Ice Maker, Double Oven, Refrigerator, Stainless Steel Appliance(s), Electric Water Heater
- Laundry: Main Level, Laundry Room
Features
- Crown Molding, Entry Level Bedroom, Kitchen - Gourmet, Kitchen Island, Pantry, Recessed Lighting, Walk-In Closet(s), 9'+ Ceilings
- Flooring: Carpet, Ceramic Tile, Engineered Wood, Luxury Vinyl
- Basement: Other,Exterior Entry,Partially Finished
- Number of fireplaces: 1
- Fireplace features: Stone
Interior area
- Total structure area: 6,000
- Total interior livable area: 3,000 sqft
- Finished area above ground: 3,000
- Finished area below ground: 0
Video & virtual tour
Property
Parking
- Total spaces: 2
- Parking features: Garage Faces Side, Attached
- Attached garage spaces: 2
Accessibility
- Accessibility features: None
Features
- Levels: Two
- Stories: 2
- Pool features: None
Lot
- Size: 1.38 Acres
Details
- Additional structures: Above Grade, Below Grade
- Parcel number: 1121437689
- Zoning: R
- Special conditions: Standard
Construction
Type & style
- Home type: SingleFamily
- Architectural style: Ranch/Rambler
- Property subtype: Single Family Residence
Materials
- Frame
- Foundation: Concrete Perimeter
- Roof: Architectural Shingle
Condition
- New construction: No
- Year built: 2020
Details
- Builder name: Putnam Homes
Utilities & green energy
- Sewer: Private Septic Tank
- Water: Well
Community & HOA
Community
- Security: Fire Sprinkler System
- Subdivision: Arrowood
HOA
- Has HOA: No
Location
- Region: Frederick
Financial & listing details
- Price per square foot: $333/sqft
- Tax assessed value: $790,100
- Annual tax amount: $9,034
- Date on market: 8/28/2026
- Listing agreement: Exclusive Right To Sell
- Ownership: Fee Simple
Estimated market value
Not available
Estimated sales range
Not available
Not available
Price history
| Date | Event | Price |
|---|---|---|
| 10/2/2026 | Contingent | $999,999$333/sqft |
Source:  Bright MLS #MDFR2086598 Report a problem Bright MLS #MDFR2086598 Report a problem | ||
| 8/28/2026 | Listed for sale | $999,999+525%$333/sqft |
Source: Bright MLS #MDFR2086598 Report a problem | ||
| 3/27/2020 | Sold | $160,000-80%$53/sqft |
Source: Public Record Report a problem | ||
| 12/11/2019 | Listing removed | $800,000$267/sqft |
Source: Real Estate Teams, LLC #MDFR250262 Report a problem | ||
| 7/15/2019 | Listed for sale | $800,000+403.1%$267/sqft |
Source: Real Estate Teams, LLC #MDFR250262 Report a problem | ||
| 12/11/2018 | Listing removed | $159,000$53/sqft |
Source: Long & Foster Real Estate, Inc. #1000201438 Report a problem | ||
| 4/29/2018 | Price change | $159,000+0.6%$53/sqft |
Source: Long & Foster Real Estate, Inc. #FR10164978 Report a problem | ||
| 2/26/2018 | Price change | $158,000-6%$53/sqft |
Source: Long & Foster Real Estate, Inc. #FR10164978 Report a problem | ||
| 10/27/2017 | Listed for sale | $168,000-60%$56/sqft |
Source: Macro, Ltd. #1000101329 Report a problem | ||
| 2/17/2010 | Sold | $420,000$140/sqft |
Source: Public Record Report a problem | ||
Public tax history
| Year | Property taxes | Tax assessment |
|---|---|---|
| 2026 | $9,743 +5.9% | $790,100 +6% |
| 2025 | $9,196 +7.4% | $745,367 +6.4% |
| 2024 | $8,562 +11.4% | $700,633 +6.8% |
| 2023 | $7,687 +1.7% | $655,900 |
| 2022 | $7,555 +1.8% | $655,900 +3.6% |
| 2021 | $7,423 +395.6% | $633,367 |
| 2020 | $1,498 +4.6% | -- |
| 2019 | $1,431 +4.9% | $127,800 +9.7% |
| 2018 | $1,365 +5.1% | $116,467 +5.1% |
| 2017 | $1,299 -27.5% | $110,800 +5.7% |
| 2016 | $1,792 | $104,800 +6.1% |
| 2015 | $1,792 | $98,800 +6.5% |
| 2014 | $1,792 | $92,800 |
| 2013 | -- | $92,800 |
| 2012 | -- | $92,800 -39.7% |
| 2011 | -- | $153,800 |
| 2010 | -- | $153,800 |
| 2009 | -- | $153,800 |
| 2008 | -- | $153,800 |
Find assessor info on the county website
Monthly payment
Est. payment
Payment breakdown
Explore the cost of this home by adjusting the details. Changes won't be saved.Climate risks
Neighborhood: 21702
Nearby schools
Schools provided by the listing agent
- Elementary: Whittier
- Middle: West Frederick
- High: Frederick
- District: Frederick County Public Schools
Source: Bright MLS. This data may not be complete. We recommend contacting the local school district to confirm school assignments for this home.

Similar homes
- $875,0004 bd3 ba3.7k sqft2754 Hillfield Dr, Frederick, MD 21702For Sale

 MLS ID #MDFR2088130, Lily Vallario, EXP Realty, LLC. Bright MLS
 - $775,9994 bd4 ba3.8k sqft8322 Jordan Valley Way, Frederick, MD 21702For Sale
 MLS ID #MDFR2086072, John Ippolito, Redfin Corp. Bright MLS
 - from $858,0064 bd3 ba2.7k sqftSavannah Plan, Kellerton, Frederick, MD 21702New Construction
 Keystone Custom Homes
 - $612,5003 bd3 ba2.8k sqft1011 Furgeson Ln, Frederick, MD 21702For Sale
 MLS ID #MDFR2088600, Angela Kinna, Redfin Corp. Bright MLS
 - $949,7424 bd4 ba2.8k sqft14501 Peddicord Rd, Mount Airy, MD 21771New ConstructionMLS ID #MDFR2088610, Jeff Cosgrove, RE/MAX Realty Plus. Bright MLS
- $719,0005 bd4 ba3.9k sqft1621 Hobble Trl, Frederick, MD 21702For SaleMLS ID #MDFR2078936, Troy Grossnickle, Long & Foster Real Estate, Inc.. Bright MLS
- $884,9005 bd3 ba4.4k sqft1823 Colt Ln, Frederick, MD 21702For SaleMLS ID #MDFR2076156, SAEED MOHEBBI, Hyatt & Company Real Estate, LLC. Bright MLS
- $899,0005 bd4 ba3.8k sqft206 Cartwright Rd, Walkersville, MD 21793For SaleMLS ID #MDFR2089064, Amy Skora, Samson Properties. Bright MLS
- $1,249,9004 bd4 ba3k sqft3130 Bidle Rd, Middletown, MD 21769New ConstructionMLS ID #MDFR2086098, Adam Ellison, Long & Foster Real Estate, Inc.. Bright MLS
- $649,9004 bd3 ba3.2k sqftKingsbrook, Frederick, MD 21703For SaleMLS ID #MDFR2090780, Ray Boss, RE/MAX Realty Centre, Inc.. Bright MLS
- $998,0005 bd3 ba3.9k sqft12003 Stonehouse View Ct, Lovettsville, VA 20180For SaleMLS ID #VALO2132776, Dave Jezierski, United Real Estate Premier. Bright MLS
- $1,049,9004 bd6 ba3.8k sqft9153 Crystal Falls Dr, Boonsboro, MD 21713For SaleMLS ID #MDWA2040580, Alice Guy, Real Estate Innovations. Bright MLS
- $750,0004 bd4 ba3.1k sqft5325 Striped Maple St, Frederick, MD 21703For SaleMLS ID #MDFR2088182, Courtney Jenkins, Pearson Smith Realty, LLC. Bright MLS
- $649,0005 bd3 ba2.9k sqft401 Linden Ave, Frederick, MD 21703For SaleMLS ID #MDFR2088114, Joshua Waxman, Long & Foster Real Estate, Inc.. Bright MLS
- $789,0004 bd4 ba3.8k sqft2683 Monocacy Ford Rd, Frederick, MD 21701For SaleMLS ID #MDFR2089042, Phil Reding, Redfin Corp. Bright MLS
- $775,0005 bd4 ba4.2k sqft6212 Payton Way, Frederick, MD 21703For SaleMLS ID #MDFR2088316, Bob Lucido, Keller Williams Lucido Agency. Bright MLS
- $575,0004 bd5 ba2.7k sqft9536 Liberty Rd, Frederick, MD 21701For SaleMLS ID #MDFR2089738, Ron Wolfe, Charis Realty Group. Bright MLS
- $550,0004 bd2 ba2.4k sqft4605 Old Swimming Pool Rd, Braddock Heights, MD 21714For SaleMLS ID #MDFR2086278, Chris Getto, Keller Williams Realty. Bright MLS
- $724,9003 bd4 ba3.2k sqft10814 Powell Rd, Thurmont, MD 21788For SaleMLS ID #MDFR2089146, Rob Krop, Keller Williams Realty Centre. Bright MLS
- $859,0004 bd3 ba2.7k sqft43581 Lost Corner Rd, Leesburg, VA 20176For SaleMLS ID #VALO2136204, Kathy Colville, Century 21 Redwood Realty. Bright MLS
