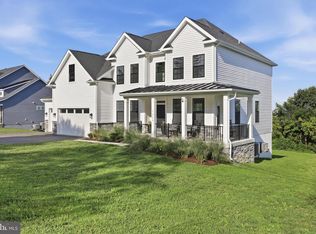
236 Vista Glen Road is an impressive Oak Park model offering exceptional space, versatility, and the opportunity for multi-generational living with nearly 4,300 square feet of living space. With 7 bedrooms, 5 full bathrooms, and a 3-car garage, this expansive home provides room for everyone, along with the flexibility to accommodate guests, extended family, home offices, and more. Designed with both everyday living and entertaining in mind, the home features a spacious, light-filled open floor plan with generously sized living areas and plenty of room to gather. The main level includes a dedicated office with French doors and a gourmet kitchen featuring an oversized center island, double ovens, built-in microwave, and abundant counter space. A spacious family room, main-level bedroom, and full bathroom complete the first level. From the breakfast area just off the kitchen, step outside to your own private backyard retreat. The fully fenced yard is highlighted by a beautiful saltwater pool and spacious deck, where gorgeous sunsets and picturesque mountain views create an incredible backdrop for relaxing, entertaining, and enjoying summer days at home. Upstairs, the spacious primary suite features two walk-in closets and a private en-suite bath. Just down the hall are four additional generously sized bedrooms and three full bathrooms, including a convenient Jack-and-Jill bath. The walk-up lower level offers even more space to spread out, relax, or entertain and includes an additional bedroom and full bathroom ideal for guests or extended family, along with a separate unfinished area providing plenty of storage. An oversized 3-car garage offers ample room for vehicles, storage, and more. Combining impressive square footage, flexible living spaces, incredible outdoor amenities, and beautiful views, 236 Vista Glen Road offers a rare opportunity to enjoy space, comfort, and your own private oasis, all in a desirable Walkersville location. The community is located just minutes from all the shops, restaurants and entertainment downtown Frederick has to offer, all while providing a lovely and quiet, semi-rural lifestyle. The community offers larger lots, and mountain views – a calm and spacious setting. Conveniently located near Wegmans, restaurants, shopping, local parks, walking trails, and top-rated schools.
For sale
$1,099,000
236 Vista Glen Rd, Walkersville, MD 21793
7beds
4,289sqft
Single Family Residence
Built in 2022
0.36 Acres Lot
$1,081,600 Zestimate®
$256/sqft
$66/mo HOA
What's special
Fully fenced yardBeautiful viewsPrivate backyard retreatTwo walk-in closetsMountain viewsBeautiful saltwater poolPrivate en-suite bath
- 10 days
- 711
- 40
Zillow last checked:
Listing updated:
Listed by:
Sara Dunn 301-215-3519,
Real Broker, LLC - Frederick 8554500442,
Listing Team: Tgp Homes Team
Source: Bright MLS,MLS#: MDFR2088028
Facts & features
Interior
Bedrooms & bathrooms
- Bedrooms: 7
- Bathrooms: 5
- Full bathrooms: 5
- Main level bathrooms: 1
- Main level bedrooms: 1
Basement
- Area: 1571
Heating
- Central, Natural Gas
Cooling
- Central Air, Electric
Appliances
- Included: Gas Water Heater
Features
- Basement: Finished
- Number of fireplaces: 1
Interior area
- Total structure area: 4,910
- Total interior livable area: 4,289 sqft
- Finished area above ground: 3,339
- Finished area below ground: 950
Property
Parking
- Total spaces: 6
- Parking features: Built In, Attached, Driveway
- Attached garage spaces: 3
- Uncovered spaces: 3
Accessibility
- Accessibility features: None
Features
- Levels: Three
- Stories: 3
- Has private pool: Yes
- Pool features: Private
- Fencing: Full
- Has view: Yes
- View description: Mountain(s), Pasture, Trees/Woods
Lot
- Size: 0.36 Acres
- Features: Corner Lot
Details
- Additional structures: Above Grade, Below Grade
- Parcel number: 1126598283
- Zoning: RESIDENTIAL
- Special conditions: Standard
Construction
Type & style
- Home type: SingleFamily
- Architectural style: Craftsman
- Property subtype: Single Family Residence
Materials
- Shingle Siding
- Foundation: Concrete Perimeter
- Roof: Architectural Shingle
Condition
- New construction: No
- Year built: 2022
Details
- Builder model: Oak Park
- Builder name: Ryan Homes
Utilities & green energy
- Sewer: Public Sewer
- Water: Public
Community & HOA
Community
- Subdivision: Spring View Estates
HOA
- Has HOA: Yes
- HOA fee: $66 monthly
Location
- Region: Walkersville
- Municipality: Walkersville
Financial & listing details
- Price per square foot: $256/sqft
- Tax assessed value: $806,633
- Annual tax amount: $10,177
- Date on market: 8/29/2026
- Listing agreement: Exclusive Right To Sell
- Ownership: Fee Simple
Estimated market value
$1,081,600
$1.03M - $1.14M
$4,080/mo
Price history
| Date | Event | Price |
|---|---|---|
| 8/29/2026 | Listed for sale | $1,099,000+40.5%$256/sqft |
Source:  Bright MLS #MDFR2088028 Report a problem Bright MLS #MDFR2088028 Report a problem | ||
| 3/22/2022 | Sold | $782,385+340.3%$182/sqft |
Source: Bright MLS #MDFR2006992 Report a problem | ||
| 11/9/2021 | Sold | $177,711-77.2%$41/sqft |
Source: Public Record Report a problem | ||
| 10/3/2021 | Pending sale | $778,410$181/sqft |
Source: Bright MLS #MDFR2006992 Report a problem | ||
Public tax history
| Year | Property taxes | Tax assessment |
|---|---|---|
| 2025 | $10,340 +8.7% | $752,700 +7.8% |
| 2024 | $9,514 +12.5% | $698,500 +8.4% |
| 2023 | $8,453 +1291.6% | $644,300 +1291.6% |
| 2022 | $607 +3.7% | $46,300 +3.7% |
| 2021 | $586 +3.9% | $44,633 |
| 2020 | $564 +2.5% | -- |
| 2019 | $550 | $41,300 |
Find assessor info on the county website
Monthly payment
Est. payment
Payment breakdown
Explore the cost of this home by adjusting the details. Changes won't be saved.Climate risks
Neighborhood: 21793
Nearby schools
Schools provided by the listing agent
- Elementary: Walkersville
- Middle: Walkersville
- High: Walkersville
- District: Frederick County Public Schools
Source: Bright MLS. This data may not be complete. We recommend contacting the local school district to confirm school assignments for this home.
- $805,4005 bd4 ba3.2k sqft234 Vista Glen Rd, Walkersville, MD 21793Off Market
- $809,300-- bd4 ba3k sqft232 Vista Glen Rd, Walkersville, MD 21793Off Market
- $879,1006 bd5 ba4.1k sqft231 Vista Glen Rd, Walkersville, MD 21793Off Market
- $933,400-- bd5 ba3.1k sqft229 Vista Glen Rd, Walkersville, MD 21793Off Market
Similar homes
- $949,9995 bd5 ba4.6k sqft243 Kerchner Rd, Walkersville, MD 21793For Sale

 MLS ID #MDFR2084532, Drew Hopley, Keller Williams Realty Centre. Bright MLS
 - $985,0005 bd5 ba3.7k sqft6020 Duvalls Forest Dr, Frederick, MD 21701For Sale
 MLS ID #MDFR2088978, Shannon Flannery, Maurer Realty. Bright MLS
 - $1,100,0004 bd5 ba5.2k sqft7026 Ridge Rd, Frederick, MD 21702For Sale
 MLS ID #MDFR2086410, Mary Ratchford, Samson Properties. Bright MLS
 - $919,9006 bd5 ba4.1k sqft5481 Tallyn Ridge Dr, Frederick, MD 21704For Sale
 MLS ID #MDFR2084748, Ron Wolfe, Charis Realty Group. Bright MLS
 - $1,200,0005 bd5 ba5.7k sqft13903 Mitchell Ct, Mount Airy, MD 21771For SaleMLS ID #MDFR2088636, Blake Haegele, Charis Realty Group. Bright MLS
- $965,0005 bd5 ba5.2k sqft7142 Starmount Way, New Market, MD 21774For SaleMLS ID #MDFR2085952, VENKAT GURRAM, Samson Properties. Bright MLS
- $1,035,0006 bd5 ba5.3k sqft8776 Walnut Bottom Ln, Frederick, MD 21701For SaleMLS ID #MDFR2086752, Seth Shapero, Redfin Corp. Bright MLS
- $1,225,0005 bd5 ba5.3k sqft1650 Village Green Dr, Woodbine, MD 21797For SaleMLS ID #MDCR2037366, Anthony Corrao, Long & Foster Real Estate, Inc.. Bright MLS
- $775,0005 bd4 ba3.5k sqft8840 Mapleville Rd, Mount Airy, MD 21771For SaleMLS ID #MDFR2088778, Brianna Buppert, The KW Collective. Bright MLS
- $799,9994 bd4 ba3.8k sqft8322 Jordan Valley Way, Frederick, MD 21702For SaleMLS ID #MDFR2086072, John Ippolito, Redfin Corp. Bright MLS
- $945,0005 bd4 ba3.5k sqft4369 Shamrock Dr, Monrovia, MD 21770For SaleMLS ID #MDFR2087934, Shannon Flannery, Maurer Realty. Bright MLS
- $999,0005 bd5 ba4.7k sqft5720 Hawk Ridge Rd, Frederick, MD 21704For SaleMLS ID #MDFR2085220, Rob Whalen, Long & Foster Real Estate, Inc.. Bright MLS
- $999,9004 bd4 ba4.6k sqftVillages Of Urba, Frederick, MD 21704For SaleMLS ID #MDFR2086484, Ross Wilhelm, Compass. Bright MLS
- $725,0004 bd4 ba3.4k sqft8432 Cliffview Ln, Frederick, MD 21704For SaleMLS ID #MDFR2088524, Frederick Genau, Iron Valley Real Estate Crossroads. Bright MLS
- $834,9005 bd3 ba4k sqft5774 Guilford Garden Ter, Frederick, MD 21704For SaleMLS ID #MDFR2088288, Wendy Aloi, Real Estate Innovations. Bright MLS
- $850,0004 bd4 ba5k sqft6819 Rehnquist Ct, New Market, MD 21774For SaleMLS ID #MDFR2083172, James Bass, Real Estate Teams, LLC. Bright MLS
- $899,9995 bd6 ba4.1k sqft8730 Mapleville Rd, Mount Airy, MD 21771For SaleMLS ID #MDFR2082930, Peggy Patschak, Real Estate Innovations. Bright MLS
- $1,249,9004 bd4 ba3k sqft3130 Bidle Rd, Middletown, MD 21769New ConstructionMLS ID #MDFR2086098, Adam Ellison, Long & Foster Real Estate, Inc.. Bright MLS
- $999,9994 bd5 ba4.7k sqft4357 Shamrock Dr, Monrovia, MD 21770For SaleMLS ID #MDFR2084984, Shannon Flannery, Maurer Realty. Bright MLS
- $1,129,0004 bd4 ba2.6k sqft4354 Brubaker Way, Ijamsville, MD 21754New ConstructionMLS ID #MDFR2086524, Katie Milne, Keller Williams Realty Centre. Bright MLS
