Perched atop the impressive Matisse design, this distinctive two-level home seamlessly blends modern style with everyday functionality. The main living level features an open-concept layout filled with natural light, creating an inviting atmosphere perfect for both relaxing and entertaining. A spacious living room and separate dining area provide ideal gathering spaces. A conveniently located powder room and coat closet add everyday practicality. The gourmet kitchen is truly the centerpiece of the home, showcasing a massive center island, abundant cabinetry, pantry storage, and exceptional workspace for cooking and entertaining alike. A covered porch extends the living space outdoors for year-round enjoyment. Upstairs, the luxurious primary suite offers a private retreat complete with dual walk-in closets, a spacious sitting area, and a spa-inspired bath featuring dual vanities, an oversized shower, and a private water closet. Two additional generously sized bedrooms, a full bath with double bowl vanity, convenient second-floor laundry, and linen storage complete the upper level with comfort and convenience in mind.
Pending
Price cut: $10K (7/1)
$654,900
2542 Verona Pl #B, Ellicott City, MD 21042
3beds
2,540sqft
:
Get pre-qualified$4,486/mo
Townhouse
Built in 2025
-- sqft lot
$651,400 Zestimate®
$258/sqft
$313/mo HOA
What's special
Private water closetOversized showerCoat closetMassive center islandAbundant cabinetryConvenient second-floor laundrySeparate dining area
- 75 days |
- 720 |
- 19 |
Zillow last checked:
Listing updated:
Listed by:
Carolyn Young 703-261-9190,
Samson Properties 7033788810,
Listing Team: The Carolyn Young Team, Co-Listing Agent: Lisa M. Ponton 304-279-3617,
Samson Properties
Source: Bright MLS,MLS#: MDHW2068722
Facts & features
Interior
Bedrooms & bathrooms
- Bedrooms: 3
- Bathrooms: 3
- Full bathrooms: 2
- 1/2 bathrooms: 1
- Main level bathrooms: 1
Rooms
- Room types: Dining Room, Primary Bedroom, Bedroom 2, Bedroom 3, Kitchen, Great Room, Laundry, Bathroom 2, Primary Bathroom, Half Bath
Primary bedroom
- Features: Attached Bathroom, Flooring - Carpet, Primary Bedroom - Sitting Area, Walk-In Closet(s)
- Level: Upper
- Area: 256 Square Feet
- Dimensions: 16 X 16
Bedroom 2
- Features: Flooring - Carpet, Walk-In Closet(s)
- Level: Upper
- Area: 156 Square Feet
- Dimensions: 12 X 13
Bedroom 3
- Features: Flooring - Carpet
- Level: Upper
- Area: 143 Square Feet
- Dimensions: 11 X 13
Primary bathroom
- Features: Bathroom - Walk-In Shower, Double Sink, Flooring - Ceramic Tile
- Level: Upper
Bathroom 2
- Features: Bathroom - Tub Shower, Double Sink, Flooring - Luxury Vinyl Plank
- Level: Upper
Dining room
- Features: Flooring - Luxury Vinyl Plank
- Level: Main
- Area: 176 Square Feet
- Dimensions: 16 X 11
Great room
- Features: Flooring - Luxury Vinyl Plank
- Level: Main
- Area: 345 Square Feet
- Dimensions: 23 X 15
Half bath
- Features: Flooring - Luxury Vinyl Plank
- Level: Main
Kitchen
- Features: Breakfast Bar, Countertop(s) - Quartz, Flooring - Luxury Vinyl Plank, Kitchen Island, Kitchen - Gas Cooking, Lighting - Pendants
- Level: Main
- Area: 225 Square Feet
- Dimensions: 15 X 15
Laundry
- Level: Upper
Heating
- Central, Natural Gas
Cooling
- Central Air, Electric
Appliances
- Included: Microwave, Dishwasher, Disposal, Dryer, Exhaust Fan, Ice Maker, Oven, Refrigerator, Washer, Tankless Water Heater
- Laundry: Has Laundry, Upper Level, Laundry Room
Features
- Bathroom - Tub Shower, Bathroom - Walk-In Shower, Combination Kitchen/Dining, Combination Kitchen/Living, Family Room Off Kitchen, Open Floorplan, Kitchen - Gourmet, Kitchen Island, Primary Bath(s), Upgraded Countertops, Walk-In Closet(s), 9'+ Ceilings, Tray Ceiling(s)
- Flooring: Carpet, Ceramic Tile, Luxury Vinyl
- Has basement: No
- Has fireplace: No
Interior area
- Total structure area: 2,540
- Total interior livable area: 2,540 sqft
- Finished area above ground: 2,540
- Finished area below ground: 0
Property
Parking
- Total spaces: 1
- Parking features: Garage Faces Rear, Inside Entrance, Garage Door Opener, Driveway, Attached
- Attached garage spaces: 1
- Has uncovered spaces: Yes
Accessibility
- Accessibility features: None
Features
- Levels: Two
- Stories: 2
- Patio & porch: Deck
- Exterior features: Lighting, Sidewalks, Balcony
- Pool features: None
Details
- Additional structures: Above Grade, Below Grade
- Parcel number: 1403605256
- Zoning: RESIDENTIAL
- Special conditions: Standard
Construction
Type & style
- Home type: Townhouse
- Architectural style: Traditional
- Property subtype: Townhouse
Materials
- Frame, Stone, Vinyl Siding, Mixed
- Foundation: Slab
Condition
- Excellent
- New construction: No
- Year built: 2025
Details
- Builder model: PICASSO
- Builder name: RYAN HOMES
Utilities & green energy
- Sewer: Public Sewer, Public Septic
- Water: Public
Community & HOA
Community
- Condo and coop fee: $160 monthly
- Subdivision: Turf Valley
HOA
- Has HOA: Yes
- Amenities included: None
- Services included: Insurance, Maintenance Grounds, Road Maintenance, Snow Removal, Common Area Maintenance
- HOA fee: $153 monthly
Location
- Region: Ellicott City
Financial & listing details
- Price per square foot: $258/sqft
- Tax assessed value: $622,300
- Annual tax amount: $9,014
- Date on market: 5/21/2026
- Listing agreement: Exclusive Right To Sell
- Ownership: Condominium
Estimated market value
$651,400
$619,000 - $684,000
$3,996/mo
Price history
| Date | Event | Price |
|---|---|---|
| 7/25/2026 | Pending sale | $654,900$258/sqft |
Source:  Bright MLS #MDHW2068722 Report a problem Bright MLS #MDHW2068722 Report a problem | ||
| 7/1/2026 | Price change | $654,900-1.5%$258/sqft |
Source: Bright MLS #MDHW2068722 Report a problem | ||
| 6/17/2026 | Price change | $664,900-1.5%$262/sqft |
Source: Bright MLS #MDHW2068722 Report a problem | ||
| 5/21/2026 | Listed for sale | $674,900+10.6%$266/sqft |
Source: Bright MLS #MDHW2068722 Report a problem | ||
| 3/28/2025 | Sold | $610,080+3.4%$240/sqft |
Source: Bright MLS #MDHW2045094 Report a problem | ||
| 9/22/2024 | Pending sale | $589,990$232/sqft |
Source: Bright MLS #MDHW2045094 Report a problem | ||
| 9/21/2024 | Listed for sale | $589,990$232/sqft |
Source: Bright MLS #MDHW2045094 Report a problem | ||
Public tax history
Tax history is unavailable.
Monthly payment
Est. payment
Payment breakdown
Explore the cost of this home by adjusting the details. Changes won't be saved.Climate risks
Neighborhood: 21042
Nearby schools
GreatSchools rating
- 10/10Waverly Elementary SchoolGrades: PK-5Distance: 1.4 mi
- 9/10Mount View Middle SchoolGrades: 6-8Distance: 2.8 mi
- 10/10Marriotts Ridge High SchoolGrades: 9-12Distance: 2.7 mi
Schools provided by the listing agent
- District: Howard County Public Schools
Source: Bright MLS. This data may not be complete. We recommend contacting the local school district to confirm school assignments for this home.
- $3,5003 bd3 ba1.7k sqft2528 Verona Pl #A, Ellicott City, MD 21042For Rent
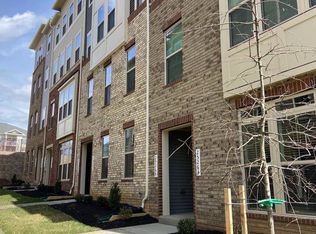
- $536,7463 bd3 ba1.6k sqftVerona Place Matisse, Ellicott City, MD 21042Sold

- $566,4753 bd3 ba1.6k sqft2506A Verona Pl, Ellicott City, MD 21042Sold
- $639,0003 bd3 ba2.4k sqft2506B Verona Pl, Ellicott City, MD 21042Sold

- $659,9903 bd3 ba2.4k sqft2518B Verona Pl, Ellicott City, MD 21042Sold
- $554,9303 bd3 ba1.6k sqft2512A Verona Pl, Ellicott City, MD 21042Sold
- $519,9903 bd3 ba1.6k sqft2530A Verona Pl, Ellicott City, MD 21042Sold
- $509,9903 bd3 ba1.6k sqft2528A Verona Pl, Ellicott City, MD 21042Sold
A local agent can set up tours, give advice and negotiate with sellers.
Similar homes
- $735,0003 bd5 ba2.5k sqft11575 Kirkleigh Dr, Marriottsville, MD 21104For Sale

 MLS ID #MDHW2071806, KEITH JANG, Northrop Realty. Bright MLS
 - $750,0003 bd4 ba2.8k sqft9973 Hope Pl, Ellicott City, MD 21042For Sale
 MLS ID #MDHW2069346, Creig Northrop, Northrop Realty. Bright MLS
 - $649,9003 bd4 ba3k sqft7845 River Rock Way, Columbia, MD 21044For Sale
 MLS ID #MDHW2071132, Benjamin Daniels, The KW Collective. Bright MLS
 - $680,0003 bd4 ba2.7k sqft3450 Heron Glen Way, Laurel, MD 20724For Sale
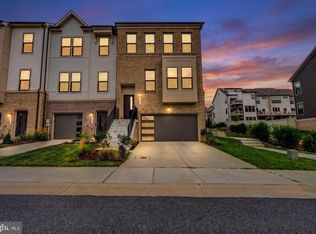 MLS ID #MDAA2152922, Sharetta Jones, Cummings & Co. Realtors. Bright MLS
 - $490,0003 bd2 ba1.4k sqft10401 Resort Rd Unit L, Ellicott City, MD 21042For SaleMLS ID #MDHW2070596, Kathy Sloan-Beard, Northrop Realty. Bright MLS
- $675,0003 bd4 ba1.9k sqft5919 Trumpet Sound Ct Unit 2, Clarksville, MD 21029For SaleMLS ID #MDHW2067158, KEITH JANG, Northrop Realty. Bright MLS
- $655,0003 bd4 ba3.5k sqft3405 Tali Dr, Randallstown, MD 21133For SaleMLS ID #MDBC2163652, Mitzi Henson, Taylor Properties. Bright MLS
- $635,0003 bd4 ba3.6k sqft6446 Park Forest Cir, Elkridge, MD 21075For SaleMLS ID #MDHW2068618, Esther Yoon, Giant Realty, Inc.. Bright MLS
- $650,0003 bd4 ba2.2k sqft26220 Queens Grove Ter, Damascus, MD 20872For SaleMLS ID #MDMC2247252, Nia Condrey, Purpose One Realty. Bright MLS
- $534,9904 bd4 ba2.8k sqft7225 Bocastle Ln, Hanover, MD 21076For SaleMLS ID #MDAA2148336, Yuriy Voznyy, Fathom Realty MD, LLC. Bright MLS
- $650,0004 bd4 ba2.2k sqft915 Grundy St, Baltimore, MD 21224For SaleMLS ID #MDBA2219796, Jessica DuLaney, Next Step Realty. Bright MLS
- $675,0004 bd4 ba2.9k sqft3272 Watershed Blvd, Laurel, MD 20724For SaleMLS ID #MDAA2149016, Sunna Ahmad, Cummings & Co. Realtors. Bright MLS
- $545,0004 bd4 ba2k sqft7120 Beaumont Pl, Hanover, MD 21076For SaleMLS ID #MDHW2071574, Sunna Ahmad, Cummings & Co. Realtors. Bright MLS
- $595,0003 bd4 ba2.5k sqft3941 Ballet Way, Burtonsville, MD 20866For SaleMLS ID #MDMC2242818, Sunna Ahmad, Cummings & Co. Realtors. Bright MLS
- $925,0003 bd3 ba3k sqft8102 Lisa Ln #55, Fulton, MD 20759For SaleMLS ID #MDHW2066406, Brian Saver, Long & Foster Real Estate, Inc.. Bright MLS
- $545,0003 bd4 ba2.8k sqft12703 Rustic Rock Ln, Beltsville, MD 20705For SaleMLS ID #MDPG2212240, Corey Lancaster, Samson Properties. Bright MLS
- $539,0003 bd3 ba1.5k sqft4619 Crossing Ct, Ellicott City, MD 21043For SaleMLS ID #MDHW2071084, Paul MacKenzie, Berkshire Hathaway HomeServices Homesale Realty. Bright MLS
- $639,9903 bd3 ba2.6k sqft1102 Crested Wood Dr #2, Laurel, MD 20724New ConstructionMLS ID #MDAA2147164, Joe Petrone, Monument Sotheby's International Realty. Bright MLS
- $655,0003 bd4 ba2.7k sqft303 Benthic Ln, Laurel, MD 20724For SaleMLS ID #MDAA2146718, Bob Chew, Samson Properties. Bright MLS
- $695,0003 bd4 ba2.8k sqft8607 Springvale Dr, Lutherville Timonium, MD 21093For SaleMLS ID #MDBC2164130, Barbara Reamer, Berkshire Hathaway HomeServices Homesale Realty. Bright MLS
