Come see this beautiful, spacious Greywood Luxury Townhome built by Pulte! Move-In ready and available immediately! Featuring 4 finished levels of living space and many desirable upgrades. Prime location in the neighborhood: corner lot, right across from the pool and community center, and easy access to guest parking! This end-unit is less than 3 years old and comes with transferable warranties from the Builder. Spacious 2 car garage and a large game room and a powder room are on the ground level of the house. The main level features a beautiful kitchen with huge island, quartz counter tops, a large pantry, and upgraded stainless steel appliances. The living space on this level is fully open and perfect for entertaining! A spacious, light-filled dining area is on one side of the kitchen, and on the other side is the living room with access to stairs down to the fully fenced backyard! A conveniently located half bathroom completes this level. On the bedroom level, you'll find a spacious primary suite with an attached full bathroom with walk-in closet, double sink, a shower with a built-in seat, and a separate soaking tub! The laundry is on this level, outfitted with an LG Washtower and added cabinetry. Two more sizable bedrooms and another full bathroom complete this level. If you go upstairs, you'll find the finished loft! Complete with a large living area, and a double-sided gas fireplace that goes out to the terrace! This private terrace overlooks the neighborhood, and is a private hang-out space. Other notable upgrades this home has to offer are a tankless water heater, electronic air cleaner in HVAC, MyQ smart garage compatible with Amazon Key, Oak stairs ground floor to 1st floor, 10" deep single bowl stainless steel sink in the kitchen, Whirlpool Gas Range Stainless steel, 5.1 surround sound built-ins in the living room, ceiling fans in each bedroom, Loft with fireplace & terrace, ethernet drops on each floor, and blinds throughout the house. The Watershed neighborhood has many desirable amenities! Outdoor pool, pickle ball court, dog park, soccer field, children's pocket parks, gym, community center, walking paths, bike pump track, community garden, plus community fire pits, grills, picnic areas, and more! Additional amenities coming soon, including a 2nd pool with lap lanes, 2nd clubhouse, another community garden, and additional law picnic areas. The neighborhood is located in a convenient commuter location as well! Come tour this beautiful home today, it won't last long!
Sold for $615,000
$615,000
3450 Heron Glen Way, Laurel, MD 20724
3beds
2,704sqft
Townhouse
Built in 2021
2,295 Square Feet Lot
$621,300 Zestimate®
$227/sqft
$3,992 Estimated rent
Home value
$621,300
$590,000 - $652,000
$3,992/mo
Zestimate® history
Owner options
List your home for rent
$3,992/mo
Rent Zestimate®
Find your next renter with Zillow Rental Manager. Plus, with online applications, you can quickly screen prospective tenants – for free.
$3,992/mo
Rent Zestimate®
Refinance and save
$3,859/mo
Est. payment
Refinancing to a lower rate could help reduce your monthly payments and save thousands over the life of the loan.
$3,859/mo
Est. payment
Explore your selling options
Work with a Zillow partner agent
Leverage their expertise and Zillow's premium Showcase listings to get your home seen by more buyers.
Get startedList with your own agent
Get your home in front of millions of buyers by listing it on Zillow.
Learn how to do itSell it yourself
Take full control of how buyers see your home on Zillow by listing For Sale by Owner (FSBO).
List your homeWhat's special
Huge islandDouble-sided gas fireplaceOutdoor poolFinished loftCorner lotMyq smart garageElectronic air cleaner
Zillow last checked:
Listing updated:
Listed by:
Trent Gladstone 410-456-9466,
The KW Collective,
Co-Listing Agent: Lauren Webster 410-707-5339,
The KW Collective
Bought with:
Bob Chew, 0225277244
Berkshire Hathaway HomeServices PenFed Realty
Pat Dornan, 681319
Berkshire Hathaway HomeServices PenFed Realty
Source: Bright MLS,MLS#: MDAA2066828
Facts & features
Interior
Bedrooms & bathrooms
- Bedrooms: 3
- Bathrooms: 4
- Full bathrooms: 2
- 1/2 bathrooms: 2
- Main level bathrooms: 1
Rooms
- Room types: Living Room, Dining Room, Primary Bedroom, Bedroom 2, Bedroom 3, Kitchen, Game Room, Laundry, Loft, Primary Bathroom, Full Bath, Half Bath
Basement
- Area: 0
Heating
- Forced Air, Natural Gas
Cooling
- Central Air, Electric
Appliances
- Included: Electric Water Heater
- Laundry: Upper Level, Has Laundry, Laundry Room
Features
- Ceiling Fan(s), Combination Kitchen/Dining, Family Room Off Kitchen, Open Floorplan, Kitchen Island, Pantry, Primary Bath(s), Recessed Lighting, Soaking Tub, Bathroom - Tub Shower, Upgraded Countertops, Walk-In Closet(s), 9'+ Ceilings, Dry Wall
- Flooring: Luxury Vinyl, Carpet, Ceramic Tile
- Has basement: No
- Number of fireplaces: 1
- Fireplace features: Double Sided, Gas/Propane
Interior area
- Total structure area: 2,704
- Total interior livable area: 2,704 sqft
- Finished area above ground: 2,704
- Finished area below ground: 0
Property
Parking
- Total spaces: 4
- Parking features: Garage Faces Front, Driveway, Attached
- Attached garage spaces: 2
- Uncovered spaces: 2
Accessibility
- Accessibility features: None
Features
- Levels: Four
- Stories: 4
- Patio & porch: Terrace
- Exterior features: Lighting
- Pool features: Community
- Fencing: Back Yard,Full
Lot
- Size: 2,295 Square Feet
Details
- Additional structures: Above Grade, Below Grade
- Parcel number: 020405890250877
- Zoning: DR
- Special conditions: Standard
Construction
Type & style
- Home type: Townhouse
- Architectural style: Colonial
- Property subtype: Townhouse
Materials
- Brick, Vinyl Siding
- Foundation: Slab
- Roof: Architectural Shingle
Condition
- Excellent
- New construction: No
- Year built: 2021
Utilities & green energy
- Sewer: Public Sewer
- Water: Public
Community & HOA
Community
- Security: Fire Sprinkler System
- Subdivision: Watershed
HOA
- Has HOA: Yes
- Amenities included: Clubhouse, Fitness Center, Jogging Path, Pool, Dog Park, Tot Lots/Playground
- HOA fee: $110 monthly
- HOA name: WATERSHED HOMEOWNERS ASSOCIATION, INC
Location
- Region: Laurel
Financial & listing details
- Price per square foot: $227/sqft
- Tax assessed value: $486,967
- Annual tax amount: $4,957
- Date on market: 8/12/2023
- Listing agreement: Exclusive Right To Sell
- Ownership: Fee Simple
Price history
| Date | Event | Price |
|---|---|---|
| 10/5/2023 | Sold | $615,000+0.8%$227/sqft |
Source:  Bright MLS #MDAA2066828 Report a problem Bright MLS #MDAA2066828 Report a problem | ||
| 9/6/2023 | Pending sale | $609,900$226/sqft |
Source: Bright MLS #MDAA2066828 Report a problem | ||
| 8/12/2023 | Listed for sale | $609,900-2.4%$226/sqft |
Source: Bright MLS #MDAA2066828 Report a problem | ||
| 6/2/2022 | Listing removed | $624,900$231/sqft |
Source: Bright MLS #MDAA2033200 Report a problem | ||
| 5/20/2022 | Price change | $624,900-0.8%$231/sqft |
Source: Bright MLS #MDAA2033200 Report a problem | ||
| 5/11/2022 | Listed for sale | $629,900+21%$233/sqft |
Source: Bright MLS #MDAA2033200 Report a problem | ||
| 1/6/2021 | Sold | $520,714+0.4%$193/sqft |
Source: Public Record Report a problem | ||
| 9/29/2020 | Pending sale | $518,544$192/sqft |
Source: Monument Sotheby's International Realty #MDAA447286 Report a problem | ||
| 9/29/2020 | Listed for sale | $518,544$192/sqft |
Source: Monument Sotheby's International Realty #MDAA447286 Report a problem | ||
Public tax history
| Year | Property taxes | Tax assessment |
|---|---|---|
| 2025 | $6,759 +16% | $577,500 +8.5% |
| 2024 | $5,828 +9.6% | $532,233 +9.3% |
| 2023 | $5,318 +15.2% | $486,967 +10.2% |
| 2022 | $4,616 +71% | $441,700 +71% |
| 2021 | $2,700 +467.3% | $258,367 +467.8% |
| 2020 | $476 -0.1% | $45,500 |
| 2019 | $476 | $45,500 |
Find assessor info on the county website
Neighborhood: 20724
Nearby homes
- $533,4004 bd4 ba2k sqft3452 Heron Glen Way, Laurel, MD 20724Off Market
- $521,3003 bd3 ba2k sqft3454 Heron Glen Way, Laurel, MD 20724Off Market
- $528,4003 bd4 ba2k sqft3456 Heron Glen Way, Laurel, MD 20724Off Market
- $565,0003 bd4 ba2.3k sqft219 Oakpine Dr, Laurel, MD 20724Sold
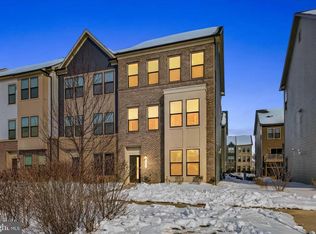
- $529,5003 bd3 ba2k sqft3444 Heron Glen Ter #65, Laurel, MD 20724Off Market
- $546,6003 bd4 ba2k sqft3458 Heron Glen Way, Laurel, MD 20724Off Market
- $532,5003 bd4 ba2k sqft3460 Heron Glen Way, Laurel, MD 20724Off Market
- $646,0004 bd5 ba2.8k sqft3339 Pitch Pine Dr, Laurel, MD 20724Off Market
Nearby schools
GreatSchools rating
- 5/10Brock Bridge Elementary SchoolGrades: PK-5Distance: 1.9 mi
- 3/10Meade Middle SchoolGrades: 6-8Distance: 3.5 mi
- 3/10Meade High SchoolGrades: 9-12Distance: 3.4 mi
Schools provided by the listing agent
- Elementary: Maryland City
- Middle: Meade
- High: Meade
- District: Anne Arundel County Public Schools
Source: Bright MLS. This data may not be complete. We recommend contacting the local school district to confirm school assignments for this home.
Get a cash offer in 3 minutes
Find out how much your home could sell for in as little as 3 minutes with a no-obligation cash offer.
Estimated market value
$621,300
Get a cash offer in 3 minutes
Find out how much your home could sell for in as little as 3 minutes with a no-obligation cash offer.
Estimated market value
$621,300
- Maryland
- Anne Arundel County
- Laurel
- 20724
- 3450 Heron Glen Way
Nearby cities
Nearby zip codes
Other Laurel Topics
