Skip main navigation
Sold for $565,000
  • $565,000

    219 Oakpine Dr, Laurel, MD 20724

    3beds
    2,312sqft
    Townhouse
    Built in 2021
    2,038 Square Feet Lot
    $567,700 Zestimate®
    $244/sqft
    $3,645 Estimated rent

    Home value

    $567,700

    $534,000 - $607,000

    $3,645/mo

    Zestimate® history
    Loading
    Loading...

    Owner options

    List your home for rent

    $3,645/mo

    Rent Zestimate®

    Find your next renter with Zillow Rental Manager. Plus, with online applications, you can quickly screen prospective tenants – for free.

    Learn more

    $3,645/mo

    Rent Zestimate®

    Refinance and save

    $3,532/mo

    Est. payment

    Refinancing to a lower rate could help reduce your monthly payments and save thousands over the life of the loan.

    See today's rates

    $3,532/mo

    Est. payment

    Explore your selling options

    Work with a Zillow partner agent

    Leverage their expertise and Zillow's premium Showcase listings to get your home seen by more buyers.

    Get started

    List with your own agent

    Get your home in front of millions of buyers by listing it on Zillow.

    Learn how to do it

    Sell it yourself

    Take full control of how buyers see your home on Zillow by listing For Sale by Owner (FSBO).

    List your home

    What's special

    Oversized quartz islandCommunity gardensRefined finishesExceptional closet storageGenerous walk-in closetImmaculate and exquisitely appointedOversized powder room
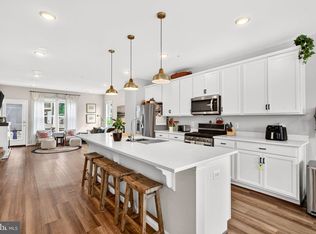
    Incredible Value — Ready for Its Next Owner!!! Immaculate and exquisitely appointed, this three-level end-unit Halston model townhome in the prestigious Watershed community offers the rare opportunity to enjoy nearly new construction without the wait. Freshly painted and meticulously maintained, the home showcases refined finishes, thoughtful upgrades, and an unmistakable sense of luxury throughout-making it truly move-in ready. The entry level welcomes you with a stylish foyer and a private living space highlighted by a dramatic accent faux-brick feature wall that adds warmth and designer character. A full bath on this level provides ideal flexibility for guests, multigenerational living, or a sophisticated home office, while the oversized two-car garage offers exceptional storage and everyday convenience. The main level impresses with an expansive open-concept design curated for upscale entertaining and effortless daily living. The gourmet kitchen is a true showpiece, featuring premium stainless steel appliances, an oversized quartz island, custom designer backsplash, upgraded cabinetry, and updated pendant and recessed lighting. Custom window shades and abundant natural light enhance the adjoining cafe area and spacious family room, while an oversized powder room and exceptional closet storage add rare and highly desirable functionality. Step outside through the screened door to a large composite deck-perfect for al fresco dining, evening gatherings, or quiet moments of relaxation. The upper level is anchored by a luxurious owner's suite spanning the rear of the home, offering a serene retreat with a generous walk-in closet and a spa-inspired bath with an oversized walk-in shower and refined finishes. Two additional well-proportioned bedrooms, a beautifully appointed full bath, and a conveniently located laundry area complete this level, creating an ideal balance of privacy and practicality. Thoughtfully designed across all three levels, the home offers both open gathering spaces and private retreats, providing exceptional flexibility for today's lifestyles and multigenerational needs. Set within the highly sought-after Watershed community, this residence offers access to exceptional lifestyle amenities and a naturally beautiful backdrop adjacent to the Patuxent Wildlife Refuge. Residents enjoy a state-of-the-art clubhouse with fitness and wellness spaces, co-working areas, and social lounges, as well as an outdoor pool, dog parks, playgrounds, community gardens, and miles of scenic walking and biking trails. The community's meticulously maintained grounds and contemporary design create a luxurious environment that feels both modern and tranquil. Watershed is centrally located near premier shopping, dining, and essential commuter routes. With quick access to Routes 32, 295, 100, I-95, 495, and 50, this home offers a highly convenient commute to Washington, D.C., Baltimore, Annapolis, BWI Airport, Fort Meade, NSA, NBP, DISA, US Cyber Command, and other major employment centers. This pristine, (so please remove shoes) beautifully upgraded townhome combines luxury, comfort, and an unbeatable location-making it an exceptional opportunity in one of Anne Arundel County’s most desirable communities.

    Zillow last checked:

    Listing updated:

    Listed by:

    Angela Demattia 240-687-6677,

    Berkshire Hathaway HomeServices PenFed Realty

    Bought with:

    Eric McPhee, 614458

    Cummings & Co. Realtors

    Source: Bright MLS,MLS#: MDAA2135546MLS Logo

    Facts & features

    Interior

    Bedrooms & bathrooms
    • Bedrooms: 3
    • Bathrooms: 4
    • Full bathrooms: 3
    • 1/2 bathrooms: 1
    • Main level bathrooms: 1
    Heating
    • Forced Air, Heat Pump, Programmable Thermostat, Natural Gas
    Cooling
    • Central Air, Heat Pump
    Appliances
    • Included: Refrigerator, Freezer, Dishwasher, Disposal, Microwave, Oven, Water Heater, Electric Water Heater
    • Laundry: Upper Level, Dryer In Unit, Washer In Unit
    Features
    • Combination Kitchen/Dining, Combination Dining/Living, Open Floorplan, Pantry, Walk-In Closet(s), Bathroom - Tub Shower, Dry Wall, 9'+ Ceilings
    • Flooring: Carpet
    • Doors: French Doors
    • Windows: Energy Efficient, Screens
    • Has basement: No
    • Has fireplace: No
    Interior area
    • Total structure area: 2,312
    • Total interior livable area: 2,312 sqft
    • Finished area above ground: 2,312

    Property

    Parking
    • Total spaces: 4
    • Parking features: Garage Faces Rear, Garage Door Opener, Other, Oversized, Inside Entrance, Concrete, Attached, Driveway
    • Attached garage spaces: 2
    • Uncovered spaces: 2
    • Details: Garage Sqft: 400
    Accessibility
    • Accessibility features: Other
    Features
    • Levels: Three
    • Stories: 3
    • Patio & porch: Deck
    • Exterior features: Lighting, Sidewalks, Other
    • Pool features: Community
    Lot
    • Size: 2,038 sqft
    • Features: Landscaped, Level, Front Yard, SideYard(s), Other
    Details
    • Additional structures: Above Grade
    • Parcel number: 020405890250885
    • Zoning: N/A
    • Special conditions: Standard

    Construction

    Type & style
    • Home type: Townhouse
    • Architectural style: Transitional,Colonial,Contemporary,Other
    • Property subtype: Townhouse
    Materials
    • Batts Insulation, Blown-In Insulation, Brick Veneer, Concrete, Mixed Plumbing, Tile, Vinyl Siding
    • Foundation: Concrete Perimeter
    • Roof: Architectural Shingle,Pitched,Wood
    Condition
    • Excellent
    • New construction: No
    • Year built: 2021
    Details
    • Builder model: HALSTON
    • Builder name: Pulte Group

    Utilities & green energy

    • Electric: 150 Amps
    • Sewer: Public Sewer
    • Water: Public
    • Utilities for property: Cable Available, Electricity Available, Natural Gas Available, Phone Available, Sewer Available, Underground Utilities, Water Available, Fiber Optic, Cable, Broadband

    Community & neighborhood

    Security
    • Security features: Carbon Monoxide Detector(s), Smoke Detector(s), Fire Sprinkler System
    Community
    • Community features: Pool
    Location
    • Region: Laurel
    • Subdivision: Watershed

    HOA & financial

    HOA
    • Has HOA: Yes
    • HOA fee: $115 monthly
    • Amenities included: Tot Lots/Playground, Bike Trail, Billiard Room, Clubhouse, Common Grounds, Community Center, Dog Park, Fitness Center, Game Room, Jogging Path, Meeting Room, Picnic Area, Party Room, Pool, Recreation Facilities, Tennis Court(s), Other
    • Services included: Sewer, Lawn Care Front, Common Area Maintenance, Maintenance Structure, Health Club, Insurance, Management, Recreation Facility, Road Maintenance, Snow Removal, Other
    • Association name: WATERSHED

    Other

    Other facts
    • Listing agreement: Exclusive Right To Sell
    • Listing terms: Cash,Contract,Conventional,FHA,VA Loan
    • Ownership: Fee Simple

    Price history

    DateEventPrice
    4/14/2026Sold$565,000-3.4%$244/sqft
    Source: Bright MLS #MDAA2135546 Report a problem
    3/18/2026Pending sale$585,000$253/sqft
    Source: Bright MLS #MDAA2135546 Report a problem
    2/20/2026Price change$585,000-2.5%$253/sqft
    Source: Bright MLS #MDAA2135546 Report a problem
    1/30/2026Listed for sale$599,990+9.1%$260/sqft
    Source: Bright MLS #MDAA2135546 Report a problem
    11/15/2021Sold$549,974$238/sqft
    Source: Public Record Report a problem
    8/31/2021Sold$549,974$238/sqft
    Source: Bright MLS #MDAA463122 Report a problem

    Public tax history

    YearProperty taxesTax assessment
    2025$6,377 +15.5%$542,600 +7.6%
    2024$5,521 +8.5%$504,200 +8.2%
    2023$5,087 +13.9%$465,800 +9%
    2022$4,466 +839.4%$427,400 +839.3%
    2021$475 -98.8%$45,500 -98.8%
    2020$40,786 $3,899,267

    Find assessor info on the county website

    Neighborhood: 20724

    Nearby schools

    GreatSchools rating
    Schools provided by the listing agent
    • District: Anne Arundel County Public Schools

    Source: Bright MLS. This data may not be complete. We recommend contacting the local school district to confirm school assignments for this home.

    Get a cash offer in 3 minutes
    Find out how much your home could sell for in as little as 3 minutes with a no-obligation cash offer.
    Estimated market value
    $567,700
    Get a cash offer in 3 minutes
    Find out how much your home could sell for in as little as 3 minutes with a no-obligation cash offer.
    Estimated market value
    $567,700