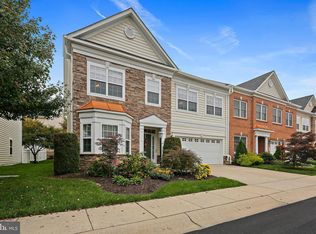
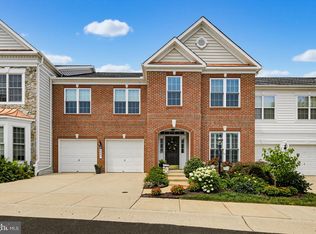
Price increased 10K due to seller having 30K of windows installed in the next 60 days!! ALL NEW WINDOWS!!! Welcome home to 8729 Sage Brush Way. Located in Howard County's premier over 55 community, Snowden Overlook! This elegant end-of-row townhouse, built in 2009, seamlessly blends traditional architecture with modern luxury, offering a lifestyle of comfort and sophistication. Step inside to find a spacious open floor plan adorned with rich hardwood floors and plush carpeting, creating a warm and inviting atmosphere. The gourmet kitchen is a chef's dream, featuring upgraded countertops and high-end stainless steel appliances, including a built-in microwave, wall oven, and cooktop. Enjoy casual meals in the cozy breakfast area or host elegant dinners in the combination dining/living space, enhanced by charming chair railing, crown and picture frame mouldings. Retreat to the main floor primary suite, a large stall shower in the en-suite bath, ensuring a spa-like experience at home. With three bedrooms and four and a half bathrooms, there's ample space for guests and entertaining. Upstairs a second primary bedrooms and an additional guest room are both en-suite. The community amenities elevate your lifestyle, featuring a clubhouse, fitness center, resort style, heated outdoor pool, and a pickleball court, all within a secure, gated environment (8PM to 5 AM). Enjoy maintenance-free living with included lawn care and snow removal, allowing you to focus on leisure and enjoyment. With an attached 2 car garage and driveway parking, convenience is at your fingertips. Embrace the exclusive lifestyle that awaits in this remarkable residence, where every detail has been thoughtfully curated for your comfort and enjoyment. Just around the corner are shopping, dining, medical centers and libraries. Also, major commuter routes and BWI are easily accessible.
For sale
Price increase: $10K (8/22)
$695,000
8729 Sage Brush Way #63, Columbia, MD 21045
3beds
4,620sqft
Townhouse
Built in 2009
-- sqft lot
$-- Zestimate®
$150/sqft
$682/mo HOA
What's special
Elegant end-of-row townhouseRich hardwood floorsDriveway parkingCozy breakfast areaWall ovenGourmet kitchenMain floor primary suite
- 46 days
- 554
- 28
Likely to sell faster than
Zillow last checked:
Listing updated:
Listed by:
Christina Menter 410-215-7671,
Keller Williams Realty Centre 4103120000
Source: Bright MLS,MLS#: MDHW2071934
Facts & features
Interior
Bedrooms & bathrooms
- Bedrooms: 3
- Bathrooms: 5
- Full bathrooms: 4
- 1/2 bathrooms: 1
- Main level bathrooms: 2
- Main level bedrooms: 1
Rooms
- Room types: Living Room, Dining Room, Sitting Room, Kitchen, Loft, Office, Recreation Room, Storage Room, Workshop
Dining room
- Level: Main
Kitchen
- Level: Main
Living room
- Level: Main
Loft
- Level: Upper
Office
- Level: Main
Recreation room
- Level: Lower
Sitting room
- Level: Main
Storage room
- Level: Lower
Workshop
- Level: Upper
Heating
- Heat Pump, Natural Gas
Cooling
- Central Air, Electric
Appliances
- Included: Microwave, Dishwasher, Disposal, Dryer, Exhaust Fan, Ice Maker, Oven, Refrigerator, Stainless Steel Appliance(s), Washer, Water Heater, Cooktop, Gas Water Heater
- Laundry: Main Level
Features
- Soaking Tub, Bathroom - Stall Shower, Breakfast Area, Chair Railings, Combination Dining/Living, Entry Level Bedroom, Open Floorplan, Eat-in Kitchen, Primary Bath(s), Upgraded Countertops
- Flooring: Carpet, Ceramic Tile, Hardwood, Wood
- Windows: Window Treatments
- Basement: Connecting Stairway,Heated,Improved,Interior Entry,Exterior Entry,Partially Finished,Rear Entrance,Walk-Out Access
- Number of fireplaces: 1
Interior area
- Total structure area: 5,432
- Total interior livable area: 4,620 sqft
- Finished area above ground: 3,720
- Finished area below ground: 900
Property
Parking
- Total spaces: 4
- Parking features: Garage Faces Front, Inside Entrance, Attached, Driveway
- Attached garage spaces: 2
- Uncovered spaces: 2
Accessibility
- Accessibility features: None
Features
- Levels: Three
- Stories: 3
- Pool features: Community
Details
- Additional structures: Above Grade, Below Grade
- Parcel number: 1416220604
- Zoning: R
- Special conditions: Standard
Construction
Type & style
- Home type: Townhouse
- Architectural style: Traditional
- Property subtype: Townhouse
Materials
- Brick, Vinyl Siding
- Foundation: Concrete Perimeter
Condition
- New construction: No
- Year built: 2009
Utilities & green energy
- Sewer: Public Sewer
- Water: Public
Community & HOA
Community
- Condo and coop fee: $383 monthly
- Senior community: Yes
- Subdivision: Snowden Overlook
HOA
- Has HOA: Yes
- Amenities included: Clubhouse, Common Grounds, Community Center, Fitness Center, Game Room, Gated, Meeting Room, Party Room, Pool, Retirement Community
- Services included: Common Area Maintenance, Lawn Care Front, Lawn Care Rear, Insurance, Lawn Care Side, Management, Pool(s), Recreation Facility, Reserve Funds, Road Maintenance, Security, Snow Removal
- HOA fee: $299 monthly
- HOA name: THE COLUMBIA ASSOCIATION VILLAGE OF LONG REACH
- Second HOA name: Villas Of Snowden Overlook Ii Condominium
Location
- Region: Columbia
Financial & listing details
- Price per square foot: $150/sqft
- Tax assessed value: $703,100
- Annual tax amount: $9,424
- Date on market: 7/25/2026
- Listing agreement: Exclusive Right To Sell
- Ownership: Condominium
Estimated market value
Not available
Estimated sales range
Not available
Not available
Price history
| Date | Event | Price |
|---|---|---|
| 8/22/2026 | Price change | $695,000+1.5%$150/sqft |
Source:  Bright MLS #MDHW2071934 Report a problem Bright MLS #MDHW2071934 Report a problem | ||
| 7/26/2026 | Listed for sale | $685,000+55%$148/sqft |
Source: Bright MLS #MDHW2071934 Report a problem | ||
| 2/1/2010 | Sold | $441,990$96/sqft |
Source: Agent Provided Report a problem | ||
Public tax history
| Year | Property taxes | Tax assessment |
|---|---|---|
| 2025 | $9,424 +39.9% | $650,733 +8.8% |
| 2024 | $6,738 +9.6% | $598,367 +9.6% |
| 2023 | $6,148 +1.5% | $546,000 |
| 2022 | $6,055 +1.6% | $546,000 +3.1% |
| 2021 | $5,962 +1.6% | $529,467 +1.6% |
| 2020 | $5,869 +0.7% | $521,200 |
| 2019 | $5,829 -6.8% | $521,200 +1.4% |
| 2018 | $6,252 -15.2% | $514,133 +0.7% |
| 2017 | $7,371 +484.3% | $510,600 +10.7% |
| 2016 | $1,262 | $461,067 +12% |
| 2015 | $1,262 +2.5% | $411,533 +13.7% |
| 2014 | $1,231 | $362,000 |
| 2013 | -- | $362,000 |
| 2012 | -- | $362,000 -13.4% |
| 2011 | -- | $418,200 0% |
| 2010 | -- | $418,240 |
Find assessor info on the county website
Monthly payment
Est. payment
Payment breakdown
Explore the cost of this home by adjusting the details. Changes won't be saved.Climate risks
Neighborhood: 21045
Nearby schools
Schools provided by the listing agent
- District: Howard County Public Schools
Source: Bright MLS. This data may not be complete. We recommend contacting the local school district to confirm school assignments for this home.

Similar homes
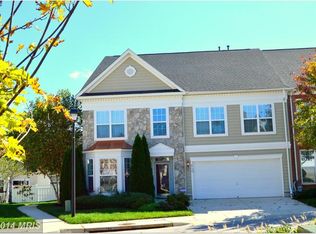
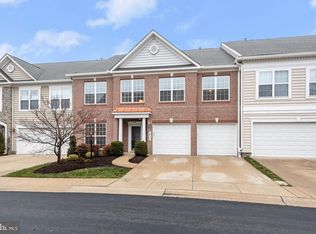
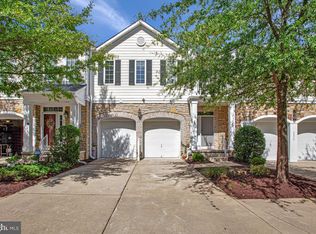
- $699,9003 bd5 ba5k sqft8833 Shining Oceans Way #41, Columbia, MD 21045For Sale
 MLS ID #MDHW2073256, Greg Kinnear, RE/MAX Advantage Realty. Bright MLS
 - $735,0003 bd5 ba4.2k sqftVilas At Snowden, Columbia, MD 21045For Sale
 MLS ID #MDHW2071476, Sandy Wing, RE/MAX Leading Edge. Bright MLS
 - $679,0002 bd4 ba3.5k sqft8633 Vast Rose Dr #14, Columbia, MD 21045For Sale
 MLS ID #MDHW2068786, Tim Krummenoehl, RE/MAX Advantage Realty. Bright MLS
 - $769,0004 bd5 ba5k sqft8791 Endless Ocean Way Unit 68, Columbia, MD 21045For Sale
 MLS ID #MDHW2069712, Oludotun Dawodu, Keller Williams Preferred Properties. Bright MLS
 - $629,0003 bd4 ba3.4k sqft8893 Shining Oceans Way #15, Columbia, MD 21045For SaleMLS ID #MDHW2070946, Valarie Stiegler, EXP Realty, LLC. Bright MLS
- $995,0006 bd6 ba5.3k sqft8502 Dark Hawk Cir, Columbia, MD 21045For SaleMLS ID #MDHW2072686, Jason Sutton, Argonaut Property Group LLC. Bright MLS
- $725,0003 bd4 ba3k sqftEllicott Hills, Ellicott City, MD 21043For SaleMLS ID #MDHW2070850, Bob Lucido, Keller Williams Lucido Agency. Bright MLS
- $710,0004 bd4 ba2.9k sqft6208 Greenleaf Ln, Elkridge, MD 21075For SaleMLS ID #MDHW2073120, Chantre' Ferguson, Century 21 Harris Hawkins & Co.. Bright MLS
- $635,0003 bd4 ba2.4k sqft9318 Rock Ripple Ln, Laurel, MD 20723For SaleMLS ID #MDHW2072516, Un McAdory, Realty 1 Maryland, LLC. Bright MLS
- $665,0003 bd4 ba2.5k sqftWillowood Hoa, Elkridge, MD 21075For SaleMLS ID #MDHW2070698, Shelly Arora, Samson Properties. Bright MLS
- $629,9953 bd4 ba2.4k sqft9384 Rock Ripple Ln, Laurel, MD 20723For SaleMLS ID #MDHW2070366, Jay Perry, Corner House Realty. Bright MLS
- $715,0004 bd4 ba3.6k sqft21 Deep Powder Ct, Woodstock, MD 21163For SaleMLS ID #MDBC2169268, Vanity James, Weichert, Realtors - Integrity Home Team. Bright MLS
- $550,0004 bd4 ba2.5k sqft8857 Purple Iris Ln #34, Elkridge, MD 21075For SaleMLS ID #MDHW2072268, Jeannie J. Kim, Coldwell Banker Realty. Bright MLS
- $709,0003 bd4 ba2.4k sqft7504 Farm Pond Ct, Hanover, MD 21076For SaleMLS ID #MDAA2154530, Sean Der, Next Step Realty. Bright MLS
- $585,0003 bd4 ba3.1k sqft6425 Koffel Ct Unit 15, Elkridge, MD 21075For SaleMLS ID #MDHW2072202, Brent McDorman, Douglas Realty LLC. Bright MLS
- $739,0005 bd4 ba5.1k sqft2605 Queensland Dr, Ellicott City, MD 21042For SaleMLS ID #MDHW2069402, Sherry Mortazaee, Constitution Realty Company LLC. Bright MLS
- $739,0003 bd4 ba3.7k sqft1210 Beaver Tree Dr, Odenton, MD 21113For SaleMLS ID #MDAA2151986, Justin Kennedy, Samson Properties. Bright MLS
- $727,0005 bd4 ba3.5k sqft2605 Rockhampton Rd, Ellicott City, MD 21042For SaleMLS ID #MDHW2069406, Karen Ingalls, Long & Foster Real Estate, Inc.. Bright MLS
- $750,0004 bd3 ba4.2k sqft9713 Slalom Run Dr, Woodstock, MD 21163For SaleMLS ID #MDBC2172108, Dominique D'Amico Drummond, Monument Sotheby's International Realty. Bright MLS
- $550,0003 bd3 ba2.4k sqft4179 Lotus Cir #57, Ellicott City, MD 21043For SaleMLS ID #MDHW2065808, Bob Lucido, Keller Williams Lucido Agency. Bright MLS
