Looking for luxury and maximum square footage in a 55+ adult active senior community? Look no further! This end-of-group villa, in the sought-after community of Snowden Overlook, is one of the largest homes in the community. The formal front entrance, with top and sidelights around the door, bid you and your guests welcome. Gleaming hardwood floors are showcased in the entryway, dining area, living area, sunroom, powder room, and kitchen. Stately columns add sophistication to both the foyer and the kitchen. Featuring an open floor plan, this home has soaring vaulted ceilings and skylights for additional light. This home is perfect for entertaining, as conversation flows easily from the kitchen to the living and dining spaces. The kitchen, larger than most in this community, features custom maple cabinets, beautiful granite countertops, a custom ceramic tile backsplash, recessed lighting, and a generous pantry. Additionally, there is ample counter and cabinet space. Stainless steel appliances, a gas cooktop with range hood, and a built-in oven and microwave complete this space. Located at one end of the kitchen you will find a convenient main-level washer and dryer. Continue through this area for access to the 2-car garage with no steps! A separate eat-in nook with a slider leads out to the concrete patio, ideal for al fresco dining. The living room is spacious with a cozy dual-sided fireplace adorned with black marble and a stately white mantel surround. On the other side of this fireplace, soak up the sun in the bright and airy sunroom. Elegant crown and chair-rail mouldings grace the living area. The main-level owner's suite is generously sized and features vaulted ceilings and a large walk-in closet. The owner’s bathroom provides a double-bowl vanity with granite countertops, and an oversized stand-up shower with ceramic tile. An office is located at the front of the home and features a large window. The upper level provides perfect guest accommodations with 2 large bedrooms, each with their own ensuite full bath. The largest ensuite is a five-piece owner’s bathroom complete with an oversized soaking tub. Both bedrooms also offer large closets and lots of windows for natural light. A loft area is ideal for a secondary sitting area or additional office space and the upper-level loft opens to the family room and foyer below. A large walk-in storage room completes the upper level. The basement level is ready for your personal touches and is massive! It has the potential to provide an additional 1712 sq ft of space when completed to your personal design. The gated community of Snowden Overlook has so much to offer, including Community Resources, Club House, Fitness Center, Library, Pool and Theater! This community offers two full time staff members, including a social events coordinator, providing countless social events you can participate in if desired. This location has it all! Nearby find amazing restaurants and stores for everything imaginable including groceries, sporting goods, home goods, clothing, crafts, and so much more! Wegmans is 1.5 miles away, and Costco and Trader Joe's are 2 miles. This area offers unlimited opportunities for dining, shopping, and activities. Located in convenient Columbia, MD gives access to parks, trails and recreation, and a short drive leads to great cultural and historic sites in Baltimore and Washington, DC. Commuter routes include MD-175, MD-32, Rt.29 and I-95. Come and make lasting friendships and memories in this wonderful home and community! View the 360 Photo Tour.
Sold for $720,000
$720,000
8719 Sage Brush Way #59, Columbia, MD 21045
3beds
3,708sqft
Townhouse
Built in 2009
-- sqft lot
$709,700 Zestimate®
$194/sqft
$3,354 Estimated rent
Home value
$709,700
$674,000 - $745,000
$3,354/mo
Zestimate® history
Owner options
List your home for rent
$3,354/mo
Rent Zestimate®
Find your next renter with Zillow Rental Manager. Plus, with online applications, you can quickly screen prospective tenants – for free.
$3,354/mo
Rent Zestimate®
Refinance and save
$4,748/mo
Est. payment
Refinancing to a lower rate could help reduce your monthly payments and save thousands over the life of the loan.
$4,748/mo
Est. payment
Explore your selling options
Work with a Zillow partner agent
Leverage their expertise and Zillow's premium Showcase listings to get your home seen by more buyers.
Get startedList with your own agent
Get your home in front of millions of buyers by listing it on Zillow.
Learn how to do itSell it yourself
Take full control of how buyers see your home on Zillow by listing For Sale by Owner (FSBO).
List your homeWhat's special
Zillow last checked:
Listing updated:
Listed by:
Zugell Jamison 301-821-7043,
Cummings & Co. Realtors
Bought with:
Rhonda O'Guinn, 622244
Northrop Realty
Source: Bright MLS,MLS#: MDHW2038162
Facts & features
Interior
Bedrooms & bathrooms
- Bedrooms: 3
- Bathrooms: 4
- Full bathrooms: 3
- 1/2 bathrooms: 1
- Main level bathrooms: 2
- Main level bedrooms: 1
Basement
- Area: 1712
Heating
- Forced Air, Natural Gas
Cooling
- Central Air, Electric
Appliances
- Included: Cooktop, Built-In Range, Microwave, Dishwasher, Disposal, Dryer, Oven, Refrigerator, Stainless Steel Appliance(s), Washer, Electric Water Heater
- Laundry: Main Level
Features
- Combination Kitchen/Living, Combination Kitchen/Dining, Crown Molding, Entry Level Bedroom, Open Floorplan, Eat-in Kitchen, Kitchen - Gourmet, Pantry, Primary Bath(s), Recessed Lighting, Soaking Tub, Bathroom - Stall Shower, Upgraded Countertops, Walk-In Closet(s), 9'+ Ceilings, Vaulted Ceiling(s)
- Flooring: Carpet, Hardwood, Ceramic Tile, Wood
- Doors: Six Panel, Sliding Glass
- Windows: Double Hung, Double Pane Windows, Screens, Skylight(s), Sliding, Transom
- Basement: Exterior Entry,Concrete,Rear Entrance,Unfinished
- Number of fireplaces: 1
- Fireplace features: Glass Doors, Double Sided, Mantel(s)
Interior area
- Total structure area: 5,420
- Total interior livable area: 3,708 sqft
- Finished area above ground: 3,708
- Finished area below ground: 0
Property
Parking
- Total spaces: 4
- Parking features: Garage Faces Front, Concrete, Detached, Driveway
- Garage spaces: 2
- Uncovered spaces: 2
Accessibility
- Accessibility features: Accessible Doors, Accessible Hallway(s), 2+ Access Exits
Features
- Levels: Three
- Stories: 3
- Patio & porch: Patio
- Exterior features: Lighting, Sidewalks, Street Lights
- Pool features: Community
- Fencing: Privacy,Partial
Details
- Additional structures: Above Grade, Below Grade
- Parcel number: 1416220302
- Zoning: RESIDENTIAL
- Special conditions: Standard
Construction
Type & style
- Home type: Townhouse
- Architectural style: Villa
- Property subtype: Townhouse
Materials
- Brick, Vinyl Siding
- Foundation: Concrete Perimeter
Condition
- Excellent,Very Good
- New construction: No
- Year built: 2009
Utilities & green energy
- Sewer: Public Sewer
- Water: Public
Community & HOA
Community
- Features: Pool
- Security: Security Gate, Smoke Detector(s), Fire Sprinkler System
- Condo and coop fee: $358 monthly
- Senior community: Yes
- Subdivision: Snowden Overlook
HOA
- Has HOA: Yes
- Amenities included: Bike Trail, Clubhouse, Common Grounds, Community Center, Fitness Center, Golf Course Membership Available, Jogging Path, Pool, Retirement Community, Tennis Court(s), Basketball Court, Dog Park, Game Room, Gated, Meeting Room, Picnic Area, Racquetball, Recreation Facilities, Tot Lots/Playground, Volleyball Courts
- Services included: Common Area Maintenance, Maintenance Grounds, Management, Pool(s), Recreation Facility, Security, Snow Removal, Trash
- HOA fee: $200 monthly
Location
- Region: Columbia
Financial & listing details
- Price per square foot: $194/sqft
- Tax assessed value: $546,000
- Annual tax amount: $8,253
- Date on market: 4/4/2024
- Listing agreement: Exclusive Right To Sell
- Inclusions: See Disclosures
- Ownership: Condominium
Price history
| Date | Event | Price |
|---|---|---|
| 6/24/2024 | Sold | $720,000+2.9%$194/sqft |
Source:  Bright MLS #MDHW2038162 Report a problem Bright MLS #MDHW2038162 Report a problem | ||
| 4/22/2024 | Pending sale | $700,000$189/sqft |
Source: Bright MLS #MDHW2038162 Report a problem | ||
| 4/18/2024 | Price change | $700,000-6.7%$189/sqft |
Source: Bright MLS #MDHW2038162 Report a problem | ||
| 4/4/2024 | Listed for sale | $750,000+73.6%$202/sqft |
Source: Bright MLS #MDHW2038162 Report a problem | ||
| 6/16/2009 | Sold | $431,990$117/sqft |
Source: Public Record Report a problem | ||
Public tax history
| Year | Property taxes | Tax assessment |
|---|---|---|
| 2025 | -- | $650,667 +8.7% |
| 2024 | $6,737 +9.6% | $598,333 +9.6% |
| 2023 | $6,148 +1.6% | $546,000 |
| 2022 | $6,053 +1.6% | $546,000 +3.2% |
| 2021 | $5,958 +1.6% | $529,133 +1.6% |
| 2020 | $5,863 +0.7% | $520,700 |
| 2019 | $5,823 -6.8% | $520,700 +1.4% |
| 2018 | $6,245 -15.2% | $513,567 +0.7% |
| 2017 | $7,363 +485.1% | $510,000 +10.8% |
| 2016 | $1,258 | $460,367 +12.1% |
| 2015 | $1,258 +2.5% | $410,733 +13.7% |
| 2014 | $1,228 | $361,100 |
| 2013 | -- | $361,100 |
| 2012 | -- | $361,100 -13.5% |
| 2011 | -- | $417,500 0% |
| 2010 | -- | $417,550 |
Find assessor info on the county website
Neighborhood: 21045
Nearby homes
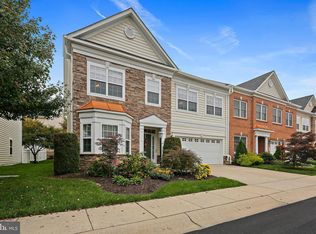
- $752,0003 bd4 ba3.7k sqft8723 Sage Brush Way #60, Columbia, MD 21045Sold
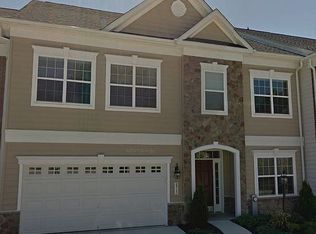
- $744,1004 bd5 ba4.2k sqft8717 Sage Brush Way, Columbia, MD 21045Off Market
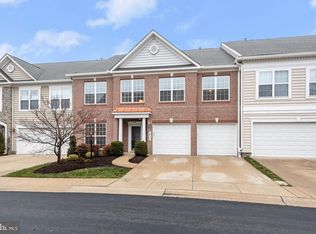
- $850,0004 bd5 ba4.6k sqft8716 Sage Brush Way UNIT 78, Columbia, MD 21045Sold
- $685,0003 bd5 ba4.6k sqft8729 Sage Brush Way #63, Columbia, MD 21045For Sale

- $650,0003 bd4 ba4.2k sqft8709 Sage Brush Way #55, Columbia, MD 21045Sold
- $650,0003 bd3 ba2.1k sqft8707 Sage Brush Way #54, Columbia, MD 21045Sold
- $746,000-- bd2 ba3.7k sqft8611 Vast Rose Dr #5, Columbia, MD 21045Off Market
- $734,300-- bd3 ba3.7k sqft8775 Sage Brush Way #44, Columbia, MD 21045Off Market
Nearby schools
GreatSchools rating
- 7/10Jeffers Hill Elementary SchoolGrades: PK-5Distance: 1.3 mi
- 7/10Mayfield Woods Middle SchoolGrades: 6-8Distance: 1.2 mi
- 5/10Long Reach High SchoolGrades: 9-12Distance: 0.8 mi
Schools provided by the listing agent
- District: Howard County Public School System
Source: Bright MLS. This data may not be complete. We recommend contacting the local school district to confirm school assignments for this home.
Get a cash offer in 3 minutes
Find out how much your home could sell for in as little as 3 minutes with a no-obligation cash offer.
Estimated market value
$709,700
Get a cash offer in 3 minutes
Find out how much your home could sell for in as little as 3 minutes with a no-obligation cash offer.
Estimated market value
$709,700
- Maryland
- Howard County
- Columbia
- 21045
- 8719 Sage Brush Way Unit 59
Nearby cities
Nearby zip codes
Other Columbia Topics
