It's a lucky day for so many!! This beautiful home is BACK on the market. The previous Buyers changed their mind a day after acceptance. Looking for a spacious, luxury home in a vibrant active adult community? Look no further than this stunning home in the highly sought-after Villas at Snowden Overlook. Upon arrival, you’ll be greeted by the home’s inviting curb appeal and charming entryway, offering a glimpse of the elegance that lies within. Step inside to discover gleaming hardwood floors, refined finishes, soaring vaulted ceilings, and abundant natural light, creating a warm and sophisticated atmosphere. The spacious two-story living room boasts a cozy dual-sided fireplace, which also warms the bright and calming sunroom. Crown molding and chair rail detail throughout the living areas elevate the overall sophistication. Sit back and relax in front of the fire or enjoy the sunroom's beautiful views of the landscaped grounds. The kitchen is a chef’s dream, featuring granite countertops, a beautiful backsplash, recessed lighting, and plenty of counter and storage space. Stainless steel appliances, including a gas cooktop with range hood, built-in oven, and microwave, complete the space, ensuring you have everything you need for culinary creativity. The main-level laundry room adds convenience to your daily routine. The 2-car garage provides ample storage space and easy access for bringing in groceries, all while maintaining a seamless flow on the main level. The eat in kitchen, just off the kitchen, opens onto one of the patios—perfect for outdoor dining or simply enjoying a peaceful morning coffee. The main-level primary suite is a retreat, offering vaulted ceilings, a large walk-in closet, and an en-suite bathroom with a double vanity and an oversized shower. A second bedroom is also conveniently located on the main level, making it ideal for guests or a home office. Upstairs, the loft area is a versatile space, perfect for a second living area, office, crafting center or reading nook. This level also features a second primary suite, complete with a spacious walk-in closet and en-suite bathroom, providing the perfect private retreat for visiting family or extended stays. The finished basement features walk-up access to the backyard and a second patio, providing even more living space. The large, open recreation room is perfect for a home theater, game room, or fitness area. An additional full bath and a generously sized den make this lower-level ideal for guests or creating a personal hobby space. With ample storage, this basement meets all your needs while maintaining the luxury and comfort of the home. Snowden Overlook is a lovely, gated community that offers many amenities, including a newly finished clubhouse, fitness center, library, pool, and theater. Full-time staff and a social coordinator ensure there are always a variety of events and activities to enjoy, fostering a vibrant and engaged community. Located in Columbia, MD, this home is close to parks, trails, and recreation areas, as well as a variety of shopping and dining options, including Wegmans, Costco, and Trader Joe’s, all within two miles. Commuting is a breeze with easy access to MD-175, MD-32, Rt.29, and I-95.
Sold for $650,000
$650,000
8709 Sage Brush Way #55, Columbia, MD 21045
3beds
4,252sqft
Townhouse
Built in 2009
-- sqft lot
$658,600 Zestimate®
$153/sqft
$3,641 Estimated rent
Home value
$658,600
$619,000 - $705,000
$3,641/mo
Zestimate® history
Owner options
List your home for rent
$3,641/mo
Rent Zestimate®
Find your next renter with Zillow Rental Manager. Plus, with online applications, you can quickly screen prospective tenants – for free.
$3,641/mo
Rent Zestimate®
Refinance and save
$4,298/mo
Est. payment
Refinancing to a lower rate could help reduce your monthly payments and save thousands over the life of the loan.
$4,298/mo
Est. payment
Explore your selling options
Work with a Zillow partner agent
Leverage their expertise and Zillow's premium Showcase listings to get your home seen by more buyers.
Get startedList with your own agent
Get your home in front of millions of buyers by listing it on Zillow.
Learn how to do itSell it yourself
Take full control of how buyers see your home on Zillow by listing For Sale by Owner (FSBO).
List your homeWhat's special
Cozy dual-sided fireplaceFinished basementLarge walk-in closetMain-level laundry roomDouble vanityOversized showerChair rail detail
Zillow last checked:
Listing updated:
Listed by:
Lisa Kittleman 301-785-5893,
The KW Collective
Bought with:
Judy Caton, 98605
RE/MAX Advantage Realty
Source: Bright MLS,MLS#: MDHW2046218
Facts & features
Interior
Bedrooms & bathrooms
- Bedrooms: 3
- Bathrooms: 4
- Full bathrooms: 4
- Main level bathrooms: 2
- Main level bedrooms: 2
Rooms
- Room types: Dining Room, Primary Bedroom, Bedroom 2, Kitchen, Family Room, Foyer, Sun/Florida Room, Laundry, Loft, Recreation Room, Bonus Room, Primary Bathroom, Full Bath
Basement
- Area: 1638
Heating
- Forced Air, Natural Gas
Cooling
- Central Air, Electric
Appliances
- Included: Stainless Steel Appliance(s), Gas Water Heater
- Laundry: Main Level, Laundry Room
Features
- Walk-In Closet(s), Ceiling Fan(s), Dining Area, Entry Level Bedroom, Family Room Off Kitchen, Kitchen - Gourmet, Recessed Lighting, 9'+ Ceilings, High Ceilings
- Flooring: Carpet, Hardwood, Wood
- Basement: Walk-Out Access,Partial
- Number of fireplaces: 1
Interior area
- Total structure area: 4,252
- Total interior livable area: 4,252 sqft
- Finished area above ground: 2,614
- Finished area below ground: 1,638
Property
Parking
- Total spaces: 4
- Parking features: Garage Faces Front, Attached, Driveway
- Attached garage spaces: 2
- Uncovered spaces: 2
Accessibility
- Accessibility features: Accessible Entrance
Features
- Levels: Three
- Stories: 3
- Patio & porch: Patio
- Exterior features: Lighting, Sidewalks
- Pool features: Community
Details
- Additional structures: Above Grade, Below Grade
- Parcel number: 1416220108
- Zoning: SEE TAX RECORDS
- Special conditions: Standard
Construction
Type & style
- Home type: Townhouse
- Architectural style: Villa
- Property subtype: Townhouse
Materials
- Vinyl Siding
- Foundation: Permanent
Condition
- New construction: No
- Year built: 2009
Utilities & green energy
- Sewer: Public Sewer
- Water: Public
Community & HOA
Community
- Condo and coop fee: $358 monthly
- Senior community: Yes
- Subdivision: Villas At Snowden Overlook
HOA
- Has HOA: Yes
- Amenities included: Clubhouse, Common Grounds, Jogging Path, Pool, Tennis Court(s), Fitness Center, Retirement Community, Library, Security, Meeting Room
- Services included: Common Area Maintenance, Management, Pool(s), Snow Removal
- HOA fee: $200 monthly
- HOA name: SNOWDEN OVERLOOK
Location
- Region: Columbia
Financial & listing details
- Price per square foot: $153/sqft
- Tax assessed value: $484,800
- Annual tax amount: $7,277
- Date on market: 12/7/2024
- Listing agreement: Exclusive Right To Sell
- Ownership: Condominium
Price history
| Date | Event | Price |
|---|---|---|
| 1/8/2025 | Sold | $650,000+3.2%$153/sqft |
Source:  Bright MLS #MDHW2046218 Report a problem Bright MLS #MDHW2046218 Report a problem | ||
| 12/14/2024 | Contingent | $630,000$148/sqft |
Source: Bright MLS #MDHW2046218 Report a problem | ||
| 12/13/2024 | Listed for sale | $630,000$148/sqft |
Source: Bright MLS #MDHW2046218 Report a problem | ||
| 12/11/2024 | Pending sale | $630,000$148/sqft |
Source: Bright MLS #MDHW2046218 Report a problem | ||
| 12/7/2024 | Listed for sale | $630,000+50%$148/sqft |
Source: Bright MLS #MDHW2046218 Report a problem | ||
| 2/13/2009 | Sold | $419,990$99/sqft |
Source: Public Record Report a problem | ||
Public tax history
| Year | Property taxes | Tax assessment |
|---|---|---|
| 2025 | -- | $518,900 +7% |
| 2024 | $5,459 +7.6% | $484,800 +7.6% |
| 2023 | $5,075 +2.4% | $450,700 |
| 2022 | $4,954 +2.5% | $450,700 +5% |
| 2021 | $4,832 +2.6% | $429,167 +2.6% |
| 2020 | $4,711 +0.6% | $418,400 |
| 2019 | $4,681 -6.8% | $418,400 +1.3% |
| 2018 | $5,022 -16.1% | $413,000 +0.7% |
| 2017 | $5,985 +443% | $410,300 +8.3% |
| 2016 | $1,102 | $378,967 +9% |
| 2015 | $1,102 +2.5% | $347,633 +9.9% |
| 2014 | $1,075 | $316,300 |
| 2013 | -- | $316,300 |
| 2012 | -- | $316,300 -18.6% |
| 2011 | -- | $388,700 0% |
| 2010 | -- | $388,710 |
| 2009 | -- | -- |
Find assessor info on the county website
Neighborhood: 21045
Nearby homes
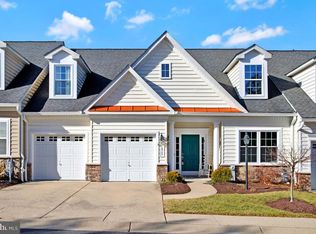
- $650,0003 bd3 ba2.1k sqft8707 Sage Brush Way #54, Columbia, MD 21045Sold
- $636,5004 bd4 ba3.3k sqft8741 Sage Brush Way #68, Columbia, MD 21045Off Market
- $---- bd-- ba-- sqft8741 Sage Brush Way, Columbia, MD 21045Off Market
- $762,8004 bd5 ba4.2k sqft8717 Sage Brush Way, Columbia, MD 21045Off Market
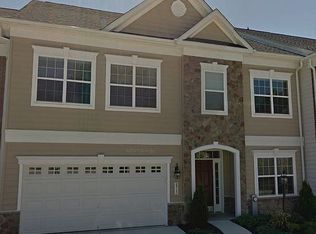
- $720,0003 bd4 ba3.7k sqft8719 Sage Brush Way #59, Columbia, MD 21045Sold
- $766,600-- bd2 ba3.7k sqft8611 Vast Rose Dr #5, Columbia, MD 21045Off Market
- $761,200-- bd3 ba3.7k sqft8775 Sage Brush Way #44, Columbia, MD 21045Off Market
- $749,4004 bd3 ba3.7k sqft8777 Sage Brush Way #45, Columbia, MD 21045Off Market
Nearby schools
GreatSchools rating
- 7/10Jeffers Hill Elementary SchoolGrades: PK-5Distance: 1.3 mi
- 7/10Mayfield Woods Middle SchoolGrades: 6-8Distance: 1.1 mi
- 5/10Long Reach High SchoolGrades: 9-12Distance: 0.9 mi
Schools provided by the listing agent
- Elementary: Jeffers Hill
- Middle: Mayfield Woods
- High: Long Reach
- District: Howard County Public School System
Source: Bright MLS. This data may not be complete. We recommend contacting the local school district to confirm school assignments for this home.
Get a cash offer in 3 minutes
Find out how much your home could sell for in as little as 3 minutes with a no-obligation cash offer.
Estimated market value
$658,600
Get a cash offer in 3 minutes
Find out how much your home could sell for in as little as 3 minutes with a no-obligation cash offer.
Estimated market value
$658,600
- Maryland
- Howard County
- Columbia
- 21045
- 8709 Sage Brush Way Unit 55
Nearby cities
Nearby zip codes
Other Columbia Topics
