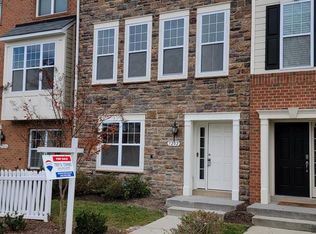
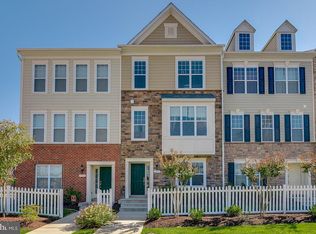
For salePrice cut: $5K (4/21)
$479,990
3beds
2,430sqft
7206 Wood Meadow Way, Lanham, MD 20706
3beds
2,430sqft
Townhouse
Built in 2016
1,230 sqft
2 Attached garage spaces
$198 price/sqft
$119/mo HOA
What's special
Three levelsMove-in readyStainless steel appliancesAbundant natural lightGranite countertops
Spacious, Stylish & Move-In Ready! Approx. 2,430 Sq Ft of Finished Living Space Across Three Levels. Welcome home to this beautifully maintained townhome built in 2016, offering the perfect blend of space, comfort, and convenience. Featuring 3 bedrooms, 2 full baths, 2 half baths, an attached 2-car garage, and a private ...
- 89 days |
- 191 |
- 8 |
Source: Bright MLS,MLS#: MDPG2198132
Travel times
Living Room
Kitchen
Primary Bedroom
Zillow last checked:
Listing updated:
Listed by:
Paola Lazo 301-793-0954,
Samson Properties 3017555613
Source: Bright MLS,MLS#: MDPG2198132
Facts & features
Interior
Bedrooms & bathrooms
- Bedrooms: 3
- Bathrooms: 4
- Full bathrooms: 2
- 1/2 bathrooms: 2
- Main level bathrooms: 1
Rooms
- Room types: Living Room, Dining Room, Kitchen, Family Room, Laundry, Utility Room
Dining room
- Level: Main
Family room
- Level: Lower
Kitchen
- Level: Main
Laundry
- Level: Upper
Living room
- Level: Main
Utility room
- Level: Lower
Heating
- Forced Air, Electric
Cooling
- Central Air, Electric
Appliances
- Included: Water Heater, Washer, Stainless Steel Appliance(s), Dryer, Gas Water Heater
- Laundry: Upper Level, Laundry Room
Features
- Bathroom - Walk-In Shower, Breakfast Area, Combination Kitchen/Dining, Kitchen Island, Upgraded Countertops
- Flooring: Carpet
- Has basement: No
- Has fireplace: No
Interior area
- Total structure area: 2,430
- Total interior livable area: 2,430 sqft
- Finished area above ground: 2,430
- Finished area below ground: 0
Video & virtual tour
Property
Parking
- Total spaces: 4
- Parking features: Garage Faces Rear, Asphalt, Attached, Driveway
- Attached garage spaces: 2
- Uncovered spaces: 2
Accessibility
- Accessibility features: Other
Features
- Levels: Three
- Stories: 3
- Pool features: None
Lot
- Size: 1,230 Square Feet
Details
- Additional structures: Above Grade, Below Grade
- Parcel number: 17145572851
- Zoning: CGO
- Special conditions: Standard
Construction
Type & style
- Home type: Townhouse
- Architectural style: Colonial
- Property subtype: Townhouse
Materials
- Frame
- Foundation: Slab
Condition
- New construction: No
- Year built: 2016
Utilities & green energy
- Electric: Circuit Breakers
- Sewer: Public Sewer
- Water: Public
- Utilities for property: Natural Gas Available, Electricity Available, Water Available
Community & HOA
Community
- Subdivision: Wood Glen
HOA
- Has HOA: Yes
- Services included: Common Area Maintenance
- HOA fee: $119 monthly
- HOA name: WOOD GLEN
Location
- Region: Lanham
Financial & listing details
- Price per square foot: $198/sqft
- Tax assessed value: $416,800
- Annual tax amount: $6,193
- Date on market: 4/20/2026
- Listing agreement: Exclusive Agency
- Listing terms: FHA,Conventional,Cash,VA Loan
- Ownership: Fee Simple
Price history
| Date | Event | Price |
|---|---|---|
| 4/28/2026 | Listing removed | $3,100$1/sqft |
Source: Bright MLS #MDPG2200048 Report a problem | ||
| 4/21/2026 | Listed for rent | $3,100$1/sqft |
Source: Bright MLS #MDPG2200048 Report a problem | ||
| 4/21/2026 | Price change | $479,990-1%$198/sqft |
Source: | ||
| 2/12/2026 | Price change | $484,990-1%$200/sqft |
Source: | ||
| 1/5/2026 | Listed for sale | $490,000+33.5%$202/sqft |
Source: | ||
| 4/20/2017 | Sold | $366,935$151/sqft |
Source: Public Record Report a problem | ||
Public tax history
| Year | Property taxes | Tax assessment |
|---|---|---|
| 2025 | $5,989 +33.6% | $416,800 +3.4% |
| 2024 | $4,481 +3.5% | $403,000 +3.5% |
| 2023 | $4,328 +3.7% | $389,200 +3.7% |
| 2022 | $4,174 +7.4% | $375,400 +7.4% |
| 2021 | $3,886 +8% | $349,433 +8% |
| 2020 | $3,597 -18.6% | $323,467 +8.7% |
| 2019 | $4,421 | $297,500 |
| 2018 | $4,421 | $297,500 |
| 2017 | $4,421 | $297,500 +2556.3% |
| 2016 | -- | $11,200 |
Find assessor info on the county website
Monthly payment
Est. payment
$2,993/mo
Principal & interest
$2414
Property taxes
$460
HOA Fees
$119
Estimated market value
$475,900
$452,000 - $500,000
$3,513/mo
Climate risks
Explore flood, wildfire, and other predictive climate risk information for this property on First Street®️.
Neighborhood: 20706
Nearby schools
Catherine T. Reed Elementary School
Grades PK-5 • 0.3 miles5/10
GreatSchools® Rating
Test Score Rating
2/10Student Progress Rating
7/10Thomas Johnson Middle School
Grades 6-8 • 1.9 miles2/10
GreatSchools® Rating
Test Score Rating
2/10Student Progress Rating
2/10Duval High School
Grades 9-12 • 0.1 miles3/10
GreatSchools® Rating
Test Score Rating
2/10College Readiness Rating
4/10