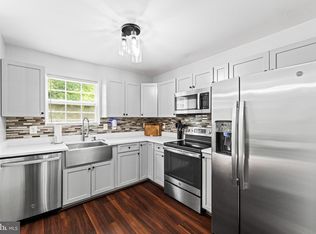
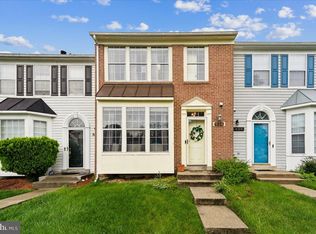
Welcome to 1727 Countrywood Ct, a move-in ready 3-bedroom, 2.5-bathroom townhome offering light-filled spaces and modern updates throughout! The open-concept main level features low-maintenance flooring, neutral paint, and seamless flow into an updated kitchen. Designed for home chefs, the kitchen boasts white shaker cabinets, quartz countertops, a mosaic tile backsplash, stainless steel appliances, and a convenient breakfast bar. Walk through French doors to your private, fully fenced backyard featuring a patio and green space—perfect for outdoor entertaining, pets, and gardening. The upper level highlights a spacious primary suite complete with soaring vaulted ceilings, a dark feature accent wall, ample closet space, and an en-suite bath. Two additional bedrooms and a full hall bathroom offer plenty of space for family, guests, or a home office. Enjoy main-level laundry and a prime Landover location close to I-495, Route 50, Landover Metro, shopping, dining, and local parks. Don't miss this Prince George's County gem—schedule your private tour today!
For sale
$339,000
1727 Countrywood Ct, Landover, MD 20785
3beds
1,312sqft
:
Get pre-qualified$2,392/mo
Townhouse
Built in 1989
1,500 Square Feet Lot
$-- Zestimate®
$258/sqft
$75/mo HOA
What's special
Modern updates throughoutGreen spaceLow-maintenance flooringFrench doorsOpen-concept main levelPrivate fully fenced backyardConvenient breakfast bar
- 9 days |
- 432 |
- 43 |
Zillow last checked:
Listing updated:
Listed by:
Chikia Barnes 240-478-7354,
Keller Williams Preferred Properties 240-737-5000,
Co-Listing Agent: Christian R Jackson 202-409-4850,
Keller Williams Preferred Properties
Source: Bright MLS,MLS#: MDPG2212348
Facts & features
Interior
Bedrooms & bathrooms
- Bedrooms: 3
- Bathrooms: 3
- Full bathrooms: 2
- 1/2 bathrooms: 1
- Main level bathrooms: 1
Basement
- Area: 0
Heating
- Heat Pump, Electric
Cooling
- Central Air, Electric
Appliances
- Included: Electric Water Heater
Features
- Has basement: No
- Has fireplace: No
Interior area
- Total structure area: 1,312
- Total interior livable area: 1,312 sqft
- Finished area above ground: 1,312
- Finished area below ground: 0
Property
Parking
- Parking features: Assigned, Parking Lot
- Details: Assigned Parking
Accessibility
- Accessibility features: None
Features
- Levels: Two
- Stories: 2
- Pool features: None
Lot
- Size: 1,500 Square Feet
Details
- Additional structures: Above Grade, Below Grade
- Parcel number: 17131493220
- Zoning: RSFA
- Special conditions: Standard
Construction
Type & style
- Home type: Townhouse
- Architectural style: Colonial
- Property subtype: Townhouse
Materials
- Frame
- Foundation: Permanent
Condition
- New construction: No
- Year built: 1989
Utilities & green energy
- Sewer: Public Sewer, Public Septic
- Water: Public
Community & HOA
Community
- Subdivision: Landover
HOA
- Has HOA: Yes
- HOA fee: $75 monthly
- HOA name: PALMERWOOD
Location
- Region: Landover
- Municipality: landover
Financial & listing details
- Price per square foot: $258/sqft
- Tax assessed value: $284,600
- Annual tax amount: $4,019
- Date on market: 7/23/2026
- Listing agreement: Exclusive Agency
- Ownership: Fee Simple
Estimated market value
Not available
Estimated sales range
Not available
Not available
Price history
| Date | Event | Price |
|---|---|---|
| 7/23/2026 | Listed for sale | $339,000+43%$258/sqft |
Source:  Bright MLS #MDPG2212348 Report a problem Bright MLS #MDPG2212348 Report a problem | ||
| 1/9/2019 | Sold | $237,000+0.2%$181/sqft |
Source: Public Record Report a problem | ||
| 11/18/2018 | Listed for sale | $236,500+52.6%$180/sqft |
Source: Century 21 Trademark Realty, Inc. #MDPG111070 Report a problem | ||
| 3/26/2018 | Sold | $155,000+3.4%$118/sqft |
Source: Public Record Report a problem | ||
| 3/17/2018 | Pending sale | $149,900$114/sqft |
Source: Coldwell Banker Residential Brokerage - Dupont / Logan Circle #1000242992 Report a problem | ||
| 3/8/2018 | Listed for sale | $149,900+32.4%$114/sqft |
Source: Coldwell Banker Residential Brokerage #1000242992 Report a problem | ||
| 7/24/2002 | Sold | $113,197$86/sqft |
Source: Public Record Report a problem | ||
Public tax history
| Year | Property taxes | Tax assessment |
|---|---|---|
| 2025 | $4,411 +54.7% | $270,533 +5.5% |
| 2024 | $2,852 +5.8% | $256,467 +5.8% |
| 2023 | $2,695 | $242,400 |
| 2022 | $2,695 +12.7% | $242,400 +12.7% |
| 2021 | $2,392 +6.8% | $215,067 +6.8% |
| 2020 | $2,240 -15.6% | $201,400 +12.8% |
| 2019 | $2,653 | $178,533 |
| 2018 | $2,653 +6.8% | $178,533 +6.8% |
| 2017 | $2,483 -13.1% | $167,100 +4% |
| 2016 | $2,856 | $160,633 +4.2% |
| 2015 | $2,856 | $154,167 +4.4% |
| 2014 | $2,856 | $147,700 |
| 2013 | -- | $147,700 |
| 2012 | -- | $147,700 -36% |
| 2011 | -- | $230,640 +8.7% |
| 2010 | -- | $212,240 +9.5% |
| 2009 | -- | $193,840 +10.5% |
| 2008 | -- | $175,440 +14.2% |
| 2007 | -- | $153,676 +16.5% |
| 2006 | -- | $131,913 +19.8% |
| 2005 | -- | $110,150 +4.4% |
| 2004 | -- | $105,500 |
| 2003 | -- | $105,500 +9.7% |
| 2002 | -- | $96,200 |
| 2001 | -- | $96,200 |
Find assessor info on the county website
Monthly payment
Est. payment
Payment breakdown
Explore the cost of this home by adjusting the details. Changes won't be saved.Climate risks
Neighborhood: 20785
Nearby schools
GreatSchools rating
- 3/10Highland Park Elementary SchoolGrades: PK-5Distance: 0.8 mi
- 1/10G. James Gholson Middle SchoolGrades: 6-8Distance: 0.9 mi
- 2/10Fairmont Heights High SchoolGrades: 9-12Distance: 0.6 mi
Schools provided by the listing agent
- District: Prince George's County Public Schools
Source: Bright MLS. This data may not be complete. We recommend contacting the local school district to confirm school assignments for this home.
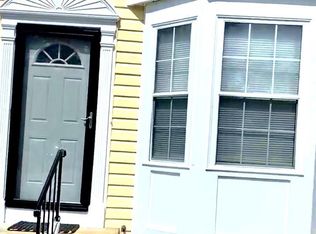
- $341,5003 bd4 ba1.1k sqft1705 Countrywood Ct, Landover, MD 20785Sold
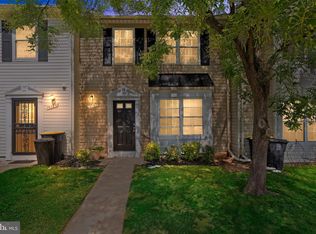
- $310,0003 bd2 ba1.1k sqft1737 Countrywood Ct, Landover, MD 20785Sold
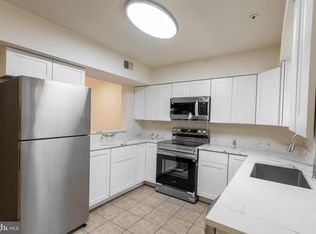
- $350,0003 bd3 ba1.2k sqft1739 Countrywood Ct, Landover, MD 20785Pending
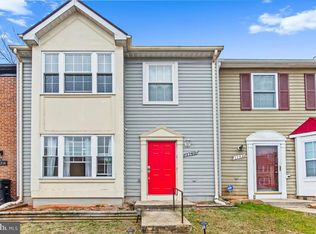
- $340,0003 bd3 ba1.3k sqft1740 Countrywood Ct, Landover, MD 20785Sold
- $350,0003 bd4 ba1.8k sqft1704 Countrywood Ct, Landover, MD 20785Sold
- $339,3003 bd4 ba1.1k sqft1701 Countrywood Ct, Landover, MD 20785Off Market
- $334,4003 bd2 ba1.1k sqft1703 Countrywood Ct, Landover, MD 20785Off Market
- $323,8003 bd3 ba1.1k sqft1707 Countrywood Ct, Landover, MD 20785Off Market
A local agent can set up tours, give advice and negotiate with sellers.
Similar homes
- $349,9003 bd3 ba1.8k sqft5939 Applegarth Pl, Capitol Heights, MD 20743For Sale
 MLS ID #MDPG2208540, India Hall, HomeSmart. Bright MLS
 - $375,0003 bd3 ba1.9k sqft4845 Brookstone Ter Unit 31, Bowie, MD 20720For Sale
 MLS ID #MDPG2209572, Hazel Shakur, Redfin Corp. Bright MLS
 - $325,9003 bd2 ba1.1k sqft133 Kettering Dr, Upper Marlboro, MD 20774For Sale
 MLS ID #MDPG2202932, Din Khaled, Houwzer, LLC. Bright MLS
 - $365,0003 bd3 ba1.3k sqft936 Lake Overlook Dr, Bowie, MD 20721For Sale
 MLS ID #MDPG2204422, Yury Garamyan, Jason Mitchell Group. Bright MLS
 - $355,0003 bd4 ba1.7k sqft1062 Karen Blvd, Capitol Heights, MD 20743For SaleMLS ID #MDPG2197816, Chris Craddock, EXP Realty, LLC. Bright MLS
- $324,9003 bd2 ba1.3k sqft3055 Shepperton Ter, Silver Spring, MD 20904For SaleMLS ID #MDMC2247964, Wayne Benny, HomeSmart. Bright MLS
- $345,0003 bd3 ba1.1k sqft1020 West Ct #10, Laurel, MD 20707For SaleMLS ID #MDPG2212062, Christopher Swade, Taylor Properties. Bright MLS
- $378,9003 bd2 ba1.7k sqftFort Lincoln, Washington, DC 20018For SaleMLS ID #DCDC2274352, Al Rice, Coldwell Banker Realty - Washington. Bright MLS
- $349,0003 bd2 ba1.2k sqft1415 Congress Pl SE, Washington, DC 20020For SaleMLS ID #DCDC2271614, Raquel Torres O'Brien, Compass. Bright MLS
- $334,9003 bd2 ba975 sqft2600 Edfeldt Dr, District Heights, MD 20747For SaleMLS ID #MDPG2206480, Alleyah Miner, Samson Properties. Bright MLS
- $305,0002 bd2 ba1.1k sqft9720 Lake Pointe Ct APT 204, Upper Marlboro, MD 20774For SaleMLS ID #MDPG2210146, Sherine Burnett, RLAH @properties. Bright MLS
- $325,0003 bd3 ba1.2k sqft7604 S Arbory Ct #417, Laurel, MD 20707For SaleMLS ID #MDPG2209424, Jeremy Walsh, Coldwell Banker Realty. Bright MLS
- $325,0003 bd3 ba1.4k sqft9338 Canterbury Riding, Laurel, MD 20723For SaleMLS ID #MDHW2071620, Thiri Lwin, Keller Williams Gateway LLC. Bright MLS
- $435,0003 bd3 ba1.3k sqft732 Streamside Dr, Bowie, MD 20721For SaleMLS ID #MDPG2208500, Sierra Williams, Redfin Corp. Bright MLS
- $499,9993 bd3 ba1.8k sqft112 56th Pl SE, Washington, DC 20019For SaleMLS ID #DCDC2275052, Joe Martin, Keller Williams Capital Properties. Bright MLS
- $309,9993 bd2 ba1.2k sqft85 Cable Hollow Way, Upper Marlboro, MD 20774For SaleMLS ID #MDPG2207384, Brandon Scott, Keller Williams Capital Properties. Bright MLS
- $349,9993 bd3 ba1.2k sqftArbory Condo Pha, Laurel, MD 20707For SaleMLS ID #MDPG2207788, Mr. Jonathan S Lahey, EXP Realty, LLC. Bright MLS
- $330,0003 bd1 ba1k sqft221 Seneca Dr, Oxon Hill, MD 20745For SaleMLS ID #MDPG2212700, Andrew Pariser, Long & Foster Real Estate, Inc.. Bright MLS
- $460,0003 bd4 ba1.6k sqft10209 Balsam Poplar Pl, Bowie, MD 20721For SaleMLS ID #MDPG2210372, Tiffany Dodson, Samson Properties. Bright MLS
- $444,9003 bd4 ba1.6k sqft7 Thomasson Ct, Capitol Heights, MD 20743For SaleMLS ID #MDPG2207028, Alicia Sharp, EXP Realty, LLC. Bright MLS
