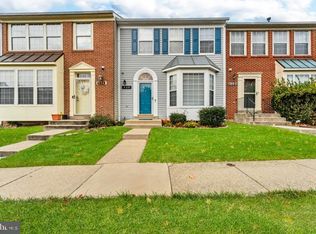
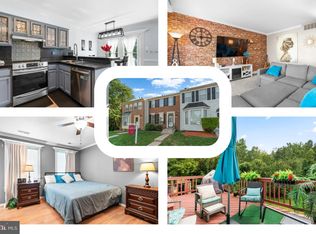
Incredible value! Well maintained brick-front townhouse in the Lake Arbor neighborhood featuring 3 bedrooms, 2.5 bathrooms, a wood-burning fireplace, eat-in kitchen, and fully finished walkout basement with a large storage area and rough-in for an additional full bathroom. Major updates include a New roof, HVAC system, and water heater, all replaced in 2022. Neutral color painted throughout the house with newer carpet on the upper two levels. Premium lot backing to trees for additional privacy. Includes 2 assigned parking spaces with plenty of additional guest parking. Conveniently located near shopping, dining, schools, public transportation, Metro access, and major commuter routes including I-495 and Route 50.
Under contract
Price cut: $20K (9/21)
$325,000
936 Lake Overlook Dr, Bowie, MD 20721
3beds
1,320sqft
Townhouse
Built in 1988
1,656 Square Feet Lot
$-- Zestimate®
$246/sqft
$125/mo HOA
What's special
Wood-burning fireplaceBrick-front townhouseLarge storage areaEat-in kitchenFully finished walkout basement
- 141 days
- 812
- 86
Zillow last checked:
Listing updated:
Listed by:
Yury Garamyan 301-204-4230,
Jason Mitchell Group 4105335486,
Listing Team: Espinoza Homes Group, Co-Listing Team: Espinoza Homes Group,Co-Listing Agent: Carlos A Espinoza 240-426-8627,
Jason Mitchell Group
Source: Bright MLS,MLS#: MDPG2204422
Facts & features
Interior
Bedrooms & bathrooms
- Bedrooms: 3
- Bathrooms: 3
- Full bathrooms: 2
- 1/2 bathrooms: 1
- Main level bathrooms: 1
Basement
- Area: 640
Heating
- Heat Pump, Natural Gas
Cooling
- Other, Electric
Appliances
- Included: Water Heater
Features
- Basement: Walk-Out Access
- Number of fireplaces: 1
Interior area
- Total structure area: 1,960
- Total interior livable area: 1,320 sqft
- Finished area above ground: 1,320
- Finished area below ground: 0
Property
Parking
- Total spaces: 2
- Parking features: Parking Lot
Accessibility
- Accessibility features: None
Features
- Levels: Three
- Stories: 3
- Pool features: None
Lot
- Size: 1,656 Square Feet
Details
- Additional structures: Above Grade, Below Grade
- Parcel number: 17131451822
- Zoning: LCD
- Special conditions: Short Sale
Construction
Type & style
- Home type: Townhouse
- Architectural style: Colonial
- Property subtype: Townhouse
Materials
- Frame
- Foundation: Slab
Condition
- New construction: No
- Year built: 1988
Utilities & green energy
- Sewer: Public Sewer
- Water: Public
Community & HOA
Community
- Subdivision: Northlake- Plat 4
HOA
- Has HOA: Yes
- Services included: Common Area Maintenance, Management, Trash, Snow Removal
- HOA fee: $125 monthly
Location
- Region: Bowie
Financial & listing details
- Price per square foot: $246/sqft
- Tax assessed value: $345,500
- Annual tax amount: $4,940
- Date on market: 5/28/2026
- Listing agreement: Exclusive Right To Sell
- Ownership: Fee Simple
Estimated market value
Not available
Estimated sales range
Not available
$3,088/mo
Price history
| Date | Event | Price |
|---|---|---|
| 10/6/2026 | Contingent | $325,000$246/sqft |
Source:  Bright MLS #MDPG2204422 Report a problem Bright MLS #MDPG2204422 Report a problem | ||
| 9/21/2026 | Price change | $325,000-5.8%$246/sqft |
Source: Bright MLS #MDPG2204422 Report a problem | ||
| 8/26/2026 | Price change | $345,000-5.5%$261/sqft |
Source: Bright MLS #MDPG2204422 Report a problem | ||
| 8/3/2026 | Price change | -- |
Source:  Auction.com 3 #*APID530030* Report a problem Auction.com 3 #*APID530030* Report a problem | ||
| 7/30/2026 | Price change | $365,000-2.7%$277/sqft |
Source: Bright MLS #MDPG2204422 Report a problem | ||
| 7/5/2026 | Listed for sale | $375,000$284/sqft |
Source: Bright MLS #MDPG2204422 Report a problem | ||
| 6/2/2026 | Contingent | $375,000$284/sqft |
Source: Bright MLS #MDPG2204422 Report a problem | ||
| 5/28/2026 | Listed for sale | $375,000+5.6%$284/sqft |
Source: Bright MLS #MDPG2204422 Report a problem | ||
| 8/31/2022 | Sold | $355,000+2.9%$269/sqft |
Source: Bright MLS #MDPG2040410 Report a problem | ||
| 8/16/2022 | Pending sale | $345,000$261/sqft |
Source: Bright MLS #MDPG2040410 Report a problem | ||
| 7/31/2022 | Listing removed | $345,000$261/sqft |
Source: Bright MLS #MDPG2040410 Report a problem | ||
| 5/8/2022 | Pending sale | $345,000$261/sqft |
Source: Bright MLS #MDPG2040410 Report a problem | ||
| 5/3/2022 | Listed for sale | $345,000+4.5%$261/sqft |
Source: Bright MLS #MDPG2040410 Report a problem | ||
| 2/28/2007 | Sold | $330,000+157.8%$250/sqft |
Source: Agent Provided Report a problem | ||
| 3/24/1998 | Sold | $128,000$97/sqft |
Source: Public Record Report a problem | ||
Public tax history
| Year | Property taxes | Tax assessment |
|---|---|---|
| 2026 | $5,341 +1.4% | $345,500 +3.9% |
| 2025 | $5,267 +48.3% | $332,500 +4.1% |
| 2024 | $3,553 +4.2% | $319,500 +4.2% |
| 2023 | $3,408 | $306,500 |
| 2022 | $3,408 +9.4% | $306,500 +9.4% |
| 2021 | $3,115 +4.9% | $280,167 +4.9% |
| 2020 | $2,969 -17.7% | $267,000 +10% |
| 2019 | $3,607 | $242,733 |
| 2018 | $3,607 +5.3% | $242,733 +5.3% |
| 2017 | $3,427 -27.5% | $230,600 +5.8% |
| 2016 | $4,725 | $217,933 +6.2% |
| 2015 | $4,725 | $205,267 +6.6% |
| 2014 | $4,725 | $192,600 |
| 2013 | -- | $192,600 |
| 2012 | -- | $192,600 -38.1% |
| 2011 | -- | $310,990 +2.6% |
| 2010 | -- | $303,180 +2.6% |
| 2009 | -- | $295,370 +2.7% |
| 2008 | -- | $287,560 +19.1% |
| 2007 | -- | $241,526 +23.5% |
| 2006 | -- | $195,493 +30.8% |
| 2005 | -- | $149,460 +4.2% |
| 2004 | -- | $143,406 |
| 2003 | -- | $143,406 +9.2% |
| 2002 | -- | $131,300 |
| 2001 | -- | $131,300 |
Find assessor info on the county website
Monthly payment
Est. payment
Payment breakdown
Explore the cost of this home by adjusting the details. Changes won't be saved.Climate risks
Neighborhood: 20721
Nearby schools
Schools provided by the listing agent
- District: Prince George's County Public Schools
Source: Bright MLS. This data may not be complete. We recommend contacting the local school district to confirm school assignments for this home.

Similar homes
- $425,0003 bd3 ba1.6k sqft716 Streamside Dr, Bowie, MD 20721For Sale

 MLS ID #MDPG2205502, Angela Williams, Northrop Realty. Bright MLS
 - $300,0003 bd2 ba1.2k sqft33 Cable Hollow Way #49-1, Upper Marlboro, MD 20774For Sale
 MLS ID #MDPG2214240, Ashley Brooks, Long & Foster Real Estate, Inc.. Bright MLS
 - $290,0003 bd2 ba1.1k sqft162 Azalea Ct #24-4, Upper Marlboro, MD 20774For Sale
 MLS ID #MDPG2211306, Monica D Fortune, Samson Properties. Bright MLS
 - $397,9003 bd4 ba1.3k sqft105 College Station Dr, Upper Marlboro, MD 20774For Sale
 MLS ID #MDPG2220192, Janie Alston, EXP Realty, LLC. Bright MLS
 - $318,0003 bd3 ba1.2k sqft5609 Malvern Way, Capitol Heights, MD 20743For SaleMLS ID #MDPG2212836, Mrs. Sharon Tayviah "Mrs. T" Tayviah, Keller Williams Preferred Properties. Bright MLS
- $350,0003 bd4 ba1.7k sqft6905 Mountain Lake Pl, Capitol Heights, MD 20743For SaleMLS ID #MDPG2220086, Cindy Horta Rodriguez, RLAH @properties. Bright MLS
- $350,0003 bd3 ba1.9k sqft4845 Brookstone Ter Unit 31, Bowie, MD 20720For SaleMLS ID #MDPG2220396, Hazel Shakur, Redfin Corp. Bright MLS
- $385,0004 bd4 ba1.3k sqft812 Vauxhall Rd, Landover, MD 20785For SaleMLS ID #MDPG2220996, Stafford Cox, Taylor Properties. Bright MLS
- $295,0002 bd2 ba1.3k sqft4708 Colonel Ashton Pl #424, Upper Marlboro, MD 20772For SaleMLS ID #MDPG2221138, Arynne Crane, RLAH @properties. Bright MLS
- $350,0004 bd4 ba1.9k sqft1040 Karen Blvd, Capitol Heights, MD 20743For SaleMLS ID #MDPG2208344, James Buckley, EXP Realty, LLC. Bright MLS
- $350,0003 bd4 ba1.2k sqft7402 Morrison Dr, Greenbelt, MD 20770For SaleMLS ID #MDPG2221180, John Oluyemi, Samson Properties. Bright MLS
- $346,5803 bd2 ba1.1k sqft8363 Canning Ter, Greenbelt, MD 20770For SaleMLS ID #MDPG2220558, Joaquin Cerritos, RE/MAX Realty Group. Bright MLS
- $295,0002 bd2 ba1.1k sqft9720 Lake Pointe Ct APT 204, Upper Marlboro, MD 20774For SaleMLS ID #MDPG2210146, Sherine Burnett, RLAH @properties. Bright MLS
- $340,0002 bd3 ba1.6k sqft2614 Nemo Ct, Bowie, MD 20716For SaleMLS ID #MDPG2218316, Brendan Charuhas, Keller Williams Realty Centre. Bright MLS
- $355,0003 bd3 ba1.3k sqft7105 Ora Glen Ct, Greenbelt, MD 20770For SaleMLS ID #MDPG2219582, Joy Camp, KW Metro Center. Bright MLS
- $315,0003 bd2 ba1k sqft3738 Apothecary St, District Heights, MD 20747For SaleMLS ID #MDPG2210838, Keyona Wran, Keller Williams Preferred Properties. Bright MLS
- $339,9903 bd2 ba1.4k sqft8910 Fairhaven Ave, Upper Marlboro, MD 20772For SaleMLS ID #MDPG2217926, Chris PERRY, Compass. Bright MLS
- $369,9002 bd3 ba1.6k sqft1317 Patriot Ln, Bowie, MD 20716For SaleMLS ID #MDPG2218298, Rachel Flynn, Five Star Real Estate. Bright MLS
- $379,9903 bd3 ba1.8k sqft12421 Old Colony Dr, Upper Marlboro, MD 20772For SaleMLS ID #MDPG2220532, Evan Weissman, EXP Realty, LLC. Bright MLS
- $313,0003 bd3 ba1.3k sqft7950 Lakecrest Dr, Greenbelt, MD 20770For SaleMLS ID #MDPG2209658, Kim Kash, Compass. Bright MLS
