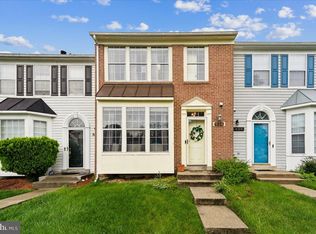
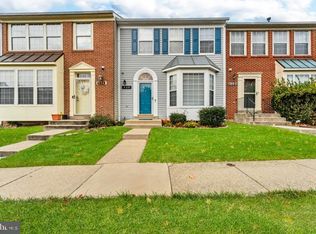
Welcome to 932 Lake Overlook Drive, a beautifully updated brick-front townhome in the highly sought-after Northlake community of Lake Arbor. Bathed in natural light, this three-level residence offers a brand-new roof, fresh hardwood flooring, and elegant crown molding throughout much of the home. The main level invites you in with a spacious living room and formal dining area, both accented by rich hardwoods and custom trim. A centrally located gourmet eat-in kitchen features stainless steel appliances, abundant cabinetry, and direct access to a deck with tranquil treetop views—ideal for both morning coffee and evening gatherings. A stylish half bath completes this floor. Upstairs, you’ll find three bedrooms, including a serene primary suite with a ceiling fan, two custom closets, and a private bath. Additional bedrooms share a full hall bath, and hardwood floors extend throughout this level for a cohesive, refined look. The fully finished lower level offers versatile living space with a large family room anchored by a cozy fireplace, a bonus room perfect for a home office or gym, a half bath, and a laundry area. Sliding glass doors lead to a patio and open backyard, creating a seamless indoor-outdoor connection. Outside, you’ll enjoy two assigned parking spaces (##45 and ##33) right in front of the home, plus ample guest parking. The neighborhood is known for its well-kept surroundings and community pride. Perfectly positioned for convenience, this home is just minutes from Woodmore Town Center’s shopping and dining, Largo Metro Station, and major commuter routes including I-495, Route 50, and Route 202. Nearby attractions include Watkins Regional Park, the Prince George’s Sports & Learning Complex, and museums in both DC and Annapolis. Proximity to major employers such as the University of Maryland Medical System, NASA Goddard Space Flight Center, and Andrews Air Force Base makes it an excellent choice for work-life balance. Mortgage savings may be available for buyers of this listing.
Sold for $414,000
Zillow last checked:
Listing updated:
Bought with:
Mark Bertini, 0225076538
RLAH @properties
Source: Bright MLS,MLS#: MDPG2166744
Price history
| Date | Event | Price |
|---|---|---|
| 10/24/2025 | Sold | $414,000+2.2%$213/sqft |
Source:  Bright MLS #MDPG2166744 Report a problem Bright MLS #MDPG2166744 Report a problem | ||
| 9/22/2025 | Pending sale | $405,000$209/sqft |
Source: Bright MLS #MDPG2166744 Report a problem | ||
| 9/10/2025 | Listed for sale | $405,000-2.4%$209/sqft |
Source: Bright MLS #MDPG2166744 Report a problem | ||
| 9/9/2025 | Listing removed | $415,000$214/sqft |
Source: Bright MLS #MDPG2162814 Report a problem | ||
| 8/13/2025 | Listed for sale | $415,000+15.3%$214/sqft |
Source: Bright MLS #MDPG2162814 Report a problem | ||
| 12/1/2023 | Listing removed | -- |
Source: Bright MLS #MDPG2015422 Report a problem | ||
| 11/30/2021 | Sold | $360,000+2.9%$186/sqft |
Source: Bright MLS #MDPG2015422 Report a problem | ||
| 11/5/2021 | Pending sale | $350,000$180/sqft |
Source: Bright MLS #MDPG2015422 Report a problem | ||
| 10/27/2021 | Listed for sale | $350,000+79.5%$180/sqft |
Source: Bright MLS #MDPG2015422 Report a problem | ||
| 1/23/2010 | Sold | $195,000$101/sqft |
Source: Public Record Report a problem | ||
| 10/30/2009 | Sold | $195,000+38.3%$101/sqft |
Source: Agent Provided Report a problem | ||
| 5/3/2001 | Sold | $141,000$73/sqft |
Source: Public Record Report a problem | ||

Get a cash offer in 3 minutes
Find out how much your home could sell for in as little as 3 minutes with a no-obligation cash offer.
Estimated market value
$412,000
