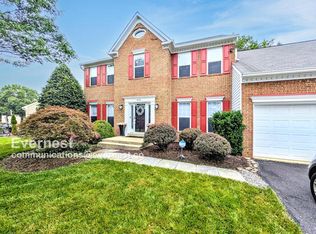
Welcome to 934 Lake Overlook Dr, a spacious 4-bedroom, 2 full and 2 half bath home in Mitchellville's Lake Arbor community, with quiet residential living and easy access to everything the DC region offers.
Upstairs, three bedrooms include a primary suite with its own full ensuite bath, and a second full bath serves the hallway. A convenient half bath on the main level is ideal for guests. The walkout basement is the home's bonus space, with a fourth bedroom, another half bath, and a cozy fireplace, plus direct access to the outdoors. Use it as a guest suite, home office, or media room.
Schools are close by, with public and private options nearby, which makes morning drop-offs and school-day routines easier.
Commuting is simple. Largo Town Center Metro (Blue and Silver lines) is a short drive away, and Central Ave (MD-214), the Capital Beltway (I-495), and Route 50 are close by for quick trips to DC, Annapolis, and beyond.
Shopping and dining are minutes away at Woodmore Towne Centre, with national retailers, groceries, and plenty of restaurants. Bowie Town Center and Largo Town Center add even more options. Lake Arbor has walking paths and green space,
Tenant pays water, electricity and gas.
Townhouse for rent
Townhouse
Available now
Small dogs OK
Air conditioner, central air
In unit laundry
Off street parking
Forced air
What's special
Cozy fireplace
- 10 days |
- -- |
- -- |
Zillow last checked:
Listing updated:
Travel times
Facts & features
Interior
Bedrooms & bathrooms
- Bedrooms: 4
- Bathrooms: 4
- Full bathrooms: 3
- 1/2 bathrooms: 1
Heating
- Forced Air
Cooling
- Air Conditioner, Central Air
Appliances
- Included: Dishwasher, Dryer, Oven, Refrigerator, Washer
- Laundry: In Unit
Features
- Flooring: Carpet, Hardwood
Interior area
- Total interior livable area: 2,000 sqft
Property
Parking
- Parking features: Off Street
- Details: Contact manager
Details
- Parcel number: 131451814
Construction
Type & style
- Home type: Townhouse
- Property subtype: Townhouse
Building
Management
- Pets allowed: Yes
Community & HOA
Location
- Region: Bowie
Financial & listing details
- Lease term: 1 Year
Nearby apartments for rent


Price history
| Date | Event | Price |
|---|---|---|
| 10/4/2026 | Listed for rent | $3,200-3%$2/sqft |
Source: Zillow Rentals Report a problem | ||
| 10/13/2025 | Listing removed | $3,300$2/sqft |
Source: Zillow Rentals Report a problem | ||
| 8/29/2025 | Listed for rent | $3,300+3.1%$2/sqft |
Source: Zillow Rentals Report a problem | ||
| 8/2/2025 | Listing removed | $3,200$2/sqft |
Source: Zillow Rentals Report a problem | ||
| 7/18/2025 | Price change | $3,200+6.7%$2/sqft |
Source: Zillow Rentals Report a problem | ||
| 7/16/2025 | Listed for rent | $3,000$2/sqft |
Source: Zillow Rentals Report a problem | ||
| 5/24/1994 | Sold | $135,500$68/sqft |
Source: Public Record Report a problem | ||