Skip main navigation
Sold for $375,000
  • $375,000

    938 Lake Overlook Dr, Bowie, MD 20721

    3beds
    1,312sqft
    Townhouse
    Built in 1988
    1,656 Square Feet Lot
    $372,400 Zestimate®
    $286/sqft
    $2,984 Estimated rent

    Home value

    $372,400

    $331,000 - $421,000

    $2,984/mo

    Zestimate® history
    Loading
    Loading...

    Owner options

    List your home for rent

    $2,984/mo

    Rent Zestimate®

    Find your next renter with Zillow Rental Manager. Plus, with online applications, you can quickly screen prospective tenants – for free.

    Learn more

    $2,984/mo

    Rent Zestimate®

    Refinance and save

    $2,502/mo

    Est. payment

    Refinancing to a lower rate could help reduce your monthly payments and save thousands over the life of the loan.

    See today's rates

    $2,502/mo

    Est. payment

    Explore your selling options

    Work with a Zillow partner agent

    Leverage their expertise and Zillow's premium Showcase listings to get your home seen by more buyers.

    Get started

    List with your own agent

    Get your home in front of millions of buyers by listing it on Zillow.

    Learn how to do it

    Sell it yourself

    Take full control of how buyers see your home on Zillow by listing For Sale by Owner (FSBO).

    List your home

    What's special

    Gleaming hardwood floorsWell-appointed kitchenVersatile denFully finished basementRecreation room
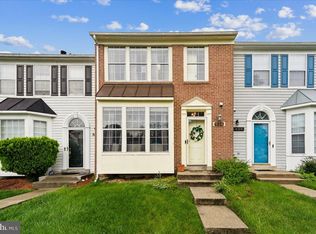
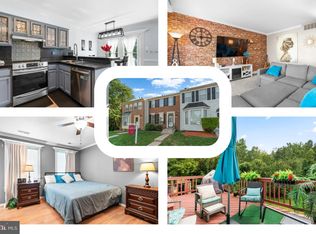
    Short Sale. This beautiful 3-level townhouse in Bowie offers a perfect blend of style, comfort, and functionality. Featuring 3 spacious bedrooms, 2 full bathrooms, and 2 half baths, this home has everything you need. Gleaming hardwood floors flow seamlessly throughout the entire home, adding warmth and elegance to every room. The main level is designed for easy living with a bright and open living area, a well-appointed kitchen, and a convenient half bath. The upper level boasts a private owners suite with its own full bath, along with two additional bedrooms and another full bathroom. The fully finished basement is an entertainer’s dream, offering ample space for a recreation room, plus a versatile den that can be used as an office or guest space. With easy access to the backyard, this lower level is perfect for hosting friends and family or relaxing after a long day. Located in a desirable neighborhood with nearby parks, shopping, and commuter routes, this townhouse is the ideal place to call home. Needs a little TLC and quick response from the bank. Seller prefers to use Counsel Title

    Zillow last checked:

    Listing updated:

    Listed by:

    Arnita Greene 240-997-0198,

    Capital Structures Real Estate, LLC.

    Bought with:

    Valerie Lee, 628545

    Exit Realty Perspectives

    Source: Bright MLS,MLS#: MDPG2131174MLS Logo

    Facts & features

    Interior

    Bedrooms & bathrooms
    • Bedrooms: 3
    • Bathrooms: 4
    • Full bathrooms: 2
    • 1/2 bathrooms: 2
    • Main level bathrooms: 1
    Basement
    • Area: 640
    Heating
    • Heat Pump, Natural Gas
    Cooling
    • Central Air, Electric
    Appliances
    • Included: Disposal, Dishwasher, Dryer, Exhaust Fan, Oven, Self Cleaning Oven, Oven/Range - Gas, Refrigerator, Cooktop, Washer, Microwave, Gas Water Heater
    • Laundry: In Basement
    Features
    • Ceiling Fan(s), Dining Area, Open Floorplan, Formal/Separate Dining Room, Eat-in Kitchen, Kitchen Island, Kitchen - Table Space, Recessed Lighting, Dry Wall
    • Flooring: Hardwood, Wood
    • Basement: Full
    • Has fireplace: No
    Interior area
    • Total structure area: 1,952
    • Total interior livable area: 1,312 sqft
    • Finished area above ground: 1,312
    • Finished area below ground: 0

    Property

    Parking
    • Parking features: Parking Lot
    Accessibility
    • Accessibility features: None
    Features
    • Levels: Three
    • Stories: 3
    • Patio & porch: Deck, Patio
    • Pool features: None
    Lot
    • Size: 1,656 Square Feet
    Details
    • Additional structures: Above Grade, Below Grade
    • Parcel number: 17131451830
    • Zoning: LCD
    • Special conditions: Short Sale

    Construction

    Type & style
    • Home type: Townhouse
    • Architectural style: Colonial
    • Property subtype: Townhouse
    Materials
    • Frame
    • Foundation: Slab
    Condition
    • New construction: No
    • Year built: 1988

    Utilities & green energy

    • Sewer: Public Sewer
    • Water: Public

    Community & HOA

    Community
    • Security: Carbon Monoxide Detector(s), Security System, Smoke Detector(s)
    • Subdivision: Northlake- Plat 4
    HOA
    • Has HOA: Yes
    • HOA fee: $125 monthly
    Location
    • Region: Bowie

    Financial & listing details

    • Price per square foot: $286/sqft
    • Tax assessed value: $315,333
    • Annual tax amount: $4,686
    • Date on market: 11/7/2024
    • Listing agreement: Exclusive Right To Sell
    • Listing terms: FHA,Conventional,Contract,Cash,VA Loan
    • Ownership: Fee Simple

    Price history

    DateEventPrice
    3/21/2025Sold$375,000+1.4%$286/sqft
    Source: Bright MLS #MDPG2131174 Report a problem
    3/19/2025Pending sale$370,000$282/sqft
    Source: Bright MLS #MDPG2131174 Report a problem
    2/21/2025Contingent$370,000$282/sqft
    Source: Bright MLS #MDPG2131174 Report a problem
    2/14/2025Listed for sale$370,000-7.3%$282/sqft
    Source: Bright MLS #MDPG2131174 Report a problem
    1/8/2025Listing removed$399,000$304/sqft
    Source: Bright MLS #MDPG2131174 Report a problem
    12/27/2024Contingent$399,000$304/sqft
    Source: Bright MLS #MDPG2131174 Report a problem
    12/3/2024Price change$399,000-2.4%$304/sqft
    Source: Bright MLS #MDPG2131174 Report a problem
    11/8/2024Listed for sale$409,000$312/sqft
    Source: Bright MLS #MDPG2131174 Report a problem

    Public tax history

    YearProperty taxesTax assessment
    2025$5,278 +50.5%$328,267 +4.1%
    2024$3,507 +4.3%$315,333 +4.3%
    2023$3,363 $302,400
    2022$3,363 +9.4%$302,400 +9.4%
    2021$3,074 +4.9%$276,467 +4.9%
    2020$2,930 -17.7%$263,500 +10%
    2019$3,559 $239,500
    2018$3,559 +5.3%$239,500 +5.3%
    2017$3,381 -4.7%$227,500 +5.8%
    2016$3,548 $215,033 +6.2%
    2015$3,548 $202,567 +6.6%
    2014$3,548 $190,100
    2013-- $190,100
    2012-- $190,100 -38.1%
    2011-- $306,970 +2.6%
    2010-- $299,290 +2.6%
    2009-- $291,610 +2.7%
    2008-- $283,930 +18.9%
    2007-- $238,830 +23.3%
    2006-- $193,730 +30.3%
    2005-- $148,630 +4.2%
    2004-- $142,602
    2003-- $142,602 +9.2%
    2002-- $130,550
    2001-- $130,550
    Find assessor info on the county website

    Neighborhood: 20721

    Nearby schools

    GreatSchools rating
    Schools provided by the listing agent
    • District: Prince George's County Public Schools

    Source: Bright MLS. This data may not be complete. We recommend contacting the local school district to confirm school assignments for this home.

    Get a cash offer in 3 minutes
    Find out how much your home could sell for in as little as 3 minutes with a no-obligation cash offer.
    Estimated market value
    $372,400
    Get a cash offer in 3 minutes
    Find out how much your home could sell for in as little as 3 minutes with a no-obligation cash offer.
    Estimated market value
    $372,400