Extraordinary opportunity to live in style and comfort in the convenient Palmerwood (Plat 2) neighborhood of Landover, Maryland. This bright three level townhouse provides a fantastic floor plan, abundant natural light, wood floors, and great entertainment flow. The main level offers a welcoming foyer, an inviting living room with a large picture window, an open dining room, and a spacious kitchen with ample prep space, granite counters, and stainless-steel appliances. An updated powder room completes the main floor. Upstairs are three bedrooms and two updated full bathrooms, including a primary bedroom suite with vaulted ceilings, a porthole window, and a private bathroom. The finished lower level provides more living space with a family room, guest room / office, full bathroom, laundry closet, and ample storage. The property includes a level fenced rear yard. One cannot beat this location with easy access to D.C., major commuting routes, shopping, schools, FedEx Field, and wonderful dining options. Nearby parks include Kentland Park, Barlowe Road Park, PG Sports & Learning Complex, and Seat Pleasant Recreation Center. It's a home that gives you everything you want for practical comfortable living!
Sold for $350,000
$350,000
1704 Countrywood Ct, Landover, MD 20785
3beds
1,800sqft
Townhouse
Built in 1990
1,500 Square Feet Lot
$353,200 Zestimate®
$194/sqft
$2,582 Estimated rent
Home value
$353,200
$336,000 - $371,000
$2,582/mo
Zestimate® history
Owner options
List your home for rent
$2,582/mo
Rent Zestimate®
Find your next renter with Zillow Rental Manager. Plus, with online applications, you can quickly screen prospective tenants – for free.
$2,582/mo
Rent Zestimate®
Refinance and save
$1,880/mo
Est. payment
Refinancing to a lower rate could help reduce your monthly payments and save thousands over the life of the loan.
$1,880/mo
Est. payment
Explore your selling options
Work with a Zillow partner agent
Leverage their expertise and Zillow's premium Showcase listings to get your home seen by more buyers.
Get startedList with your own agent
Get your home in front of millions of buyers by listing it on Zillow.
Learn how to do itSell it yourself
Take full control of how buyers see your home on Zillow by listing For Sale by Owner (FSBO).
List your homeWhat's special
Guest roomAmple prep spaceFantastic floor planSpacious kitchenVaulted ceilingsWood floorsAbundant natural light
Zillow last checked:
Listing updated:
Listed by:
Ron Sitrin 202-321-4677,
Long & Foster Real Estate, Inc.,
Listing Team: The Ron Sitrin Team At Long And Foster
Bought with:
Jennifer Gregory, 601686
RE/MAX Realty Group
Source: Bright MLS,MLS#: MDPG2091162
Facts & features
Interior
Bedrooms & bathrooms
- Bedrooms: 3
- Bathrooms: 4
- Full bathrooms: 3
- 1/2 bathrooms: 1
- Main level bathrooms: 1
Rooms
- Room types: Living Room, Dining Room, Primary Bedroom, Kitchen, Family Room, Den, Laundry, Half Bath
Basement
- Area: 860
Heating
- Heat Pump, Electric
Cooling
- Central Air, Electric
Appliances
- Included: Dishwasher, Disposal, Dryer, Microwave, Oven/Range - Electric, Range Hood, Refrigerator, Washer, Electric Water Heater
- Laundry: Hookup, Laundry Room
Features
- Attic, Dining Area
- Flooring: Wood
- Basement: Rear Entrance,Full
- Has fireplace: No
Interior area
- Total structure area: 2,360
- Total interior livable area: 1,800 sqft
- Finished area above ground: 1,500
- Finished area below ground: 300
Property
Parking
- Parking features: Assigned, Off Street
- Details: Assigned Parking, Assigned Space #: 60, 60
Accessibility
- Accessibility features: None
Features
- Levels: Three
- Stories: 3
- Patio & porch: Patio
- Pool features: None
- Fencing: Back Yard
Lot
- Size: 1,500 Square Feet
Details
- Additional structures: Above Grade, Below Grade
- Parcel number: 17131493436
- Zoning: RT
- Special conditions: Standard
Construction
Type & style
- Home type: Townhouse
- Architectural style: Colonial
- Property subtype: Townhouse
Materials
- Aluminum Siding
- Foundation: Slab
Condition
- New construction: No
- Year built: 1990
Utilities & green energy
- Sewer: Public Sewer
- Water: Public
- Utilities for property: Electricity Available
Community & HOA
Community
- Subdivision: Palmerwood Plat 2
HOA
- Has HOA: Yes
- Amenities included: Jogging Path, Common Grounds, Tot Lots/Playground
- Services included: Management, Snow Removal, Common Area Maintenance
- HOA fee: $65 monthly
- HOA name: PALMERWOOD HOA
Location
- Region: Landover
- Municipality: HYATTSVILLE
Financial & listing details
- Price per square foot: $194/sqft
- Tax assessed value: $228,000
- Annual tax amount: $3,674
- Date on market: 11/3/2023
- Listing agreement: Exclusive Right To Sell
- Ownership: Fee Simple
Price history
| Date | Event | Price |
|---|---|---|
| 12/18/2023 | Sold | $350,000$194/sqft |
Source:  Bright MLS #MDPG2091162 Report a problem Bright MLS #MDPG2091162 Report a problem | ||
| 11/13/2023 | Pending sale | $350,000$194/sqft |
Source: Bright MLS #MDPG2091162 Report a problem | ||
| 11/3/2023 | Listed for sale | $350,000+154.5%$194/sqft |
Source: Bright MLS #MDPG2091162 Report a problem | ||
| 1/14/2016 | Listing removed | $1,400$1/sqft |
Source: URBANA REAL ESTATE LLC Report a problem | ||
| 12/30/2015 | Listed for rent | $1,400$1/sqft |
Source: Urbana Real Estate Report a problem | ||
| 1/12/2015 | Listing removed | $1,400$1/sqft |
Source: Urbana Real Estate Report a problem | ||
| 11/20/2014 | Listed for rent | $1,400$1/sqft |
Source: Urbana Real Estate Report a problem | ||
| 1/8/2014 | Listing removed | $1,400$1/sqft |
Source: Camp Springs Sales #PG8242121 Report a problem | ||
| 12/29/2013 | Price change | $1,400-15.2%$1/sqft |
Source: Camp Springs Sales #PG8242121 Report a problem | ||
| 12/21/2013 | Listed for rent | $1,650$1/sqft |
Source: Long & Foster Real Estate, Inc. #PG8242121 Report a problem | ||
| 11/12/2003 | Sold | $137,500$76/sqft |
Source: Public Record Report a problem | ||
Public tax history
| Year | Property taxes | Tax assessment |
|---|---|---|
| 2025 | $4,305 +57.6% | $263,400 +7.2% |
| 2024 | $2,732 +7.8% | $245,700 +7.8% |
| 2023 | $2,535 | $228,000 |
| 2022 | $2,535 +6.4% | $228,000 +6.4% |
| 2021 | $2,382 +3.3% | $214,200 +3.3% |
| 2020 | $2,305 -15.9% | $207,300 +12.4% |
| 2019 | $2,740 +0% | $184,367 +0% |
| 2018 | $2,739 +6.7% | $184,300 +6.7% |
| 2017 | $2,568 -13.8% | $172,800 +4.2% |
| 2016 | $2,980 | $165,867 +4.4% |
| 2015 | $2,980 | $158,933 +4.6% |
| 2014 | $2,980 | $152,000 |
| 2013 | -- | $152,000 |
| 2012 | -- | $152,000 -35.3% |
| 2011 | -- | $235,040 +9.6% |
| 2010 | -- | $214,476 +10.6% |
| 2009 | -- | $193,913 +11.9% |
| 2008 | -- | $173,350 +12.8% |
| 2007 | -- | $153,746 +14.6% |
| 2006 | -- | $134,143 +17.1% |
| 2005 | -- | $114,540 +3.6% |
| 2004 | -- | $110,516 |
| 2003 | -- | $110,516 +7.9% |
| 2002 | -- | $102,470 |
| 2001 | -- | $102,470 |
Find assessor info on the county website
Neighborhood: 20785
Nearby homes
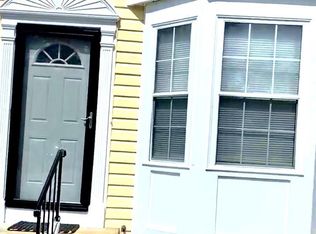
- $341,5003 bd4 ba1.1k sqft1705 Countrywood Ct, Landover, MD 20785Sold
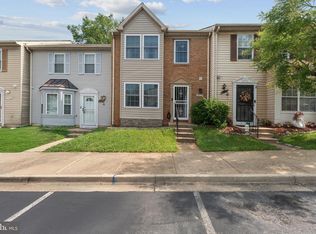
- $339,0003 bd3 ba1.3k sqft1727 Countrywood Ct, Landover, MD 20785For Sale
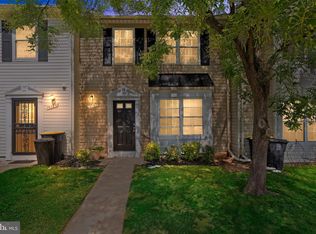
- $310,0003 bd2 ba1.1k sqft1737 Countrywood Ct, Landover, MD 20785Sold
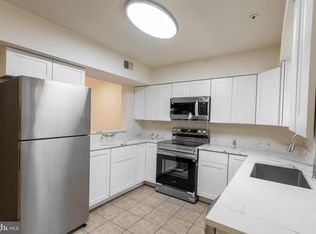
- $350,0003 bd3 ba1.2k sqft1739 Countrywood Ct, Landover, MD 20785Pending
- $340,0003 bd3 ba1.3k sqft1740 Countrywood Ct, Landover, MD 20785Sold
- $343,2003 bd4 ba1.1k sqft1701 Countrywood Ct, Landover, MD 20785Off Market
- $335,8003 bd2 ba1.1k sqft1703 Countrywood Ct, Landover, MD 20785Off Market
- $326,2003 bd3 ba1.1k sqft1707 Countrywood Ct, Landover, MD 20785Off Market
Nearby schools
GreatSchools rating
- 3/10Highland Park Elementary SchoolGrades: PK-5Distance: 0.8 mi
- 1/10G. James Gholson Middle SchoolGrades: 6-8Distance: 0.9 mi
- 2/10Fairmont Heights High SchoolGrades: 9-12Distance: 0.6 mi
Schools provided by the listing agent
- Elementary: Highland Park
- Middle: G James Gholson
- High: Fairmont Heights
- District: Prince George's County Public Schools
Source: Bright MLS. This data may not be complete. We recommend contacting the local school district to confirm school assignments for this home.
Get a cash offer in 3 minutes
Find out how much your home could sell for in as little as 3 minutes with a no-obligation cash offer.
Estimated market value
$353,200
Get a cash offer in 3 minutes
Find out how much your home could sell for in as little as 3 minutes with a no-obligation cash offer.
Estimated market value
$353,200
- Maryland
- Prince Georges County
- Greater Landover
- 20785
- 1704 Countrywood Ct
Nearby cities
Nearby zip codes
Other Greater Landover Topics
- Apartments for Rent in 20785
- Houses for Sale in 20785
- Houses for Rent in 20785
- 20785 Real Estate
- Greater Landover Condos
- Houses for Sale in Greater Landover
- Newest Listings in Greater Landover
- Greater Landover Home Values
- Greater Landover Real Estate Agents
- Greater Landover Refinance
- Greater Landover Mortgage Rates
