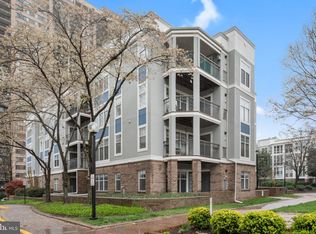
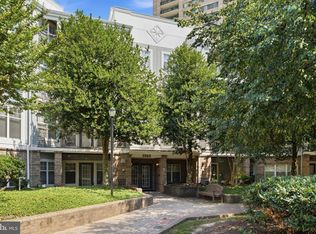
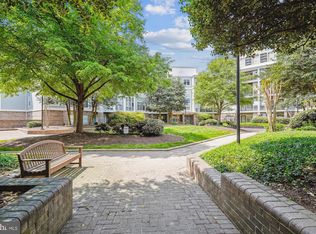
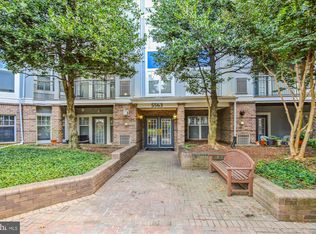
Enjoy top floor living, western views, and gorgeous sunsets from this spacious 1,263 square foot end unit overlooking the park. Filled with natural light from extra tall windows, this inviting two-bedroom residence features wide plank wood flooring, a gas fireplace, and a large covered balcony that extends the living space outdoors. The open kitchen features granite counters, breakfast bar, stainless steel appliances, a pantry, an under-sink water filtration system, and a seamless connection to the dining and living areas. The generously sized living room opens directly to the balcony, while the dining room provides ample space for entertaining. Both bedrooms offer walk-in closets, including the spacious primary suite with a private bath and custom closet. The second bedroom enjoys lovely park views and offers flexibility for guests, a home office, or additional living space. A full-size washer and dryer are conveniently located in the unit. Two garage parking spaces, #271 and #272, and storage unit #232 convey. The well managed community offers onsite management, a fitness room, party room, swimming pool, and complimentary shuttle service to the Pentagon and Ballston Metro stations. Two pets are permitted per unit with no breed or size restrictions.
For sale
$450,000
5563 Seminary Rd APT 412, Falls Church, VA 22041
2beds
1,263sqft
Condominium
Built in 1997
-- sqft lot
$446,200 Zestimate®
$356/sqft
$733/mo HOA
What's special
Gas fireplaceInviting two-bedroom residenceTop floor livingGranite countersGorgeous sunsetsWestern viewsOverlooking the park
- --
- on Zillow
- 103
- views
- 11
- saves
Zillow last checked:
Listing updated:
Listed by:
Gali Sapir 202-669-4683,
Perennial Real Estate (301) 450-6999,
Listing Team: Finn Family Group, Co-Listing Team: Finn Family Group,Co-Listing Agent: Daniel F Metcalf 301-830-1221,
Perennial Real Estate
Source: Bright MLS,MLS#: VAFX2347044
Facts & features
Interior
Bedrooms & bathrooms
- Bedrooms: 2
- Bathrooms: 2
- Full bathrooms: 2
- Main level bathrooms: 2
- Main level bedrooms: 2
Rooms
- Room types: Living Room, Dining Room, Primary Bedroom, Bedroom 2, Kitchen, Foyer, Laundry, Primary Bathroom, Full Bath
Primary bedroom
- Features: Walk-In Closet(s), Attached Bathroom
- Level: Main
Bedroom 2
- Level: Main
Primary bathroom
- Level: Main
Dining room
- Level: Main
Foyer
- Level: Main
Other
- Level: Main
Kitchen
- Features: Granite Counters
- Level: Main
Laundry
- Level: Main
Living room
- Features: Fireplace - Other, Crown Molding, Balcony Access
- Level: Main
Heating
- Forced Air, Natural Gas
Cooling
- Central Air, Heat Pump, Electric
Appliances
- Included: Dishwasher, Refrigerator, Washer/Dryer Stacked, Stainless Steel Appliance(s), Oven/Range - Gas, Microwave, Water Treat System, Gas Water Heater
- Laundry: Washer In Unit, Dryer In Unit, Laundry Room, In Unit
Features
- Crown Molding, Dining Area, Open Floorplan, Formal/Separate Dining Room, Pantry, Upgraded Countertops
- Flooring: Wood
- Has basement: No
- Number of fireplaces: 1
- Fireplace features: Gas/Propane, Mantel(s), Screen
Interior area
- Total structure area: 1,263
- Total interior livable area: 1,263 sqft
- Finished area above ground: 1,263
- Finished area below ground: 0
Video & virtual tour
Property
Parking
- Total spaces: 2
- Parking features: Covered, Garage Door Opener, Underground, Storage, Under Home Parking, Parking Space Conveys, Paved, Secured, Garage
- Garage spaces: 2
Accessibility
- Accessibility features: None
Features
- Levels: One
- Stories: 1
- Patio & porch: Wrap Around
- Exterior features: Lighting, Play Area, Balcony
- Pool features: Community
- Has view: Yes
- View description: Garden
Details
- Additional structures: Above Grade, Below Grade
- Parcel number: 0623 15D 0412
- Zoning: 402
- Special conditions: Standard
Construction
Type & style
- Home type: Condo
- Architectural style: Contemporary
- Property subtype: Condominium
- Attached to another structure: Yes
Materials
- Other
Condition
- Excellent
- New construction: No
- Year built: 1997
- Major remodel year: 2024
Details
- Builder model: REGENT
Utilities & green energy
- Sewer: Public Sewer
- Water: Public
Community & HOA
Community
- Security: Fire Sprinkler System
- Condo and coop fee: $733 monthly
- Subdivision: Savoy Park Condominiums
HOA
- Has HOA: No
- Amenities included: Common Grounds, Elevator(s), Pool, Clubhouse, Fitness Center, Dog Park, Storage Bin
- Services included: Custodial Services Maintenance, Maintenance Grounds, Management, Insurance, Parking Fee, Recreation Facility, Reserve Funds, Snow Removal, Trash, Water
Location
- Region: Falls Church
Financial & listing details
- Price per square foot: $356/sqft
- Tax assessed value: $427,110
- Annual tax amount: $4,927
- Date on market: 10/29/2026
- Listing agreement: Exclusive Right To Sell
- Ownership: Condominium
Estimated market value
$446,200
$424,000 - $469,000
$2,825/mo
Price history
| Date | Event | Price |
|---|---|---|
| 10/29/2026 | Listed for sale | $450,000$356/sqft |
Source:  Bright MLS #VAFX2347044 Report a problem | ||
| 6/5/2024 | Sold | $450,000+4.7%$356/sqft |
Source: Bright MLS #VAFX2172682 Report a problem | ||
| 4/15/2024 | Contingent | $429,900$340/sqft |
Source: Bright MLS #VAFX2172682 Report a problem | ||
| 4/10/2024 | Listed for sale | $429,900+34.3%$340/sqft |
Source: Bright MLS #VAFX2172682 Report a problem | ||
| 6/28/2019 | Listing removed | $320,000$253/sqft |
Source: RE/MAX Allegiance #VAFX1057950 Report a problem | ||
| 6/27/2019 | Listed for sale | $320,000-3%$253/sqft |
Source: RE/MAX Allegiance #VAFX1057950 Report a problem | ||
| 6/26/2019 | Sold | $330,000+3.1%$261/sqft |
Source: Public Record Report a problem | ||
| 5/22/2019 | Pending sale | $320,000$253/sqft |
Source: RE/MAX Allegiance #VAFX1057950 Report a problem | ||
| 5/20/2019 | Listed for sale | $320,000+7.4%$253/sqft |
Source: RE/MAX Allegiance #VAFX1057950 Report a problem | ||
| 5/30/2012 | Sold | $298,000-0.6%$236/sqft |
Source: Public Record Report a problem | ||
| 2/9/2012 | Listed for sale | $299,9000%$237/sqft |
Source: Premier Realty Group #FX7770639 Report a problem | ||
| 2/23/2009 | Sold | $300,000-3.8%$238/sqft |
Source: Public Record Report a problem | ||
| 3/4/2004 | Sold | $312,000+47.2%$247/sqft |
Source: Public Record Report a problem | ||
| 4/24/2002 | Sold | $212,000+11.6%$168/sqft |
Source: Public Record Report a problem | ||
| 4/2/2001 | Sold | $189,900+4.3%$150/sqft |
Source: Public Record Report a problem | ||
| 1/16/2001 | Sold | $182,000+11%$144/sqft |
Source: Public Record Report a problem | ||
| 8/25/1999 | Sold | $164,000-1.1%$130/sqft |
Source: Public Record Report a problem | ||
| 12/22/1997 | Sold | $165,900$131/sqft |
Source: Public Record Report a problem | ||
Public tax history
| Year | Property taxes | Tax assessment |
|---|---|---|
| 2026 | $4,927 +5.8% | $427,110 +6% |
| 2025 | $4,658 +12.1% | $402,930 +12.3% |
| 2024 | $4,155 +5.7% | $358,640 +3% |
| 2023 | $3,929 -0.3% | $348,190 +1% |
| 2022 | $3,942 | $344,740 +2% |
| 2021 | -- | $337,980 +5% |
| 2020 | $3,810 +6% | $321,890 +6% |
| 2019 | $3,594 | $303,670 |
| 2018 | $3,594 +1.9% | $303,670 |
| 2017 | $3,526 +0.2% | $303,670 |
| 2016 | $3,518 +3.8% | $303,670 |
| 2015 | $3,389 +16.1% | $303,670 +15.9% |
| 2014 | $2,918 | $262,060 -5% |
| 2013 | -- | $275,850 +4% |
| 2012 | -- | $265,360 |
| 2011 | -- | $265,360 |
| 2010 | -- | $265,360 -10% |
| 2009 | -- | $294,840 -9% |
| 2008 | -- | $324,000 -0.9% |
| 2007 | -- | $327,000 +61.1% |
| 2003 | -- | $202,930 +16.4% |
| 2002 | -- | $174,355 |
Find assessor info on the county website
Monthly payment
Est. payment
Payment breakdown
Explore the cost of this home by adjusting the details. Changes won't be saved.Climate risks
Neighborhood: 22041
Nearby schools
Schools provided by the listing agent
- District: Fairfax County Public Schools
Source: Bright MLS. This data may not be complete. We recommend contacting the local school district to confirm school assignments for this home.
- $429,0002 bd2 ba1.2k sqft5563 Seminary Rd APT 104, Falls Church, VA 22041Sold
- $285,0001 bd1 ba774 sqft5563 Seminary Rd APT 107, Falls Church, VA 22041Sold
- $400,0002 bd2 ba1.2k sqft5563 Seminary Rd APT 112, Falls Church, VA 22041Sold
- $275,0001 bd1 ba644 sqft5563 Seminary Rd APT 115, Falls Church, VA 22041Sold
Similar homes
- $425,0002 bd1 ba935 sqftHeatherlea, Arlington, VA 22206For Sale

 MLS ID #VAAR2081538, Mike Favazzo, TTR Sotheby's International Realty. Bright MLS
- $375,0002 bd2 ba939 sqftPointe At Park C, Alexandria, VA 22302For Sale
 MLS ID #VAAX2067894, Meghan Whaley, KW United. Bright MLS
- $430,0002 bd2 ba1.1k sqftPalazzo At Park Center, Alexandria, VA 22311For Sale
 MLS ID #VAAX2065990, Craig Mastrangelo, Compass. Bright MLS
- $424,9992 bd2 ba1.1k sqftPalazzo At Park Center, Alexandria, VA 22311For Sale
 MLS ID #VAAX2062056, Melissa Govoruhk, eXp Realty LLC. Bright MLS
- $500,0002 bd2 ba1.1k sqft4113 S Four Mile Run Dr Unit 103, Arlington, VA 22204For SaleMLS ID #VAAR2079206, Manavi Boeser, RLAH @properties. Bright MLS
- $399,9002 bd2 ba1k sqftPalazzo At Park Center, Alexandria, VA 22311For SaleMLS ID #VAAX2064290, Fred Marcellus, CENTURY 21 New Millennium. Bright MLS
- $399,0002 bd2 ba1.1k sqft801 S Greenbrier St APT 315, Arlington, VA 22204For SaleMLS ID #VAAR2077826, Sherri Anne Green, TTR Sotheby's International Realty. Bright MLS
- $400,0002 bd3 ba1.1k sqftWaters Edge Condo, Falls Church, VA 22041For SaleMLS ID #VAFX2297196, Nabeel Zahid, RE/MAX Galaxy. Bright MLS
- $424,9002 bd2 ba1k sqft2465 Army Navy Dr #1-202, Arlington, VA 22206For SaleMLS ID #VAAR2076062, Chris Craddock, EXP Realty, LLC. Bright MLS
- $475,0002 bd2 ba961 sqftPavilion The Condo, Falls Church, VA 22043For SaleMLS ID #VAFX2322650, Robin Cale, Corcoran McEnearney. Bright MLS
- $399,9002 bd2 ba1k sqftPointe At Park C, Alexandria, VA 22302For SaleMLS ID #VAAX2063634, Nicole Lewis, KW Metro Center. Bright MLS
- $459,8882 bd2 ba1k sqft2791 Centerboro Dr APT 178, Vienna, VA 22181For SaleMLS ID #VAFX2346200, George Mrad, KW Metro Center. Bright MLS
- $385,0002 bd2 ba1k sqft6614 Jupiter Hills Cir APT E, Alexandria, VA 22312For SaleMLS ID #VAFX2346940, Tracey Barrett, Century 21 Redwood Realty. Bright MLS
- $399,9992 bd2 ba1.1k sqftIsabella At Monticello M, Alexandria, VA 22312For SaleMLS ID #VAFX2344318, Tanya Salseth, KW United. Bright MLS
- $459,9502 bd2 ba1k sqftHalstead At The Metro Ii, Fairfax, VA 22031For SaleMLS ID #VAFX2334928, Mr. Marlboro Xon, Berkshire Hathaway HomeServices PenFed Realty. Bright MLS
- $389,0003 bd2 ba1.4k sqftFitz At Rockville Town Center Codm, Rockville, MD 20850For SaleMLS ID #MDMC2262170, Yue He, CENTURY 21 New Millennium. Bright MLS
- $385,0001 bd2 ba1k sqft801 S Greenbrier St APT 202, Arlington, VA 22204For SaleMLS ID #VAAR2079252, Lily Andrews, Weichert, REALTORS. Bright MLS
- $425,0002 bd2 ba1.1k sqftLegato Corner Condo, Fairfax, VA 22030For SaleMLS ID #VAFX2344426, Loula Ayoub, Samson Properties. Bright MLS
- $509,5001 bd2 ba775 sqftThe Lonsdale, Washington, DC 20008For SaleMLS ID #DCDC2289940, Bo Billups, TTR Sotheby's International Realty. Bright MLS
- $469,0002 bd3 ba1.2k sqft5907 Barbados Pl APT 203, Rockville, MD 20852For SaleMLS ID #MDMC2261158, PATTY SIEBER, Stuart & Maury, Inc.. Bright MLS
