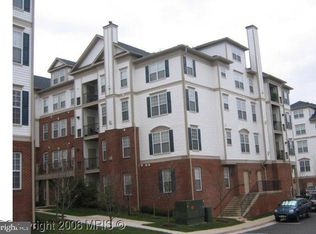
Very LOW Condo Fees- Beautifully Updated Top-Floor Condo in The Crossings – Historic Old Town Fairfax City. Welcome to this two-level home featuring 2 bedrooms and 2.5 bathrooms in the highly desirable community! The bright, open-concept main level is designed for comfortable living and entertaining, showcasing a stunning two-sided gas fireplace shared between the living and dining areas, a private balcony, and an updated kitchen. The kitchen features stainless steel appliances, quartz countertops, a chef-style faucet, and ample workspace for everyday cooking and hosting. Upstairs, both spacious bedrooms offer elegant tray ceilings with crown molding and generous walk-in closets. The primary suite includes a beautifully renovated en-suite bathroom with dual vanities, premium tile, a frameless glass shower, and a relaxing soaking tub. A full-size washer and dryer are conveniently located on the bedroom level. As a top-floor residence, you'll enjoy the peace and privacy of having no neighbors above. The location is exceptional: walk to the restaurants, shops, parks, playgrounds, basketball courts, and Town Square in Historic Old Town Fairfax City. Enjoy miles of nearby walking and biking trails, with the Vienna Metro Station just a short drive away. Commuting is easy with the CUE Bus, as well as convenient access to I-66 and I-495. The home is also ideally situated for George Mason University students, faculty, and staff. Residents of The Crossings benefit from abundant off-street parking, making everyday living even more convenient. No reserved parking or permits needed- plenty of parking!
For sale
$485,000
10349 Sager Ave #301, Fairfax, VA 22030
2beds
1,142sqft
:
Get pre-qualified$3,591/mo
Condominium
Built in 1995
-- sqft lot
$479,200 Zestimate®
$425/sqft
$457/mo HOA
What's special
Private balconyBright open-concept main levelPremium tileBeautifully renovated en-suite bathroomSpacious bedroomsQuartz countertopsChef-style faucet
- 18 days |
- 660 |
- 41 |
Likely to sell faster than
Zillow last checked:
Listing updated:
Listed by:
Hon McBride 703-927-5704,
Samson Properties 5713781346
Source: Bright MLS,MLS#: VAFC2008802
Facts & features
Interior
Bedrooms & bathrooms
- Bedrooms: 2
- Bathrooms: 3
- Full bathrooms: 2
- 1/2 bathrooms: 1
- Main level bathrooms: 1
Rooms
- Room types: Living Room, Dining Room, Primary Bedroom, Bedroom 2, Kitchen, Bathroom 1, Bathroom 2
Primary bedroom
- Features: Flooring - Carpet
- Level: Upper
- Area: 154 Square Feet
- Dimensions: 11 X 14
Bedroom 2
- Features: Flooring - Carpet
- Level: Upper
Bathroom 1
- Features: Flooring - Ceramic Tile
- Level: Upper
Bathroom 2
- Features: Flooring - Ceramic Tile
- Level: Upper
Dining room
- Features: Flooring - Carpet
- Level: Main
- Area: 126 Square Feet
- Dimensions: 9 X 14
Kitchen
- Features: Flooring - Ceramic Tile
- Level: Main
- Area: 100 Square Feet
- Dimensions: 10 X 10
Living room
- Features: Flooring - Carpet, Fireplace - Gas
- Level: Main
- Area: 154 Square Feet
- Dimensions: 11 X 14
Heating
- Forced Air, Natural Gas
Cooling
- Central Air, Electric
Appliances
- Included: Dishwasher, Disposal, Dryer, Exhaust Fan, Microwave, Oven/Range - Gas, Refrigerator, Washer, Electric Water Heater
- Laundry: In Unit
Features
- Dining Area, Primary Bath(s), Open Floorplan, Crown Molding, Soaking Tub, Bathroom - Walk-In Shower, Eat-in Kitchen, 9'+ Ceilings, Tray Ceiling(s)
- Flooring: Carpet, Ceramic Tile
- Windows: Double Pane Windows, Screens, Window Treatments
- Has basement: No
- Number of fireplaces: 1
- Fireplace features: Glass Doors, Gas/Propane
Interior area
- Total structure area: 1,142
- Total interior livable area: 1,142 sqft
- Finished area above ground: 1,142
- Finished area below ground: 0
Property
Parking
- Parking features: Parking Lot
Accessibility
- Accessibility features: None
Features
- Levels: Two
- Stories: 2
- Exterior features: Sidewalks, Balcony
- Pool features: None
- Has view: Yes
- View description: Trees/Woods, Street
Details
- Additional structures: Above Grade, Below Grade
- Parcel number: 57 4 10 A 001
- Zoning: PD-M
- Special conditions: Standard
Construction
Type & style
- Home type: Condo
- Architectural style: Contemporary
- Property subtype: Condominium
- Attached to another structure: Yes
Materials
- Combination, Brick
Condition
- Very Good
- New construction: No
- Year built: 1995
Utilities & green energy
- Sewer: Public Sewer
- Water: Public
Community & HOA
Community
- Condo and coop fee: $457 monthly
- Subdivision: The Crossings
HOA
- Has HOA: No
- Amenities included: Other
- Services included: Maintenance Structure, Management, Insurance, Other, Sewer, Snow Removal, Trash, Water
- HOA name: The Crossings
Location
- Region: Fairfax
Financial & listing details
- Price per square foot: $425/sqft
- Tax assessed value: $348,900
- Annual tax amount: $3,750
- Date on market: 7/23/2026
- Listing agreement: Exclusive Right To Sell
- Listing terms: Conventional,VA Loan,FHA,Cash
- Ownership: Condominium
Estimated market value
$479,200
$455,000 - $503,000
$2,491/mo
Price history
| Date | Event | Price |
|---|---|---|
| 7/23/2026 | Listed for sale | $485,000+24%$425/sqft |
Source:  Bright MLS #VAFC2008802 Report a problem Bright MLS #VAFC2008802 Report a problem | ||
| 7/1/2022 | Sold | $391,000+3%$342/sqft |
Source: Bright MLS #VAFC2001804 Report a problem | ||
| 6/2/2022 | Pending sale | $379,500$332/sqft |
Source: Bright MLS #VAFC2001804 Report a problem | ||
| 5/26/2022 | Listed for sale | $379,500+28.6%$332/sqft |
Source: Bright MLS #VAFC2001804 Report a problem | ||
| 8/5/2008 | Sold | $295,000+117.4%$258/sqft |
Source: Public Record Report a problem | ||
| 1/23/1996 | Sold | $135,690$119/sqft |
Source: Public Record Report a problem | ||
Public tax history
| Year | Property taxes | Tax assessment |
|---|---|---|
| 2025 | $4,548 +11.6% | $431,100 +9% |
| 2024 | $4,075 +5.4% | $395,600 +4.9% |
| 2023 | $3,867 +2% | $377,300 +3% |
| 2022 | $3,791 +1.1% | $366,300 +5% |
| 2021 | $3,751 +3% | $348,900 |
| 2020 | $3,640 | -- |
| 2019 | $3,640 +9.9% | $321,800 +3% |
| 2018 | $3,311 +102.2% | $312,400 +1.1% |
| 2017 | $1,638 | $309,000 +3% |
| 2016 | $1,638 -48.1% | $299,900 |
| 2015 | $3,155 +2.2% | $299,900 +1% |
| 2014 | $3,087 | $296,800 +5% |
| 2013 | -- | $282,600 |
| 2012 | -- | $282,600 +0% |
| 2011 | -- | $282,500 +2% |
| 2010 | -- | $277,000 -7% |
| 2009 | -- | $297,900 |
| 2008 | -- | -- |
| 2007 | -- | -- |
| 2006 | -- | -- |
| 2005 | -- | -- |
| 2004 | -- | -- |
| 2003 | -- | -- |
| 2002 | -- | $164,700 +11.2% |
| 2001 | -- | $148,100 |
Find assessor info on the county website
Monthly payment
Est. payment
Payment breakdown
Explore the cost of this home by adjusting the details. Changes won't be saved.Climate risks
Neighborhood: 22030
Nearby schools
GreatSchools rating
- 5/10Daniels Run Elementary SchoolGrades: PK-6Distance: 0.7 mi
- 6/10Johnson Middle SchoolGrades: 7-8Distance: 1.7 mi
- 6/10Fairfax High SchoolGrades: 9-12Distance: 1.4 mi
Schools provided by the listing agent
- Elementary: Daniels Run
- Middle: Lanier
- High: Fairfax
- District: Fairfax County Public Schools
Source: Bright MLS. This data may not be complete. We recommend contacting the local school district to confirm school assignments for this home.
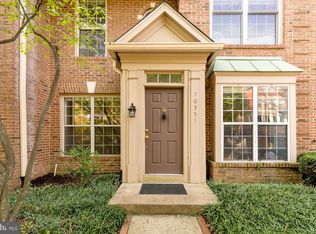
- $475,0002 bd3 ba1.2k sqft10351 Sager Ave, Fairfax, VA 22030Sold
- $479,9002 bd3 ba1.2k sqft10349 Sager Ave #302, Fairfax, VA 22030Off Market

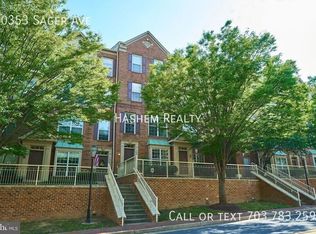
- $464,4002 bd3 ba840 sqft10353 Sager Ave, Fairfax, VA 22030Off Market
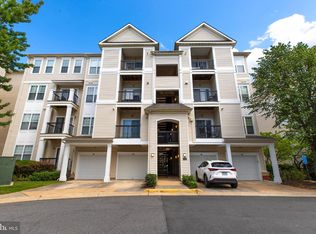
- $486,3002 bd3 ba1.1k sqft10355 Sager Ave, Fairfax, VA 22030Off Market

- $469,8002 bd2 ba1.2k sqft10357 Sager Ave, Fairfax, VA 22030Off Market
- $467,7002 bd2 ba1.2k sqft10359 Sager Ave APT 302, Fairfax, VA 22030Off Market
- $472,4002 bd2 ba1.2k sqft10359 Sager Ave APT 303, Fairfax, VA 22030Off Market
- $456,5002 bd2 ba1.1k sqft10359 Sager Ave APT 304, Fairfax, VA 22030Off Market
A local agent can set up tours, give advice and negotiate with sellers.
Similar homes
- $--2 bd2 ba1.2k sqft4144 Fountainside Ln Unit 103, Fairfax, VA 22030Auction
 Xome
Xome - $464,9002 bd2 ba1.2k sqftFairfax Ridge Condo, Fairfax, VA 22030For Sale
 MLS ID #VAFX2333012, Lynn Chung, Fairfax Realty Select. Bright MLS
 - $455,0002 bd2 ba1.2k sqftFairfax Ridge Condo, Fairfax, VA 22030For Sale
 MLS ID #VAFX2329834, Jacob Park, MetroHomes Realty, LLC. Bright MLS
 - $450,0002 bd2 ba1.1k sqft11508 Sperrin Cir #88, Fairfax, VA 22030For Sale
 MLS ID #VAFX2332852, Richard T Wang, Fairfax Realty Select. Bright MLS
 - $445,0002 bd2 ba1.1k sqftFairfax Ridge Condo, Fairfax, VA 22030For SaleMLS ID #VAFX2317950, Herbert Medeiros, Samson Properties. Bright MLS
- $464,9992 bd2 ba1.2k sqft4139 Fountainside Ln Unit 104, Fairfax, VA 22030For SaleMLS ID #VAFX2326440, Luz J Ary, America's Choice Realty. Bright MLS
- $464,9002 bd2 ba1.1k sqft11575 Cavalier Landing Ct Unit 301, Fairfax, VA 22030For SaleMLS ID #VAFX2316526, Jessica Chong, RE/MAX Real Estate Connections. Bright MLS
- $460,0003 bd2 ba1.3k sqftFairfax Ridge Condo, Fairfax, VA 22030For SaleMLS ID #VAFX2320852, Ashley Saahir, Coldwell Banker Realty. Bright MLS
- $440,0002 bd2 ba1.1k sqftFairfax Ridge Condo, Fairfax, VA 22030For SaleMLS ID #VAFX2321022, Thambi Gangadhar, Gaja Associates Inc.. Bright MLS
- $454,0002 bd2 ba1.1k sqft4151 Castlecary Ln Unit 301, Fairfax, VA 22030For SaleMLS ID #VAFX2311136, Tiffany Royce, EXP Realty, LLC. Bright MLS
- $250,0002 bd1 ba1k sqftFairfax West, Fairfax, VA 22030For SaleMLS ID #VAFC2008860, Saad Jamil, Samson Properties. Bright MLS
- $469,5002 bd2 ba1.3k sqftSaintsbury Plaza Condo, Fairfax, VA 22031For SaleMLS ID #VAFX2328910, Julia kim, Fairfax Realty 50/66 LLC. Bright MLS
- $499,9993 bd3 ba1.3k sqftCourts At Wecott Ridge, Fairfax, VA 22030For SaleMLS ID #VAFX2334242, Peter Haththotuwa, Samson Properties. Bright MLS
- $472,0002 bd2 ba1.6k sqftFairfax Plaza Townhouse, Fairfax, VA 22031For SaleMLS ID #VAFX2317418, Irene deLeon, Redfin Corporation. Bright MLS
- $529,9903 bd3 ba1.3k sqftCourts At Wescott Ridge, Fairfax, VA 22030For SaleMLS ID #VAFX2313042, Jae Lee, Everland Realty LLC. Bright MLS
- $299,0002 bd1 ba940 sqftMain Street Green, Fairfax, VA 22030PendingMLS ID #VAFC2008528, Michael Adams, KW Metro Center. Bright MLS
- $549,9003 bd3 ba1.5k sqft4593 Whittemore Pl #1131, Fairfax, VA 22030For SaleMLS ID #VAFX2326670, Susan Oh, Giant Realty, Inc.. Bright MLS
- $564,0002 bd2 ba1.1k sqft10755 Fairgrounds Dr Unit 101, Fairfax, VA 22030For SaleMLS ID #VAFC2007688, Kim Kaufhold, RE/MAX Distinctive Real Estate, Inc.. Bright MLS
- $555,0003 bd3 ba1.4k sqftCarriage Park Condo, Fairfax, VA 22030For SaleMLS ID #VAFX2323204, Amanda Ingram, Pearson Smith Realty, LLC. Bright MLS
- $450,0003 bd2 ba1.4k sqftThe Oakton Sec 1, Oakton, VA 22124For SaleMLS ID #VAFX2330486, Charlet Shriner, RE/MAX Gateway, LLC. Bright MLS
