Discover this spacious two-level condo in a prime Fairfax City location. This first-level unit offers an open and functional layout, with the main floor featuring a bright, open kitchen with brand new stainless steel appliances and an adjoining dining and living area. A classic gas fireplace provides a cozy focal point, perfect for relaxing or entertaining. A convenient powder room is also located on this level for guests. Bamboo flooring throughout the condo gives it an open, elevated feel. The outdoor patio outside of the living space is a lovely place to enjoy your morning coffee! Upstairs, you'll find two generous bedrooms, each with its own en suite full bathroom, providing privacy and comfort. The upper level also includes a laundry area for added convenience. The condo fee covers a wide range of services, including water/sewer, trash and snow removal, exterior maintenance, and landscaping, making for a low-maintenance lifestyle. Enjoy the best of Historic Old Town Fairfax City living. This home is just one block from a variety of restaurants, shopping, grocery stores, and two large city parks. Fairfax City Hall, Fairfax County Government Center, Fairfax County Courthouse and other various government buildings are all in close proximity. Commuting is a breeze with excellent access to major routes and public transportation, including Routes 66, 50, and 29, as well as George Mason University.
Sold for $475,000
$475,000
10351 Sager Ave, Fairfax, VA 22030
2beds
1,294sqft
Townhouse
Built in 1995
-- sqft lot
$470,600 Zestimate®
$367/sqft
$2,764 Estimated rent
Home value
$470,600
$438,000 - $504,000
$2,764/mo
Zestimate® history
Owner options
List your home for rent
$2,764/mo
Rent Zestimate®
Find your next renter with Zillow Rental Manager. Plus, with online applications, you can quickly screen prospective tenants – for free.
$2,764/mo
Rent Zestimate®
Refinance and save
$2,937/mo
Est. payment
Refinancing to a lower rate could help reduce your monthly payments and save thousands over the life of the loan.
$2,937/mo
Est. payment
Explore your selling options
Work with a Zillow partner agent
Leverage their expertise and Zillow's premium Showcase listings to get your home seen by more buyers.
Get startedList with your own agent
Get your home in front of millions of buyers by listing it on Zillow.
Learn how to do itSell it yourself
Take full control of how buyers see your home on Zillow by listing For Sale by Owner (FSBO).
List your homeWhat's special
Zillow last checked:
Listing updated:
Listed by:
Katri Hunter 650-888-5623,
Compass,
Co-Listing Agent: Ryan Davila 570-592-0938,
Compass
Bought with:
Non Subscriber
Non Subscribing Office
Source: Bright MLS,MLS#: VAFC2006964
Facts & features
Interior
Bedrooms & bathrooms
- Bedrooms: 2
- Bathrooms: 3
- Full bathrooms: 2
- 1/2 bathrooms: 1
- Main level bathrooms: 1
Rooms
- Room types: Living Room, Dining Room, Primary Bedroom, Kitchen, Family Room, Bedroom 1, Laundry, Bathroom 1, Primary Bathroom, Half Bath
Primary bedroom
- Level: Upper
Bedroom 1
- Level: Upper
Primary bathroom
- Level: Upper
Bathroom 1
- Level: Upper
Dining room
- Features: Flooring - HardWood
- Level: Main
- Area: 99 Square Feet
- Dimensions: 11 X 9
Dining room
- Level: Main
Family room
- Features: Flooring - HardWood, Fireplace - Gas
- Level: Main
- Area: 120 Square Feet
- Dimensions: 12 X 10
Family room
- Level: Main
Half bath
- Level: Main
Kitchen
- Features: Flooring - HardWood
- Level: Main
- Area: 81 Square Feet
- Dimensions: 9 X 9
Kitchen
- Level: Main
Laundry
- Level: Upper
Living room
- Level: Main
Heating
- Forced Air, Natural Gas
Cooling
- Central Air, Electric
Appliances
- Included: Dishwasher, Disposal, Dryer, Microwave, Oven/Range - Gas, Refrigerator, Washer, Water Heater, Electric Water Heater
- Laundry: Laundry Room
Features
- Combination Kitchen/Dining, Built-in Features, Primary Bath(s), Open Floorplan, Dining Area, Combination Kitchen/Living, Combination Dining/Living
- Has basement: No
- Number of fireplaces: 1
- Fireplace features: Glass Doors
Interior area
- Total structure area: 1,294
- Total interior livable area: 1,294 sqft
- Finished area above ground: 1,294
- Finished area below ground: 0
Property
Parking
- Parking features: Parking Lot
Accessibility
- Accessibility features: Other
Features
- Levels: Two
- Stories: 2
- Patio & porch: Patio
- Pool features: None
Details
- Additional structures: Above Grade, Below Grade
- Parcel number: 57 4 10 A 003
- Zoning: PD-M
- Special conditions: Standard
Construction
Type & style
- Home type: Townhouse
- Architectural style: Colonial
- Property subtype: Townhouse
Materials
- Combination, Brick
- Foundation: Slab
Condition
- New construction: No
- Year built: 1995
Details
- Builder model: BUCKINGHAM
Utilities & green energy
- Sewer: Public Sewer
- Water: Public
Community & HOA
Community
- Condo and coop fee: $435 monthly
- Subdivision: The Crossings
HOA
- Has HOA: No
- Amenities included: Common Grounds
- Services included: Maintenance Grounds, Insurance, Water, Management, Trash, Sewer
Location
- Region: Fairfax
Financial & listing details
- Price per square foot: $367/sqft
- Tax assessed value: $442,700
- Annual tax amount: $4,670
- Date on market: 9/24/2025
- Listing agreement: Exclusive Right To Sell
- Inclusions: Small, Orderly Domestic Pets (e.g., Dogs, Cats Or Caged Birds) Not To Exceed One Cat Or Dog And One Bird Per Unit Without The Written Approval Of The Board Of Directors.
- Ownership: Condominium
Price history
| Date | Event | Price |
|---|---|---|
| 10/28/2025 | Sold | $475,000+8%$367/sqft |
Source:  Bright MLS #VAFC2006964 Report a problem Bright MLS #VAFC2006964 Report a problem | ||
| 10/8/2025 | Pending sale | $440,000$340/sqft |
Source: Bright MLS #VAFC2006964 Report a problem | ||
| 9/28/2025 | Contingent | $440,000$340/sqft |
Source: Bright MLS #VAFC2006964 Report a problem | ||
| 9/25/2025 | Listed for sale | $440,000+39.7%$340/sqft |
Source: Bright MLS #VAFC2006964 Report a problem | ||
| 10/10/2014 | Sold | $314,900$243/sqft |
Source: Public Record Report a problem | ||
| 10/4/2014 | Pending sale | $314,900$243/sqft |
Source: Saab Realtors Corporation #FC8329271 Report a problem | ||
| 10/4/2014 | Listed for sale | $314,900$243/sqft |
Source: Saab Realtors Corporation #FC8329271 Report a problem | ||
| 8/4/2014 | Listing removed | $314,900$243/sqft |
Source: Homepath #FC8329271 Report a problem | ||
| 7/25/2014 | Listed for sale | $314,900$243/sqft |
Source: Homepath #FC8329271 Report a problem | ||
| 7/24/2014 | Pending sale | $314,900$243/sqft |
Source: Homepath #FC8329271 Report a problem | ||
| 7/18/2014 | Listed for sale | $314,900+167.6%$243/sqft |
Source: Homepath #FC8329271 Report a problem | ||
| 7/10/2014 | Sold | $117,675-63.8%$91/sqft |
Source: Public Record Report a problem | ||
| 6/20/2014 | Listed for sale | $324,900$251/sqft |
Source: Homepath #FC8329271 Report a problem | ||
| 6/19/2014 | Pending sale | $324,900$251/sqft |
Source: Homepath #FC8329271 Report a problem | ||
| 6/19/2014 | Listed for sale | $324,900$251/sqft |
Source: Homepath #FC8329271 Report a problem | ||
| 4/28/2014 | Listing removed | $324,900$251/sqft |
Source: Homepath #FC8329271 Report a problem | ||
| 4/26/2014 | Listed for sale | $324,900-0.9%$251/sqft |
Source: Homepath #FC8329271 Report a problem | ||
| 10/10/2013 | Listing removed | $327,900$253/sqft |
Source: Avery-Hess, Realtors #FC8149564 Report a problem | ||
| 10/4/2013 | Price change | $327,900-0.6%$253/sqft |
Source: Avery-Hess, Realtors #FC8149564 Report a problem | ||
| 8/3/2013 | Listed for sale | $329,900+3.7%$255/sqft |
Source: Avery-Hess, Realtors #FC8149564 Report a problem | ||
| 1/5/2012 | Listing removed | $1,725$1/sqft |
Source: Avery-Hess, Realtors #FC7727124 Report a problem | ||
| 12/31/2011 | Price change | $1,725-1.4%$1/sqft |
Source: Avery-Hess, Realtors #FC7727124 Report a problem | ||
| 11/15/2011 | Listed for rent | $1,750$1/sqft |
Source: Avery-Hess, Realtors #FC7727124 Report a problem | ||
| 11/2/2010 | Listing removed | $318,000$246/sqft |
Source: Avery-Hess, Realtors #FC7451193 Report a problem | ||
| 10/4/2010 | Listed for sale | $318,000-6.4%$246/sqft |
Source: Avery-Hess, Realtors #FC7451193 Report a problem | ||
| 2/17/2010 | Listing removed | $339,900$263/sqft |
Source: Avery Hess Realtors Report a problem | ||
| 2/6/2010 | Listed for sale | $339,900+74.3%$263/sqft |
Source: Avery Hess Realtors Report a problem | ||
| 12/27/2001 | Sold | $195,000+30.4%$151/sqft |
Source: Public Record Report a problem | ||
| 12/26/1995 | Sold | $149,587$116/sqft |
Source: Public Record Report a problem | ||
Public tax history
| Year | Property taxes | Tax assessment |
|---|---|---|
| 2025 | $4,670 +12% | $442,700 +9.3% |
| 2024 | $4,172 +5.6% | $405,000 +5.1% |
| 2023 | $3,951 -1% | $385,500 |
| 2022 | $3,990 +1.1% | $385,500 +5% |
| 2021 | $3,947 +3.1% | $367,200 |
| 2020 | $3,830 | -- |
| 2019 | $3,830 +10% | $338,400 +3% |
| 2018 | $3,481 +102.3% | $328,400 +1.1% |
| 2017 | $1,721 | $324,700 +3% |
| 2016 | $1,721 -48.1% | $315,300 |
| 2015 | $3,317 +2.2% | $315,300 +1.1% |
| 2014 | $3,245 | $312,000 +5% |
| 2013 | -- | $297,100 |
| 2012 | -- | $297,100 |
| 2011 | -- | $297,100 +2% |
| 2010 | -- | $291,300 -7.1% |
| 2009 | -- | $313,500 |
| 2008 | -- | -- |
| 2007 | -- | -- |
| 2006 | -- | -- |
| 2005 | -- | -- |
| 2004 | -- | -- |
| 2003 | -- | -- |
| 2002 | -- | $178,300 +13.1% |
| 2001 | -- | $157,600 +6.7% |
| 2000 | -- | $147,700 |
Find assessor info on the county website
Neighborhood: 22030
Nearby homes
- $485,0002 bd3 ba1.1k sqft10349 Sager Ave #301, Fairfax, VA 22030For Sale

- $483,3002 bd3 ba1.2k sqft10349 Sager Ave #302, Fairfax, VA 22030Off Market

- $466,0002 bd3 ba840 sqft10353 Sager Ave, Fairfax, VA 22030Off Market
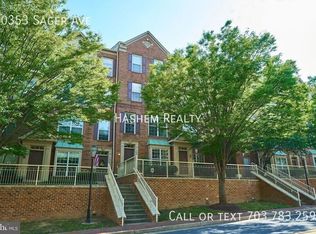
- $482,6002 bd3 ba1.1k sqft10355 Sager Ave, Fairfax, VA 22030Off Market

- $469,8002 bd2 ba1.2k sqft10357 Sager Ave, Fairfax, VA 22030Off Market
- $469,2002 bd2 ba1.2k sqft10359 Sager Ave APT 302, Fairfax, VA 22030Off Market
- $472,9002 bd2 ba1.2k sqft10359 Sager Ave APT 303, Fairfax, VA 22030Off Market
- $472,7002 bd2 ba1.1k sqft10359 Sager Ave APT 304, Fairfax, VA 22030Off Market
Nearby schools
GreatSchools rating
- 5/10Daniels Run Elementary SchoolGrades: PK-6Distance: 0.7 mi
- 6/10Johnson Middle SchoolGrades: 7-8Distance: 1.7 mi
- 6/10Fairfax High SchoolGrades: 9-12Distance: 1.4 mi
Schools provided by the listing agent
- District: Fairfax County Public Schools
Source: Bright MLS. This data may not be complete. We recommend contacting the local school district to confirm school assignments for this home.
Get a cash offer in 3 minutes
Find out how much your home could sell for in as little as 3 minutes with a no-obligation cash offer.
Estimated market value
$470,600
Get a cash offer in 3 minutes
Find out how much your home could sell for in as little as 3 minutes with a no-obligation cash offer.
Estimated market value
$470,600
- Virginia
- Fairfax City
- Fairfax
- 22030
- 10351 Sager Ave
Nearby cities
Nearby neighborhoods
Nearby zip codes
Other Fairfax Topics
