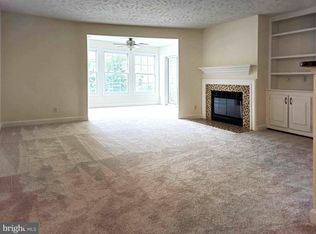
Welcome to this beautifully maintained and freshly painted 2-bedroom, 2-bathroom condo offering a thoughtfully designed layout with soaring ceilings, abundant natural light, and an inviting open-concept living space. Perfect for both comfortable everyday living and effortless entertaining, this home combines style, convenience, and location in one exceptional package. The updated kitchen is a true standout, featuring elegant quartz countertops, stainless steel appliances, and gas cooking — ideal for preparing everything from quick weeknight meals to dinner parties with friends and family. The unit also includes one dedicated parking space (#292). A second parking space may be available through the community lottery system, and street parking is conveniently accessible for guests. The location is truly unbeatable — conveniently situated near the Vienna/Fairfax–GMU Metro Station, with quick access to I-66, Route 50, and Route 29, making commuting throughout Northern Virginia and into Washington, D.C. exceptionally convenient. Just minutes away, you’ll enjoy premier shopping, dining, and entertainment destinations including Fair Oaks Mall, Fairfax Corner, Residents enjoy a low HOA fee of just $325/month, which includes access to an impressive collection of community amenities. The building offers a sparkling swimming pool, fully equipped fitness center, billiards room, game room, media and recreation lounge, and an elegant clubhouse — providing endless opportunities for relaxation, entertainment, and leisure living. For added peace of mind, the condo association is responsible for the roof,.
For sale
Price cut: $5K (7/29)
$440,000
11379 Aristotle Dr #10-207, Fairfax, VA 22030
2beds
1,144sqft
Condominium
Built in 2003
-- sqft lot
$435,100 Zestimate®
$385/sqft
$325/mo HOA
What's special
Elegant quartz countertopsInviting open-concept living spaceSparkling swimming poolSoaring ceilingsGas cookingAbundant natural lightUpdated kitchen
- 46 days |
- 328 |
- 12 |
Zillow last checked:
Listing updated:
Listed by:
Thambi Gangadhar 703-347-4978,
Gaja Associates Inc. 703-932-2843,
Co-Listing Agent: Mihir Kulkarni 571-918-1744,
Gaja Associates Inc.
Source: Bright MLS,MLS#: VAFX2321022
Facts & features
Interior
Bedrooms & bathrooms
- Bedrooms: 2
- Bathrooms: 2
- Full bathrooms: 2
- Main level bathrooms: 2
- Main level bedrooms: 2
Rooms
- Room types: Dining Room, Bedroom 2, Kitchen, Foyer, Bedroom 1, Laundry, Bathroom 1, Bathroom 2
Bedroom 1
- Level: Main
Bedroom 2
- Level: Main
Bathroom 1
- Level: Main
Bathroom 2
- Level: Main
Dining room
- Level: Main
Foyer
- Level: Main
Kitchen
- Level: Main
Laundry
- Level: Main
Heating
- Forced Air, Natural Gas
Cooling
- Ceiling Fan(s), Central Air, Electric
Appliances
- Included: Dishwasher, Disposal, Dryer, Oven/Range - Gas, Washer, Gas Water Heater
- Laundry: Laundry Room, In Unit
Features
- Bathroom - Walk-In Shower, Breakfast Area, Combination Kitchen/Dining, Combination Kitchen/Living, Formal/Separate Dining Room, Floor Plan - Traditional, Kitchen Island
- Has basement: No
- Has fireplace: No
Interior area
- Total structure area: 1,144
- Total interior livable area: 1,144 sqft
- Finished area above ground: 1,144
- Finished area below ground: 0
Property
Parking
- Total spaces: 292
- Parking features: Assigned, Off Street, Parking Lot
- Details: Assigned Parking
Accessibility
- Accessibility features: None
Features
- Levels: One
- Stories: 1
- Pool features: Community
Details
- Additional structures: Above Grade, Below Grade
- Parcel number: 0562 27100207
- Zoning: 320
- Special conditions: Standard
Construction
Type & style
- Home type: Condo
- Architectural style: Transitional
- Property subtype: Condominium
- Attached to another structure: Yes
Materials
- Mixed
Condition
- Very Good
- New construction: No
- Year built: 2003
Utilities & green energy
- Sewer: Public Sewer
- Water: Public
- Utilities for property: Electricity Available, Natural Gas Available, Phone Available, Sewer Available, Water Available
Community & HOA
Community
- Condo and coop fee: $325 monthly
- Subdivision: Fairfax Ridge
HOA
- Has HOA: No
- Amenities included: Billiard Room, Clubhouse, Common Grounds, Gated, Party Room, Picnic Area, Pool, Reserved/Assigned Parking, Tot Lots/Playground
- Services included: Maintenance Structure, Insurance, Management, Other, Pool(s), Security, Snow Removal, Trash
Location
- Region: Fairfax
Financial & listing details
- Price per square foot: $385/sqft
- Tax assessed value: $397,740
- Annual tax amount: $4,588
- Date on market: 7/3/2026
- Listing agreement: Exclusive Right To Sell
- Listing terms: Cash,Conventional
- Ownership: Condominium
Estimated market value
$435,100
$413,000 - $457,000
$2,543/mo
Price history
| Date | Event | Price |
|---|---|---|
| 7/29/2026 | Price change | $440,000-1.1%$385/sqft |
Source:  Bright MLS #VAFX2321022 Report a problem Bright MLS #VAFX2321022 Report a problem | ||
| 7/3/2026 | Listed for sale | $445,000+43.5%$389/sqft |
Source: Bright MLS #VAFX2321022 Report a problem | ||
| 2/28/2019 | Sold | $310,000-2.4%$271/sqft |
Source: Public Record Report a problem | ||
| 1/14/2019 | Pending sale | $317,500$278/sqft |
Source: Redfin Corporation #VAFX502562 Report a problem | ||
| 12/12/2018 | Listed for sale | $317,500+7.6%$278/sqft |
Source: Redfin Corporation #VAFX502562 Report a problem | ||
| 5/8/2014 | Sold | $295,000-15.4%$258/sqft |
Source: Public Record Report a problem | ||
| 4/4/2006 | Sold | $348,900$305/sqft |
Source: Public Record Report a problem | ||
Public tax history
| Year | Property taxes | Tax assessment |
|---|---|---|
| 2025 | $4,421 +7.8% | $382,440 +8% |
| 2024 | $4,102 +2.7% | $354,110 |
| 2023 | $3,996 +5.6% | $354,110 +7% |
| 2022 | $3,784 | $330,940 +8% |
| 2021 | -- | $306,430 +2% |
| 2020 | $3,555 +5.9% | $300,420 +5.9% |
| 2019 | $3,359 +5.1% | $283,810 +5.1% |
| 2018 | $3,196 +5.2% | $270,010 +3.2% |
| 2017 | $3,039 +0.2% | $261,720 |
| 2016 | $3,032 +3.8% | $261,720 |
| 2015 | $2,921 +88.3% | $261,720 +3.2% |
| 2014 | $1,551 | $253,640 +10.2% |
| 2013 | -- | $230,220 +12% |
| 2012 | -- | $205,480 |
| 2011 | -- | $205,480 |
| 2010 | -- | $205,480 -8% |
| 2009 | -- | $223,350 -25% |
| 2008 | -- | $297,800 -6.5% |
| 2007 | -- | $318,640 |
Find assessor info on the county website
Monthly payment
Est. payment
Payment breakdown
Explore the cost of this home by adjusting the details. Changes won't be saved.Climate risks
Neighborhood: Fair Oaks
Nearby schools
GreatSchools rating
- 10/10Waples Mill Elementary SchoolGrades: PK-6Distance: 1.2 mi
- 8/10Franklin Middle SchoolGrades: 7-8Distance: 5.6 mi
- 9/10Oakton High SchoolGrades: 9-12Distance: 3.3 mi
Schools provided by the listing agent
- Elementary: Waples Mill
- Middle: Franklin
- High: Oakton
- District: Fairfax County Public Schools
Source: Bright MLS. This data may not be complete. We recommend contacting the local school district to confirm school assignments for this home.
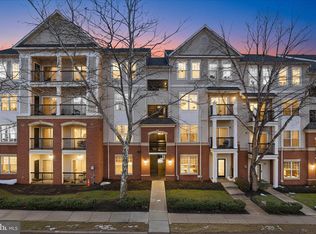
- $435,0002 bd2 ba1.1k sqft11379 Aristotle Dr #10-307, Fairfax, VA 22030Sold
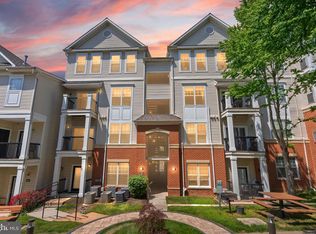
- $335,0001 bd1 ba907 sqft11381 Aristotle Dr UNIT 10-410, Fairfax, VA 22030Sold
- $2,0001 bd1 ba754 sqft11377 Aristotle Dr #10304, Fairfax, VA 22030For Rent

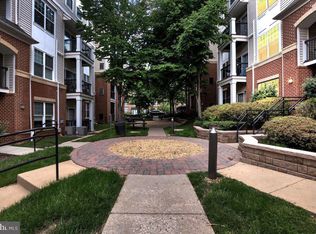
- $500,0003 bd2 ba1.3k sqft11379 Aristotle Dr #10-409, Fairfax, VA 22030Sold
- $465,1003 bd2 ba1.3k sqft11379 Aristotle Dr #10-109, Fairfax, VA 22030Off Market
- $303,0001 bd1 ba754 sqft11381 Aristotle Dr UNIT 10-308, Fairfax, VA 22030Off Market
- $441,4002 bd2 ba1.2k sqft11379 Aristotle Dr #10-305, Fairfax, VA 22030Off Market
- $459,5002 bd2 ba1.3k sqft11377 Aristotle Dr #10-101, Fairfax, VA 22030Off Market
A local agent can set up tours, give advice and negotiate with sellers.
Similar homes
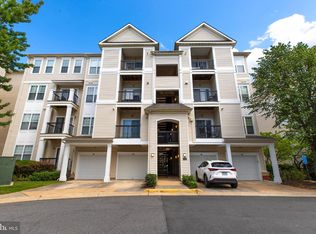
- $459,9002 bd2 ba1.2k sqftFairfax Ridge Condo, Fairfax, VA 22030For Sale
 MLS ID #VAFX2333012, Lynn Chung, Fairfax Realty Select. Bright MLS
 - $419,0002 bd2 ba1.2k sqftOxford House, Fairfax, VA 22033For Sale
 MLS ID #VAFX2334550, Joe Whitney, Whitney Realty & Management. Bright MLS
 - $439,9003 bd2 ba1.2k sqftStonegate At Faircrest C, Centreville, VA 20120For Sale
 MLS ID #VAFX2326172, Lynn La, NBI Realty, LLC. Bright MLS
 - $295,0002 bd1 ba940 sqftMain Street Green, Fairfax, VA 22030For Sale
 MLS ID #VAFC2008854, Travis Pugh, Samson Properties. Bright MLS
 - $515,0003 bd2 ba1.5k sqftChristopher At Cedar Lak, Fairfax, VA 22033For SaleMLS ID #VAFX2311738, Karen Brooks, Realty One Group Key Properties. Bright MLS
- $375,0002 bd2 ba1k sqftStonecroft Condo, Fairfax, VA 22033For SaleMLS ID #VAFX2306398, Abraham Maram, Fairfax Realty of Tysons. Bright MLS
- $470,0003 bd2 ba1.1k sqft2509 Glengyle Dr #140, Vienna, VA 22181For Sale By Owner
- $445,0002 bd2 ba1k sqft23631 Havelock Walk Ter Unit 203, Ashburn, VA 20148For SaleMLS ID #VALO2131958, ye wu, United Realty, Inc.. Bright MLS
- $410,0002 bd2 ba1.3k sqft4500 Four Mile Run #834, Arlington, VA 22204For SaleMLS ID #VAAR2074580, Nazneen Kavarana. Long & Foster Broker Feed
- $425,0002 bd2 ba1.2k sqftHorizon House, Arlington, VA 22202For SaleMLS ID #VAAR2073264, Lauren Page, Samson Properties. Bright MLS
- $410,0002 bd2 ba1.3k sqft4500 S Four Mile Run Dr APT 834, Arlington, VA 22204For SaleMLS ID #VAAR2074580, Nazneen Kavarana, Long & Foster Real Estate, Inc.. Bright MLS
- $368,0002 bd2 ba1.1k sqft12941 Centre Park Cir APT 116, Herndon, VA 20171For SaleMLS ID #VAFX2332038, Mr. Anup Vij, Fairfax Realty Select. Bright MLS
- $495,0002 bd2 ba1k sqft2121 Whisper Way, Reston, VA 20191For SaleMLS ID #VAFX2334070, Vitaly Bednov, Samson Properties. Bright MLS
- $339,0003 bd2 ba1.2k sqftWoodlake Towers, Falls Church, VA 22044For SaleMLS ID #VAFX2335734, Orna Simpson, Keller Williams Realty. Bright MLS
- $379,0002 bd2 ba1k sqftRenaissance 2230 Condo, Falls Church, VA 22043For SaleMLS ID #VAFX2322768, Rajan Lalwani, Samson Properties. Bright MLS
- $500,0003 bd4 ba1.5k sqft13942 Preacher Chapman Pl, Centreville, VA 20121For SaleMLS ID #VAFX2335234, Vivianne Couts, Coldwell Banker Realty. Bright MLS
- $415,0002 bd2 ba1.3k sqftSkyline Plaza South Cond, Falls Church, VA 22041For SaleMLS ID #VAFX2328732, Theodora Poitevin, Sherrill Property Group, LLC. Bright MLS
- $389,0001 bd2 ba899 sqft8183 Carnegie Hall Ct APT 109, Vienna, VA 22180For SaleMLS ID #VAFX2302640, Michael Highman, Acquest Realty, Inc.. Bright MLS
- $469,9002 bd2 ba1.3k sqft309 Yoakum Pkwy APT 1416, Alexandria, VA 22304For SaleMLS ID #VAAX2064768, Christian Manachi, Samson Properties. Bright MLS
- $444,9002 bd2 ba1.1k sqft38 Maryland Ave Unit 224, Rockville, MD 20850For SaleMLS ID #MDMC2227970, Nadine Sanepour, HomeSmart. Bright MLS
