Condo includes attached 1 car garage parking spaces. Bright and beautiful 3 bedrooms, 2 baths condo in the heart of Centreville* Open floor plan concept, kitchen + living room for entertaining and relaxing. Spacious one master bedrooms with full bath * full-size washer and dryer* Enjoy the great amenities of Centreville Park including a pool, club house, fitness center.
For sale
Price cut: $10.1K (7/16)
$439,900
5172 William Colin M Ct #M, Centreville, VA 20120
3beds
1,287sqft
Condominium
Built in 2002
-- sqft lot
$438,400 Zestimate®
$342/sqft
$652/mo HOA
What's special
Full-size washer and dryerOpen floor plan concept
- 42 days |
- 377 |
- 12 |
Zillow last checked:
Listing updated:
Listed by:
Lynn La 703-980-0466,
NBI Realty, LLC 7032440081
Source: Bright MLS,MLS#: VAFX2326172
Facts & features
Interior
Bedrooms & bathrooms
- Bedrooms: 3
- Bathrooms: 2
- Full bathrooms: 2
- Main level bathrooms: 2
- Main level bedrooms: 3
Rooms
- Room types: Living Room, Kitchen
Kitchen
- Level: Main
Living room
- Level: Main
Heating
- Central
Cooling
- Central Air, Natural Gas
Appliances
- Included: Gas Water Heater
- Laundry: In Unit
Features
- Has basement: No
- Number of fireplaces: 1
Interior area
- Total structure area: 1,287
- Total interior livable area: 1,287 sqft
- Finished area above ground: 1,287
- Finished area below ground: 0
Property
Parking
- Total spaces: 1
- Parking features: Garage Faces Front, Detached
- Garage spaces: 1
Accessibility
- Accessibility features: Other
Features
- Levels: One
- Stories: 1
- Pool features: Community
Details
- Additional structures: Above Grade, Below Grade
- Parcel number: 0551 30 0151
- Zoning: 308
- Special conditions: Standard
Construction
Type & style
- Home type: Condo
- Architectural style: Colonial
- Property subtype: Condominium
- Attached to another structure: Yes
Materials
- Combination
Condition
- Excellent
- New construction: No
- Year built: 2002
Utilities & green energy
- Sewer: Public Sewer
- Water: Public
Community & HOA
Community
- Condo and coop fee: $652 monthly
- Subdivision: Stonegate At Faircrest
HOA
- Has HOA: No
- Amenities included: Clubhouse
- Services included: Lawn Care Front, Pool(s), Recreation Facility
Location
- Region: Centreville
Financial & listing details
- Price per square foot: $342/sqft
- Tax assessed value: $421,630
- Annual tax amount: $4,864
- Date on market: 7/10/2026
- Listing agreement: Exclusive Right To Sell
- Ownership: Fee Simple
Estimated market value
$438,400
$416,000 - $460,000
$2,672/mo
Price history
| Date | Event | Price |
|---|---|---|
| 7/16/2026 | Price change | $439,900-2.2%$342/sqft |
Source:  Bright MLS #VAFX2326172 Report a problem Bright MLS #VAFX2326172 Report a problem | ||
| 7/11/2026 | Listed for sale | $450,000$350/sqft |
Source: Bright MLS #VAFX2326172 Report a problem | ||
Public tax history
Tax history is unavailable.
Monthly payment
Est. payment
Payment breakdown
Explore the cost of this home by adjusting the details. Changes won't be saved.Climate risks
Neighborhood: 20120
Nearby schools
GreatSchools rating
- 9/10Powell Elementary SchoolGrades: PK-6Distance: 0.3 mi
- 7/10Liberty Middle SchoolGrades: 7-8Distance: 3 mi
- 5/10Centreville High SchoolGrades: 9-12Distance: 1.7 mi
Schools provided by the listing agent
- District: Fairfax County Public Schools
Source: Bright MLS. This data may not be complete. We recommend contacting the local school district to confirm school assignments for this home.
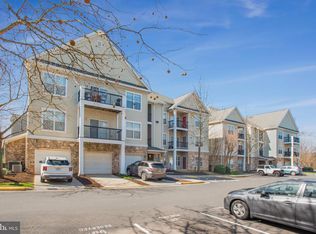
- $425,0003 bd2 ba1.2k sqft5172 William Colin Ct APT D, Centreville, VA 20120Sold
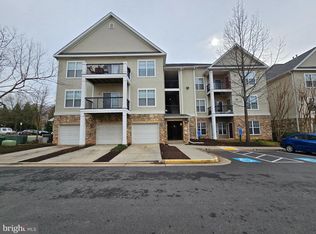
- $264,0001 bd1 ba741 sqft5172 William Colin Ct SUITE 5172A, Centreville, VA 20120Sold
- $425,0003 bd2 ba1.2k sqft5172 William Colin Ct APT D, Centreville, VA 20120Sold
- $280,0001 bd1 ba741 sqft5172 William Colin Ct #A, Centreville, VA 20120For Sale

- $393,0001 bd1 ba-- sqft5170M William Colin Ct #M, Centreville, VA 20120Off Market
- $463,4002 bd2 ba1.2k sqft5170 William Colin Ct APT J, Centreville, VA 20120Off Market
- $321,5001 bd1 ba741 sqft5170 William Colin Ct APT M, Centreville, VA 20120Sold
- $165,7802 bd2 ba1.1k sqft5172 William Colin Ct APT A, Centreville, VA 20120Off Market
A local agent can set up tours, give advice and negotiate with sellers.
Similar homes
- $549,0003 bd3 ba1.2k sqft14262 Heritage Crossing Ln, Centreville, VA 20120For Sale
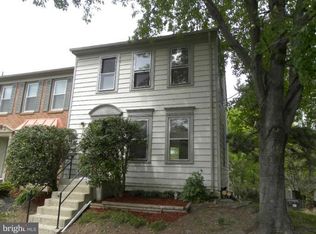
 MLS ID #VAFX2334008, Amir Khan, Fairfax Realty Select. Bright MLS
 - $500,0003 bd4 ba1.5k sqft13942 Preacher Chapman Pl, Centreville, VA 20121For Sale
 MLS ID #VAFX2335234, Vivianne Couts, Coldwell Banker Realty. Bright MLS
 - $420,0003 bd2 ba1.2k sqft12101 Greenwood Ct APT 301, Fairfax, VA 22033For Sale
 MLS ID #VAFX2321086, NEIL KHANNA, Pearson Smith Realty, LLC. Bright MLS
 - $419,0002 bd2 ba1.2k sqftOxford House, Fairfax, VA 22033For Sale
 MLS ID #VAFX2334550, Joe Whitney, Whitney Realty & Management. Bright MLS
 - $537,9503 bd4 ba1.9k sqft14709 Bentley Sq, Centreville, VA 20120For SaleMLS ID #VAFX2322882, Masoud Maiwandi, Golden Key Realty, LLC. Bright MLS
- $375,0002 bd2 ba1k sqftStonecroft Condo, Fairfax, VA 22033For SaleMLS ID #VAFX2306398, Abraham Maram, Fairfax Realty of Tysons. Bright MLS
- $475,0002 bd2 ba998 sqftGates Of Mclean Condo, Mc Lean, VA 22102For SaleMLS ID #VAFX2335620, Candace Bush, Redfin Corporation. Bright MLS
- $375,0003 bd2 ba1k sqftHeights At Pende, Fairfax, VA 22033For SaleMLS ID #VAFX2330198, NEIL KHANNA, Pearson Smith Realty, LLC. Bright MLS
- $515,0003 bd2 ba1.5k sqftChristopher At Cedar Lak, Fairfax, VA 22033For SaleMLS ID #VAFX2311738, Karen Brooks, Realty One Group Key Properties. Bright MLS
- $619,9003 bd4 ba1.6k sqft14718 Winterfield Ct, Centreville, VA 20120For SaleMLS ID #VAFX2321472, Marisa VergeldeDios, CENTURY 21 New Millennium. Bright MLS
- $474,9003 bd3 ba1.4k sqftCardinal Forest Condo, Springfield, VA 22152For SaleMLS ID #VAFX2335192, Robert Wittman, Redfin Corporation. Bright MLS
- $365,0002 bd2 ba1k sqftLafayette Forest Condo, Annandale, VA 22003For SaleMLS ID #VAFX2333766, Jason Park, KW United. Bright MLS
- $519,9002 bd4 ba1.2k sqft14533 Ravenscar Ct, Centreville, VA 20121For SaleMLS ID #VAFX2332696, Ha Dinh, Gateway Realty, LLC. Bright MLS
- $399,9003 bd4 ba1.4k sqftCardinal Forest Condo, Springfield, VA 22152For SaleMLS ID #VAFX2336306, Sofia Pellegrino, Samson Properties. Bright MLS
- $325,0002 bd2 ba1.1k sqftHawthorne Village Condo, Fairfax, VA 22031For SaleMLS ID #VAFX2336456, Ram Mishra, Spring Hill Real Estate, LLC.. Bright MLS
- $474,9003 bd4 ba1.6k sqft7441 Courtland Cir, Manassas, VA 20111For SaleMLS ID #VAPW2126466, Luis Moreno, RE/MAX One Solutions. Bright MLS
- $368,0002 bd2 ba1.1k sqft12941 Centre Park Cir APT 116, Herndon, VA 20171For SaleMLS ID #VAFX2332038, Mr. Anup Vij, Fairfax Realty Select. Bright MLS
- $470,0003 bd2 ba1.1k sqft2509 Glengyle Dr #140, Vienna, VA 22181For Sale By Owner
- $450,0003 bd3 ba1.5k sqftAmberlea At South Riding, Chantilly, VA 20152For SaleMLS ID #VALO2129110, Mr. Mudaser Jaura, Samson Properties. Bright MLS
- $445,0002 bd2 ba1k sqft23631 Havelock Walk Ter Unit 203, Ashburn, VA 20148For SaleMLS ID #VALO2131958, ye wu, United Realty, Inc.. Bright MLS
