This beautiful condo is nestled in the heart of Fairfax Penderbrook. It has 3 bedrooms 2 bathrooms and loft/den on the upper level. The bright open floor plan is anchored by cozy fireplace and flows seamlessly into a stunning kitchen featuring beautiful appliances, cabinetry and custom backsplash. Washer and dryer are inside the condo. Condo has one reserved parking and one decal parking. Beyond the front door, residents of the heights enjoy access to the club house, fitness center, seasonal swimming pool, tennis courts, tot lots and basketball courts. Community is built around a public 18-hole championship golf course that offers a special deal to residents. It is situated just minutes from the high-tech Dulles corridor and 20 miles from vibrant energy of Washington DC. PHOTOS COMING 7/7/2026
For sale
Price cut: $10K (8/16)
$420,000
12101 Greenwood Ct APT 301, Fairfax, VA 22033
3beds
1,277sqft
Condominium
Built in 1988
-- sqft lot
$419,500 Zestimate®
$329/sqft
$549/mo HOA
What's special
Cozy fireplaceBright open floor planBeautiful appliancesStunning kitchenCustom backsplash
- 42 days |
- 1,335 |
- 43 |
Zillow last checked:
Listing updated:
Listed by:
NEIL KHANNA 703-625-6731,
Pearson Smith Realty, LLC 571-386-1075
Source: Bright MLS,MLS#: VAFX2321086
Facts & features
Interior
Bedrooms & bathrooms
- Bedrooms: 3
- Bathrooms: 2
- Full bathrooms: 2
- Main level bathrooms: 2
- Main level bedrooms: 3
Basement
- Area: 0
Heating
- Heat Pump, Electric
Cooling
- Central Air, Electric
Appliances
- Included: Microwave, Dishwasher, Disposal, Dryer, Exhaust Fan, Oven/Range - Electric, Refrigerator, Washer, Electric Water Heater
Features
- Dining Area, Primary Bath(s), Recessed Lighting
- Has basement: No
- Number of fireplaces: 1
Interior area
- Total structure area: 1,277
- Total interior livable area: 1,277 sqft
- Finished area above ground: 1,277
- Finished area below ground: 0
Property
Parking
- Total spaces: 2
- Parking features: Assigned, Unassigned, Parking Lot
- Details: Assigned Parking
Accessibility
- Accessibility features: None
Features
- Levels: One and One Half
- Stories: 1.5
- Pool features: Community
Details
- Additional structures: Above Grade, Below Grade
- Parcel number: 0463 15 0133
- Zoning: 308
- Special conditions: Standard
Construction
Type & style
- Home type: Condo
- Architectural style: Colonial
- Property subtype: Condominium
Materials
- Aluminum Siding
Condition
- New construction: No
- Year built: 1988
Utilities & green energy
- Sewer: Public Sewer
- Water: Public
Community & HOA
Community
- Condo and coop fee: $471 monthly
- Subdivision: Heights At Penderbrook
HOA
- Has HOA: Yes
- Amenities included: Clubhouse, Fitness Center, Golf Course, Jogging Path, Meeting Room, Pool, Tot Lots/Playground, Tennis Court(s)
- Services included: Common Area Maintenance, Maintenance Structure, Maintenance Grounds, Management, Parking Fee, Pool(s), Reserve Funds, Snow Removal, Trash
- HOA fee: $465 semi-annually
Location
- Region: Fairfax
Financial & listing details
- Price per square foot: $329/sqft
- Tax assessed value: $388,770
- Annual tax amount: $4,484
- Date on market: 7/6/2026
- Listing agreement: Exclusive Agency
- Ownership: Condominium
Estimated market value
$419,500
$399,000 - $440,000
$2,749/mo
Price history
| Date | Event | Price |
|---|---|---|
| 8/17/2026 | Listed for rent | $2,600+36.8%$2/sqft |
Source: Bright MLS #VAFX2335574 Report a problem | ||
| 8/16/2026 | Price change | $420,000-2.3%$329/sqft |
Source:  Bright MLS #VAFX2321086 Report a problem Bright MLS #VAFX2321086 Report a problem | ||
| 8/4/2026 | Price change | $430,000-2.3%$337/sqft |
Source: Bright MLS #VAFX2321086 Report a problem | ||
| 7/23/2026 | Price change | $440,000-2.2%$345/sqft |
Source: Bright MLS #VAFX2321086 Report a problem | ||
| 7/13/2026 | Price change | $450,000-2.2%$352/sqft |
Source: Bright MLS #VAFX2321086 Report a problem | ||
| 7/6/2026 | Listed for sale | $460,000+67.8%$360/sqft |
Source: Bright MLS #VAFX2321086 Report a problem | ||
| 9/10/2018 | Listing removed | $1,900$1/sqft |
Source: Samson Properties #1002289264 Report a problem | ||
| 8/23/2018 | Sold | $274,200+5.5%$215/sqft |
Source: Agent Provided Report a problem | ||
| 8/23/2018 | Listed for rent | $1,900$1/sqft |
Source: Samson Properties #1002289264 Report a problem | ||
| 5/17/2018 | Listed for sale | $260,000$204/sqft |
Source: Epic Realty, LLC. #1001490052 Report a problem | ||
Public tax history
Tax history is unavailable.
Monthly payment
Est. payment
Payment breakdown
Explore the cost of this home by adjusting the details. Changes won't be saved.Climate risks
Neighborhood: Fair Oaks
Nearby schools
GreatSchools rating
- 10/10Waples Mill Elementary SchoolGrades: PK-6Distance: 1.2 mi
- 8/10Franklin Middle SchoolGrades: 7-8Distance: 3.7 mi
- 9/10Oakton High SchoolGrades: 9-12Distance: 4.6 mi
Schools provided by the listing agent
- District: Fairfax County Public Schools
Source: Bright MLS. This data may not be complete. We recommend contacting the local school district to confirm school assignments for this home.
- $444,7003 bd2 ba1.2k sqft12101 Greenwood Ct APT 133, Fairfax, VA 22033Off Market
- $412,1003 bd2 ba1k sqft12101 Greenwood Ct APT 201, Fairfax, VA 22033Off Market
- $407,5003 bd2 ba1k sqft12101 Greenwood Ct SUITE 135, Fairfax, VA 22033Off Market
- $407,1002 bd2 ba1.1k sqft12101 Greenwood Ct SUITE 136, Fairfax, VA 22033Off Market
- $363,4002 bd2 ba940 sqft12101 Greenwood Ct APT 202, Fairfax, VA 22033Off Market
- $362,4002 bd2 ba940 sqft12101 Greenwood Ct APT 102, Fairfax, VA 22033Off Market
- $--3 bd2 ba1k sqft12101 Greenwood Ct APT 101, Fairfax, VA 22033Off Market
- $360,7002 bd2 ba940 sqft12103 Greenwood Ct APT 140, Fairfax, VA 22033Off Market
A local agent can set up tours, give advice and negotiate with sellers.
Similar homes
- $419,0002 bd2 ba1.2k sqftOxford House, Fairfax, VA 22033For Sale

 MLS ID #VAFX2334550, Joe Whitney, Whitney Realty & Management. Bright MLS
 - $458,0003 bd2 ba1.3k sqft12011 Golf Ridge Ct APT 302, Fairfax, VA 22033For Sale
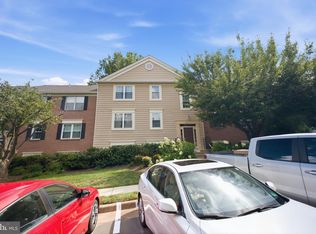 MLS ID #VAFX2333856, John Saab, Samson Properties. Bright MLS
 - $515,0003 bd2 ba1.5k sqftChristopher At Cedar Lak, Fairfax, VA 22033For Sale
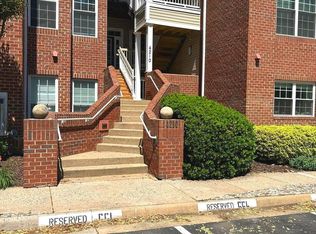 MLS ID #VAFX2311738, Karen Brooks, Realty One Group Key Properties. Bright MLS
 - $447,0002 bd3 ba1.3k sqftFair Lakes Condo, Fairfax, VA 22033For Sale
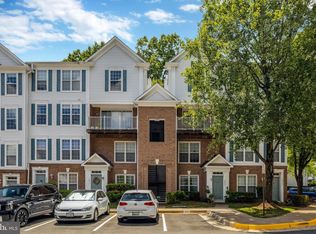 MLS ID #VAFX2332560, Bhavani Ghanta, Samson Properties. Bright MLS
 - $365,0002 bd2 ba1.2k sqft4144 Fountainside Ln Unit 102, Fairfax, VA 22030For SaleMLS ID #VAFX2317420, Lisa Wallace, Keller Williams Fairfax Gateway. Bright MLS
- $470,0003 bd2 ba1.2k sqftFox Mill Station Condo, Herndon, VA 20171For SaleMLS ID #VAFX2331530, Carolyn Young, Samson Properties. Bright MLS
- $489,9003 bd4 ba1.2k sqft367 Linden Ct, Herndon, VA 20170For SaleMLS ID #VAFX2335248, Marco Novillo, Spring Hill Real Estate, LLC.. Bright MLS
- $425,0002 bd2 ba1k sqftThe Cove Condo, Falls Church, VA 22042For SaleMLS ID #VAFX2329304, Dianne Van Volkenburg, Compass. Bright MLS
- $469,9003 bd2 ba1.1k sqft14419 Black Horse Ct, Centreville, VA 20120For SaleMLS ID #VAFX2331208, Sohamy Marquina, Real Broker, LLC. Bright MLS
- $399,0003 bd2 ba1.1k sqft46049 Marble Ter, Sterling, VA 20166For SaleMLS ID #VALO2127692, Mengistu Demissie, DMV Realty, INC.. Bright MLS
- $459,9004 bd3 ba1.4k sqft10699 Spring Oak Ct, Burke, VA 22015For SaleMLS ID #VAFX2334392, Abel Mensur, H2YL PROPERTIES LLC. Bright MLS
- $394,9003 bd1 ba1k sqft2912 17th St S APT 103, Arlington, VA 22204For SaleMLS ID #VAAR2078154, Yasseen Elagazy, Compass. Bright MLS
- $368,0002 bd2 ba1.1k sqft12941 Centre Park Cir APT 116, Herndon, VA 20171For SaleMLS ID #VAFX2332038, Mr. Anup Vij, Fairfax Realty Select. Bright MLS
- $440,0002 bd2 ba1.1k sqft2231 Cartwright Pl, Reston, VA 20191For SaleMLS ID #VAFX2329566, Vicky Olson, RE/MAX Executives. Bright MLS
- $459,9002 bd3 ba1.1k sqft5924 Terrapin Pl Unit 301, Alexandria, VA 22310For SaleMLS ID #368527, T.L. Booker, Divine Fog Realty Company LLC. LMLS
- $479,0003 bd2 ba1.6k sqft14829 Hancock Ct, Centreville, VA 20120For SaleMLS ID #VAFX2333876, Saul Semidey, Smart Realty, LLC. Bright MLS
- $495,0002 bd2 ba1k sqft2121 Whisper Way, Reston, VA 20191For SaleMLS ID #VAFX2334070, Vitaly Bednov, Samson Properties. Bright MLS
- $399,0003 bd3 ba1.6k sqft1810 Tilletson Pl, Woodbridge, VA 22191For SaleMLS ID #VAPW2127690, Candace Noel, Samson Properties. Bright MLS
- $409,9001 bd2 ba1k sqft8370 Greensboro Dr APT 420, Mc Lean, VA 22102For SaleMLS ID #VAFX2322642, Nick Davari, Pearson Smith Realty, LLC. Bright MLS
- $419,9002 bd2 ba1.1k sqft104 Roberts Ln APT 100, Alexandria, VA 22314For SaleMLS ID #VAAX2064182, Val Gathani, LPT Realty, LLC. Bright MLS
