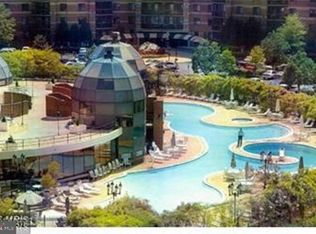
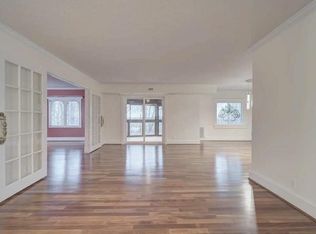
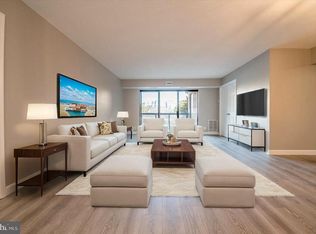
Rarely available D model for sale in the Rotonda. Featuring 1 bedroom plus a den and 1.5 baths totaling 1077 sq feet. This property is in need of updating and is being sold strictly "as-is". The Rotonda is a gated community with ample amenities, including walking paths, indoor and outdoor pools, fitness and community centers, a fenced in dog park, electric car charging stations and much more. Also enjoy shopping, restaurants, and entertainment at the nearby Boro and Tysons Corner malls. Close to I-495, I-66, and the Dulles Toll Rd. - easy commute to DC, Reston, suburban Maryland, Dulles Airport and points beyond.
For sale
$409,900
8370 Greensboro Dr APT 420, Mc Lean, VA 22102
1beds
1,077sqft
Condominium
Built in 1980
-- sqft lot
$400,200 Zestimate®
$381/sqft
$745/mo HOA
What's special
Gated communityFitness and community centersIndoor and outdoor poolsFenced in dog parkElectric car charging stationsWalking paths
- 63 days
- 135
- 4
Zillow last checked:
Listing updated:
Listed by:
Nick Davari 703-919-2101,
Pearson Smith Realty, LLC 571-386-1075
Source: Bright MLS,MLS#: VAFX2322642
Facts & features
Interior
Bedrooms & bathrooms
- Bedrooms: 1
- Bathrooms: 2
- Full bathrooms: 1
- 1/2 bathrooms: 1
- Main level bathrooms: 2
- Main level bedrooms: 1
Rooms
- Room types: Living Room, Primary Bedroom, Kitchen, Den
Primary bedroom
- Features: Flooring - Carpet
- Level: Main
- Area: 192 Square Feet
- Dimensions: 12 X 16
Den
- Features: Flooring - Carpet
- Level: Main
Kitchen
- Features: Flooring - Vinyl
- Level: Main
- Area: 126 Square Feet
- Dimensions: 9 X 14
Living room
- Features: Flooring - Carpet
- Level: Main
- Area: 340 Square Feet
- Dimensions: 17 X 20
Heating
- Forced Air, Central
Cooling
- Central Air, Electric
Appliances
- Included: Cooktop, Dishwasher, Disposal, Dryer, Exhaust Fan, Double Oven, Refrigerator, Washer, Gas Water Heater
- Laundry: Dryer In Unit, Washer In Unit, In Unit
Features
- Dining Area, Kitchen - Table Space, Primary Bath(s), Floor Plan - Traditional
- Doors: Sliding Glass
- Windows: Window Treatments
- Has basement: No
- Has fireplace: No
Interior area
- Total structure area: 1,077
- Total interior livable area: 1,077 sqft
- Finished area above ground: 1,077
- Finished area below ground: 0
Property
Parking
- Parking features: None
Accessibility
- Accessibility features: None
Features
- Levels: One
- Stories: 1
- Pool features: Community
- Has view: Yes
- View description: Trees/Woods
Details
- Additional structures: Above Grade, Below Grade
- Parcel number: 0293 17040420
- Zoning: 230
- Special conditions: Standard
Construction
Type & style
- Home type: Condo
- Architectural style: Traditional
- Property subtype: Condominium
- Attached to another structure: Yes
Materials
- Brick
Condition
- Below Average
- New construction: No
- Year built: 1980
Details
- Builder model: D
Utilities & green energy
- Sewer: Public Sewer
- Water: Public
- Utilities for property: Fiber Optic, Satellite Internet Service, Cable
Community & HOA
Community
- Features: Pool
- Security: Security Gate, 24 Hour Security
- Condo and coop fee: $745 monthly
- Subdivision: Rotonda
HOA
- Has HOA: No
- Amenities included: Basketball Court, Community Center, Elevator(s), Fitness Center, Storage, Party Room, Indoor Pool, Pool, Putting Green, Recreation Facilities, Sauna, Security, Spa/Hot Tub, Tennis Court(s), Tot Lots/Playground
- Services included: Pool(s), Common Area Maintenance, Maintenance Grounds, Management, Security, Sewer, Snow Removal, Trash, Water
Location
- Region: Mc Lean
Financial & listing details
- Price per square foot: $381/sqft
- Tax assessed value: $408,640
- Annual tax amount: $4,918
- Date on market: 6/26/2026
- Listing agreement: Exclusive Right To Sell
- Listing terms: Cash,Conventional
- Ownership: Condominium
Estimated market value
$400,200
$380,000 - $420,000
$2,504/mo
Price history
| Date | Event | Price |
|---|---|---|
| 6/26/2026 | Listed for sale | $409,900+253.4%$381/sqft |
Source:  Bright MLS #VAFX2322642 Report a problem Bright MLS #VAFX2322642 Report a problem | ||
| 1/11/1999 | Sold | $116,000$108/sqft |
Source: Public Record Report a problem | ||
Public tax history
| Year | Property taxes | Tax assessment |
|---|---|---|
| 2025 | $4,832 +4.8% | $400,630 +5% |
| 2024 | $4,611 +5.6% | $381,550 +3% |
| 2023 | $4,366 +3.7% | $370,440 +5% |
| 2022 | $4,211 | $352,800 +4% |
| 2021 | -- | $339,230 +5% |
| 2020 | $3,985 +2% | $323,080 +2% |
| 2019 | $3,907 +4% | $316,740 +4% |
| 2018 | $3,757 +9.4% | $304,560 +7.4% |
| 2017 | $3,434 -7.8% | $283,570 -8% |
| 2016 | $3,725 -6.7% | $308,230 -10% |
| 2015 | $3,993 +5.1% | $342,480 +4% |
| 2014 | $3,799 | $329,310 +13.2% |
| 2013 | -- | $291,020 +3.1% |
| 2012 | -- | $282,230 +10% |
| 2011 | -- | $256,570 |
| 2010 | -- | $256,570 -9% |
| 2009 | -- | $281,950 -9% |
| 2008 | -- | $309,840 -4.2% |
| 2007 | -- | $323,320 +62.6% |
| 2003 | -- | $198,830 +11% |
| 2002 | -- | $179,125 |
Find assessor info on the county website
Monthly payment
Est. payment
Payment breakdown
Explore the cost of this home by adjusting the details. Changes won't be saved.Climate risks
Neighborhood: 22102
Nearby schools
Schools provided by the listing agent
- Elementary: Spring Hill
- Middle: Cooper
- High: Langley
- District: Fairfax County Public Schools
Source: Bright MLS. This data may not be complete. We recommend contacting the local school district to confirm school assignments for this home.

Similar homes
- $285,0001 bd1 ba689 sqft1524 Lincoln Way APT 209, Mc Lean, VA 22102For Sale

 MLS ID #VAFX2306140, Jue Wang, Premiere Realty LLC. Bright MLS
 - $379,0002 bd2 ba1k sqftRenaissance 2230 Condo, Falls Church, VA 22043For Sale
 MLS ID #VAFX2322768, Rajan Lalwani, Samson Properties. Bright MLS
 - $459,0002 bd2 ba1k sqft2791 Centerboro Dr APT 182, Vienna, VA 22181For Sale
 MLS ID #VAFX2336268, Steven Koleno, BEYCOME BROKERAGE REALTY LLC. Bright MLS
 - $409,0002 bd2 ba1.2k sqftOxford House, Fairfax, VA 22033For Sale
 MLS ID #VAFX2334550, Joe Whitney, Whitney Realty & Management. Bright MLS
 - $430,0004 bd2 ba1.3k sqft2108 Ferguson Pl, Herndon, VA 20170For SaleMLS ID #VAFX2334764, Jennifer Singleton, Weichert, REALTORS. Bright MLS
- $369,9992 bd2 ba1.2k sqft2220 Springwood Dr APT C, Reston, VA 20191For SaleMLS ID #VAFX2314630, Nathan Hunt, Long & Foster Real Estate, Inc.. Bright MLS
- $450,0002 bd2 ba1.3k sqftWatergate At Landmark, Alexandria, VA 22304For SaleMLS ID #VAAX2065546, homecoin.com Minerick, Homecoin.com. Bright MLS
- $419,9002 bd2 ba1.1k sqft104 Roberts Ln APT 100, Alexandria, VA 22314For SaleMLS ID #VAAX2064182, Val Gathani, LPT Realty, LLC. Bright MLS
- $399,0002 bd2 ba1.3k sqftSkyline Plaza South Cond, Falls Church, VA 22041For SaleMLS ID #VAFX2328732, Theodora Poitevin, Sherrill Property Group, LLC. Bright MLS
- $449,0002 bd2 ba1.3k sqft327 S Horners Ln, Rockville, MD 20850For SaleMLS ID #MDMC2252436, Diego Sito, Compass. Bright MLS
- $339,0003 bd2 ba1.2k sqftWoodlake Towers, Falls Church, VA 22044For SaleMLS ID #VAFX2335734, Orna Simpson, Keller Williams Realty. Bright MLS
- $425,0002 bd2 ba1.2k sqftHorizon House, Arlington, VA 22202For SaleMLS ID #VAAR2073264, Lauren Page, Samson Properties. Bright MLS
- $368,0002 bd2 ba1.1k sqft12941 Centre Park Cir APT 116, Herndon, VA 20171For SaleMLS ID #VAFX2332038, Mr. Anup Vij, Fairfax Realty Select. Bright MLS
- $398,7503 bd2 ba1.3k sqft9640 Hagel Cir, Lorton, VA 22079For SaleMLS ID #VAFX2337364, Ralph Harvey, ListWithFreedom.com. Bright MLS
- $289,0001 bd2 ba811 sqftMclean House North, Mc Lean, VA 22101For SaleMLS ID #VAFX2283942, Vida Peters, Motheramerica Real Estate. Bright MLS
- $399,9003 bd3 ba1.4k sqftCardinal Forest Condo, Springfield, VA 22152For SaleMLS ID #VAFX2336306, Sofia Pellegrino, Samson Properties. Bright MLS
- $458,0003 bd2 ba1.3k sqft12011 Golf Ridge Ct APT 302, Fairfax, VA 22033For SaleMLS ID #VAFX2333856, John Saab, Samson Properties. Bright MLS
- $314,9003 bd2 ba1k sqft11609 Stoneview Sq Suite 11C, Reston, VA 20191For SaleMLS ID #VAFX2297752, Babak Taghavi, Venture Realty. Bright MLS
- $495,0002 bd2 ba1k sqft2121 Whisper Way, Reston, VA 20191For SaleMLS ID #VAFX2334070, Vitaly Bednov, Samson Properties. Bright MLS
